

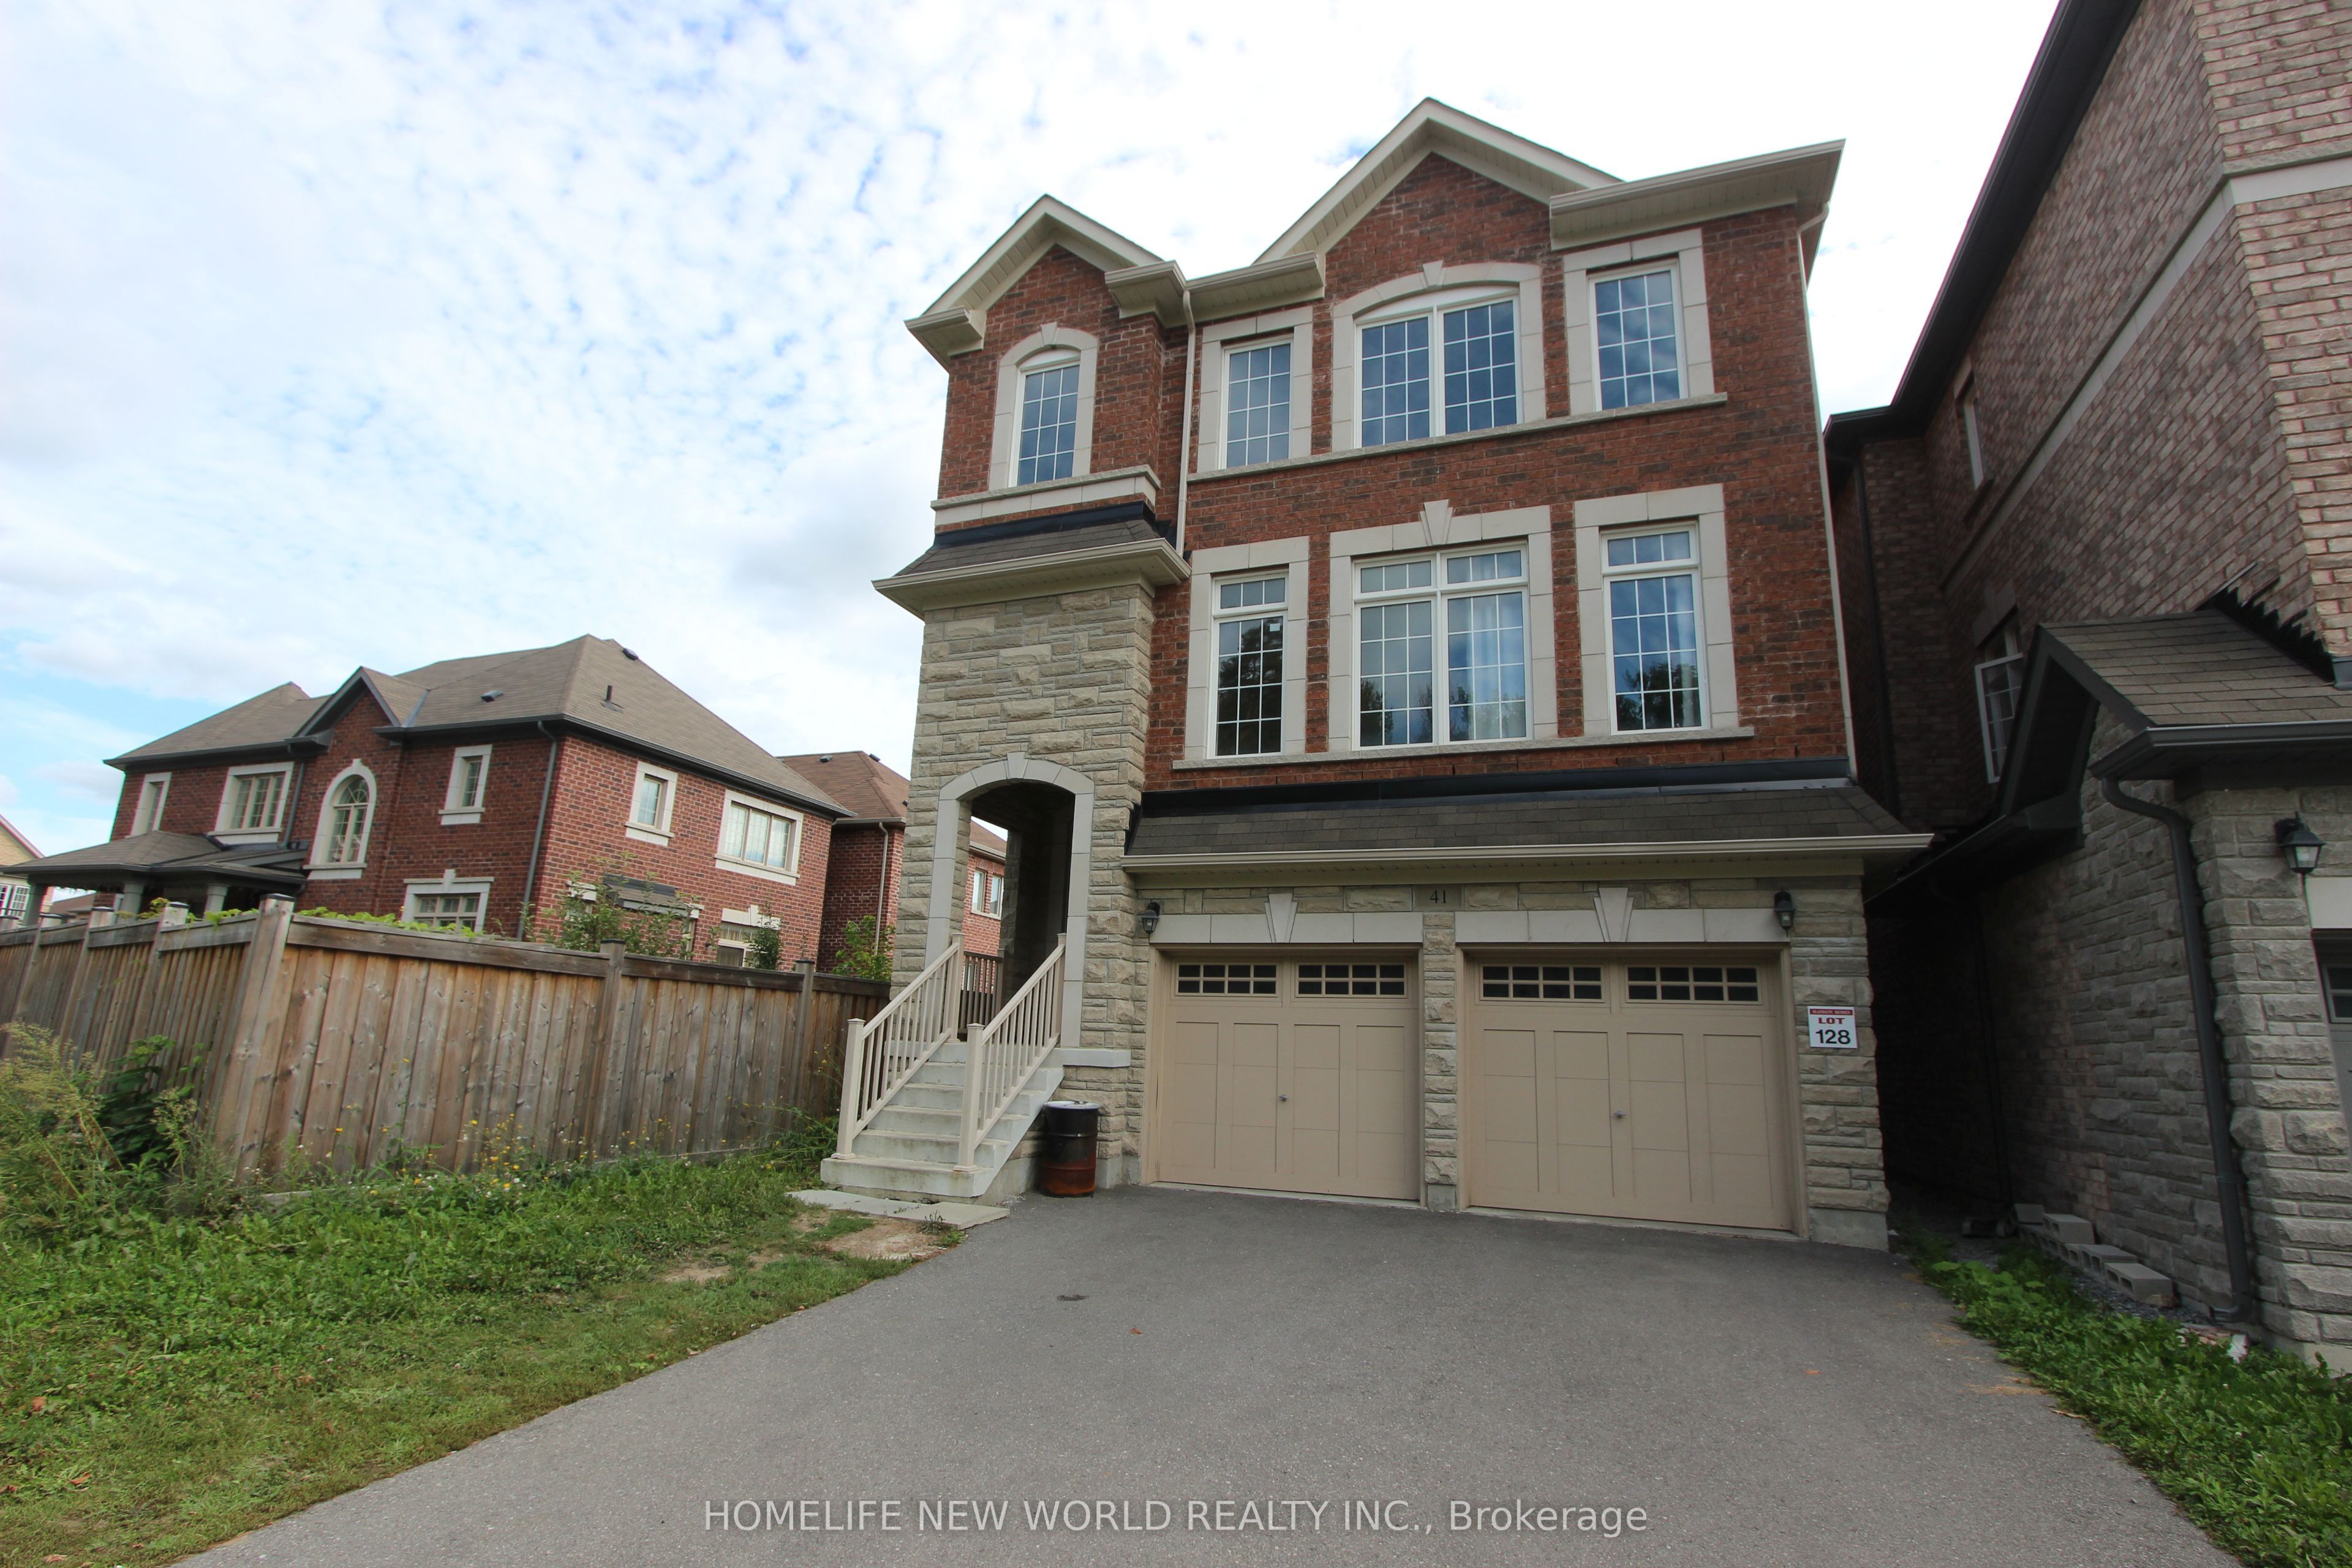
41 Pulpwood Cres Master Crescent 2nd Master Bedroom,, Richmond Hill, ON L4E 0V1
York County
Key Facts
Description
Master bedroom with 2 windows Facing The Forest, 4-piece washroom ensuite with large window for exclusive use. For One Person Only. Shared Living with 3 other male professionals. Have exclusive use of 1/2 of the spacious Living Room. Dining Room W/O To Deck Overlooking Garden. Grand Home Facing the Beautiful Jefferson Forest, No Other Properties In Front! Next To Summit Golf & Country Club!
Property Information
Property Type
Residential Lease
Sub-Type
Single Family Residence
Style
3-Storey
Stories
3
Lot Dimensions
35.16
Parking Spaces
1
MLS® Listing#
N13479132
Property Features
Cooling
Heating
Basement
Pool
Parking
Laundry
Construction
Roof
Rooms
- Bathroom2.5 x 1.83Third
- Bedroom4.45 x 3.81Third
- Living Room5.76 x 3.8Second
Financial Details
Parcel Number
031931366
Directions
East of Yonge St. North of 19th Ave.
Affordability Calculator
$210
Estimated monthly payment
$6/mo
Principal $840 · Est. interest $1,172 over 30 yrs
Neighborhood Market Statistics
How this home compares to active listings in Richmond Hill, ON
- CA$1,000,000
- Median Listing Price
- 38
- Median Days on Market
- 1,750
- Median Sq Ft
- CA$623
- Median Price / Sq Ft
- 2,711
- Active Listings
- This home’s price is 100% below the area median.
Market statistics compiled from active EXIT Realty® and MLS listings in Richmond Hill, ON.
Location

Points of Interest in Richmond Hill, ON
Showing the Richmond Hill area map.
Nearby Schools
Richland Academy
Elementary · 1.0 km away
Moraine Hills Public School
Elementary · 1.5 km away
MacLeod's Landing Public School
School · 1.5 km away
Richmond Hill High School
Secondary · 1.6 km away
St Marguerite Dyouville Catholic
School · 1.6 km away
Holy Trinity School
Secondary · 1.8 km away
H G Bernard Public School
School · 1.9 km away
Loyal True Blue & Orange Home
School · 1.9 km away
Century Private School
Elementary · 1.9 km away
Trillium Woods Public School
School · 2.1 km away
Corpus Christi Catholic Elementary School
Elementary · 2.2 km away
Bond Lake Public School
School · 2.3 km away
Beynon Fields Public School
School · 2.5 km away
TMS
School · 2.8 km away
Academy for Gifted Children-P A C E
School · 3.1 km away
Father Henri JM Nouwen School
School · 3.2 km away
St Theresa of Lisieux High School
Secondary · 3.2 km away
Alpha Star High School
Secondary · 3.3 km away
Children's Montessori Academy
Elementary · 3.3 km away
Kettle Lakes Public School
School · 3.4 km away
Commute Calculator
Nearby Homes
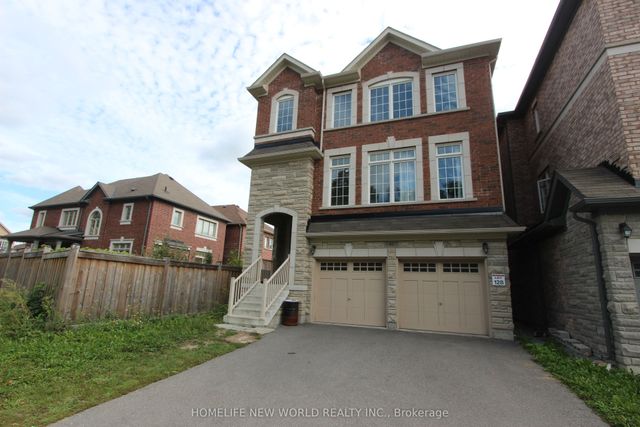


Similar Homes Nearby


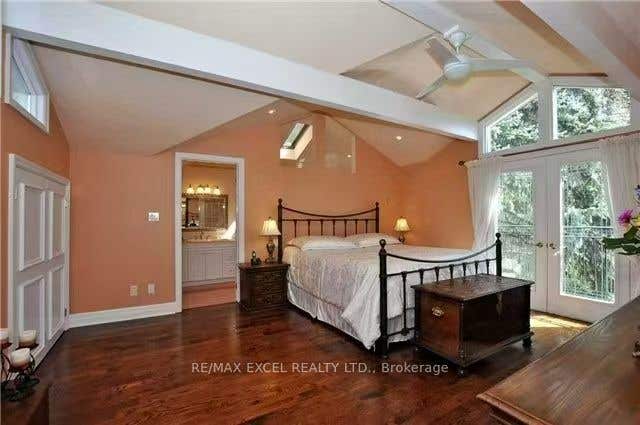
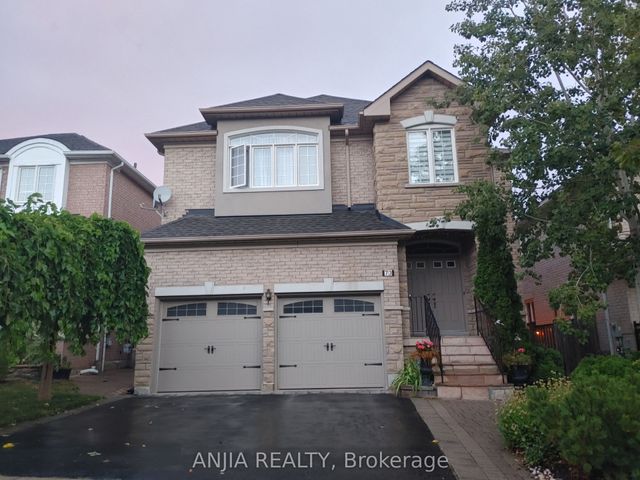
Similar Home Values
Comparable nearby listings and their asking prices.
| Address | Price | Beds | Baths | Sq Ft |
|---|---|---|---|---|
| 29 Sandy Point Drive S BSMT A, Richmond Hill, ON | CA$800/mo | 1 | 1 | — |
| 29 Sandy Point Drive S BSMT B, Richmond Hill, ON | CA$900/mo | 1 | 1 | — |
| 427 Taylor Mills Unit A Drive S Bsmt, Richmond Hill, ON | CA$990/mo | 1 | 1 | — |
| 69 Leisure Lane Loft, Richmond Hill, ON | CA$999/mo | 1 | 1 | — |
| 73 Gracedale Drive Bedroom #3, Richmond Hill, ON | CA$1,090/mo | 1 | 1 | — |
| 305 Rideau Street N 315, Lower Town - Sandy Hill, ON | CA$1,140/mo | 3 | 2 | — |


