

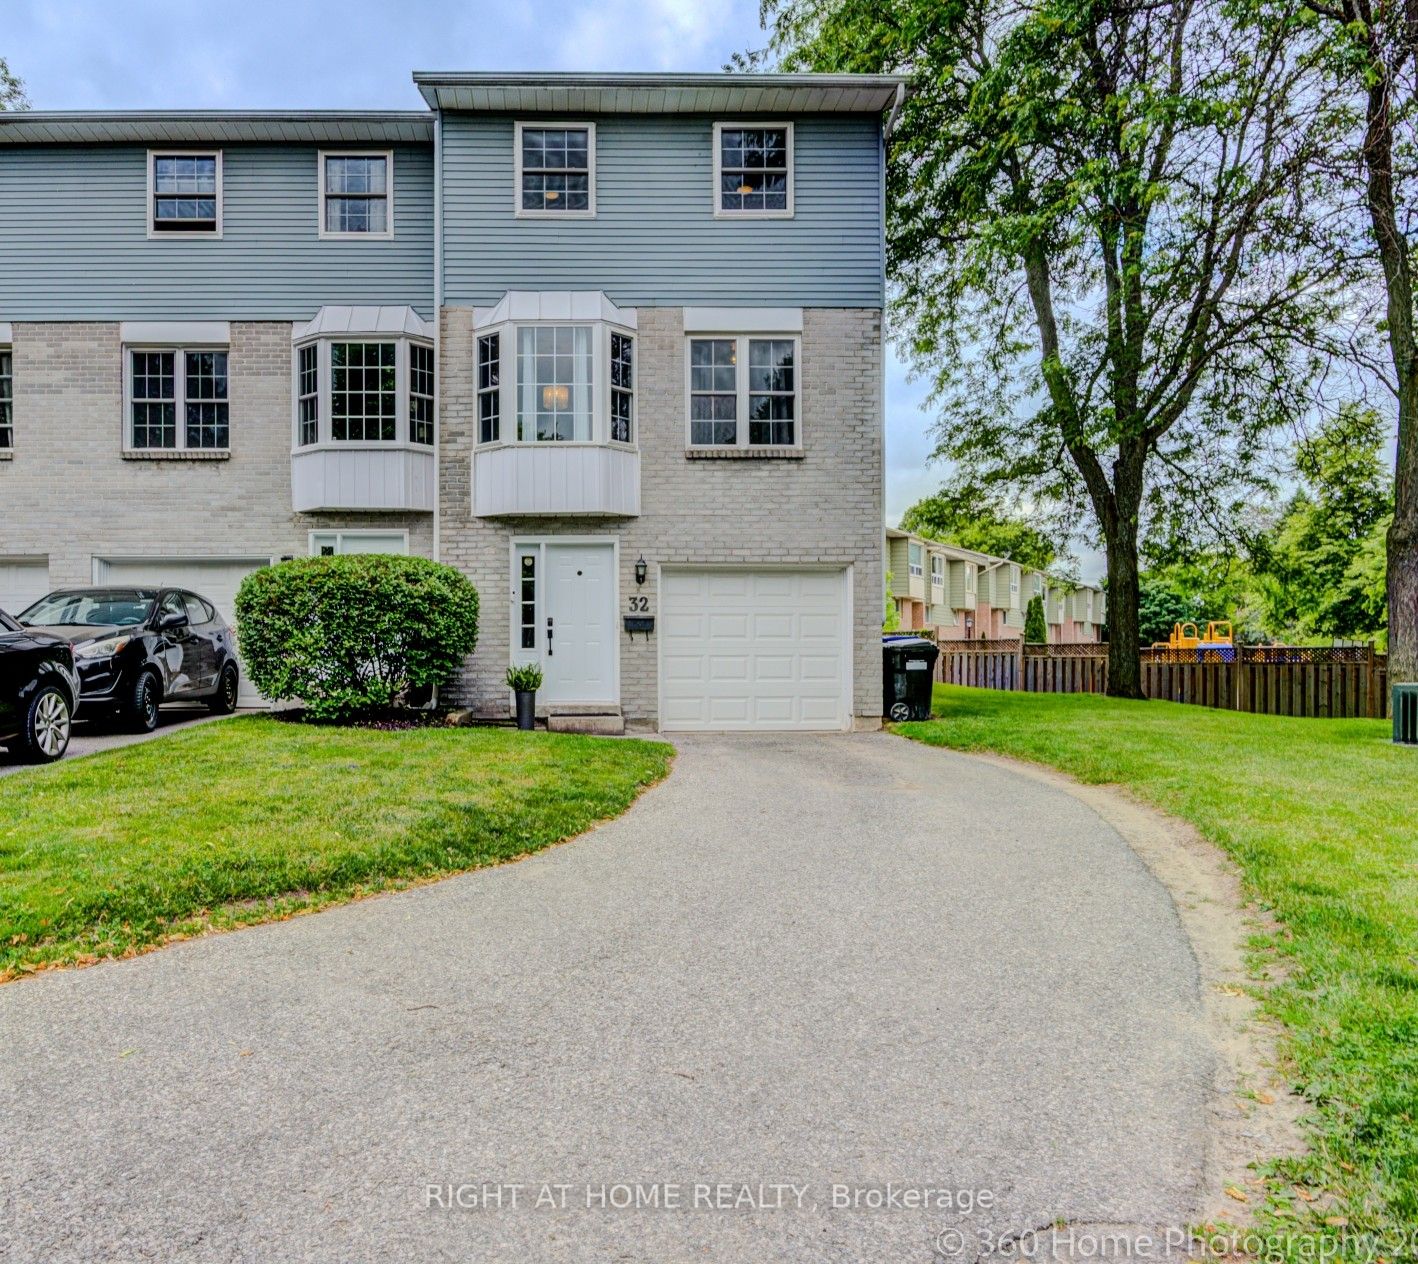
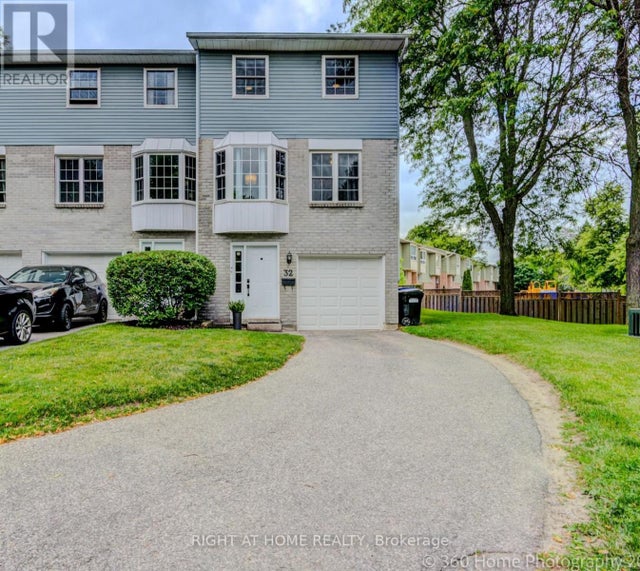
32 Harmony Circle, Bradford West Gwillimbury, ON L3Z 2T9
Simcoe County
Key Facts
Description
Beautifully updated end unit townhome offering the perfect blend of space, style and flexibility. Originally designed as a 3BR home but is currently configured with two exceptionally spacious primary bedrooms that can easily be converted back to a 3BR layout. Seller is willing to negotiate completing conversion before closing. Thoughtfully renovated throughout with updated kitchen 2013, renovated bathrooms 2018, basement with custom storage and laundry area plus small office area. Freshly painted, updated flooring, new carpet on stairs, refreshed trim and railings. Large windows fill this home with natural light while the stamped concrete patio provides perfect outdoor space from the walk out in the living room. Convenient double length driveway, built-in garage with inside entry and extra storage space. Desirable end unit with additional green space beside for that detached feeling. Condo fees cover major exterior maintenance/replacement including shingles, windows, doors and lawn care.
Property Information
Property Type
Residential
Style
3-Storey
Stories
3
Parking Spaces
3
MLS® Listing#
N13507694
Property Features
Cooling
Heating
Basement
Parking
Laundry
Patio
Construction
Security
Financial Details
HOA
CA$462
SCC
Annual Taxes
CA$2,917
Tax year 2026
Parcel Number
590840032
Directions
HOLLAND TO COLLINGS TO MAGANI TO HARMONY
Affordability Calculator
$126,980
Estimated monthly payment
$3,379/mo
Principal $507,920 · Est. interest $708,594 over 30 yrs
Neighborhood Market Statistics
How this home compares to active listings in Bradford West Gwillimbury, ON
- CA$771,723
- Median Listing Price
- 43
- Median Days on Market
- 1,300
- Median Sq Ft
- CA$570
- Median Price / Sq Ft
- 4,042
- Active Listings
- This home’s price is 18% below the area median.
Market statistics compiled from active EXIT Realty® and MLS listings in Bradford West Gwillimbury, ON.
Location

Points of Interest in Bradford West Gwillimbury, ON
Showing the Bradford West Gwillimbury area map.
Nearby Schools
St Jean de Brebeuf Catholic School
School · 0.4 km away
Edukids
School · 0.6 km away
Bradford District High School
Secondary · 0.7 km away
Holy Trinity Catholic High School
Secondary · 0.7 km away
WH Day Elementary School
Elementary · 0.8 km away
Fieldcrest Elementary School
Elementary · 0.9 km away
Fred C Cook Public School
School · 1.0 km away
Chris Hadfield Public School
School · 1.2 km away
Marie of the Incarnation
School · 1.2 km away
St Angela Merici
School · 1.6 km away
St Charles School
School · 2.1 km away
King Christian School
School · 4.4 km away
Park Avenue Public School
School · 5.2 km away
Sir William Osler Public School
School · 6.0 km away
Hon Earl Rowe Public School
School · 7.1 km away
Holland Landing Public School
School · 7.7 km away
Phoebe Gilman Public School
School · 7.8 km away
Good Shepherd Catholic Elementary School
Elementary · 8.4 km away
Ecole Elementaire Catholique Jean-Beliveau
Elementary · 8.4 km away
Poplar Bank Public School
School · 8.5 km away
Commute Calculator
Nearby Homes


Similar Homes Nearby




Similar Home Values
Comparable nearby listings and their asking prices.
| Address | Price | Beds | Baths | Sq Ft |
|---|---|---|---|---|
| 25 RADESKI STREET, Quinte West (Trenton Ward), ON | CA$444,900 | 4 | 2 | — |
| 25 Radeski Street, Quinte West, ON | CA$444,900 | 4 | 2 | — |
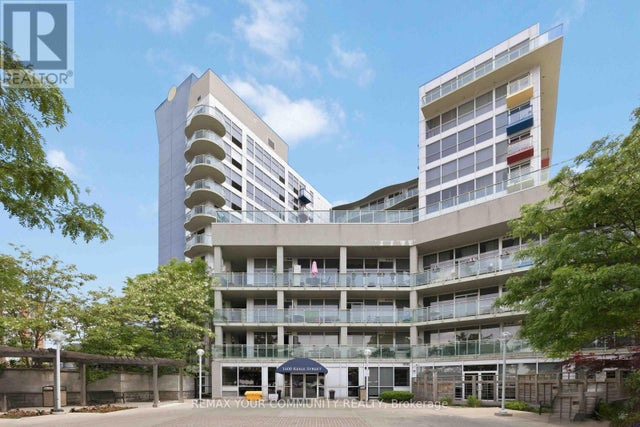
| 502 - 1600 KEELE STREET, Toronto (Keelesdale-Eglinton West), ON | CA$445,000 | 2 | 1 | — |
| 2808 - 710 HUMBERWOOD BOULEVARD, Toronto (West Humber-Clairville), ON | CA$449,000 | 2 | 1 | — |
| 102 - 904 PAISLEY ROAD, Guelph (Willow West/Sugarbush/West Acres), ON | CA$449,000 | 2 | 2 | — |
| 63 Fourth Avenue, Quinte West, ON | CA$449,000 | 4 | 2 | — |
Moving Cost Estimate
EXIT Agents in Bradford West Gwillimbury


Listing Courtesy: RIGHT AT HOME REALTY - 9059530550