

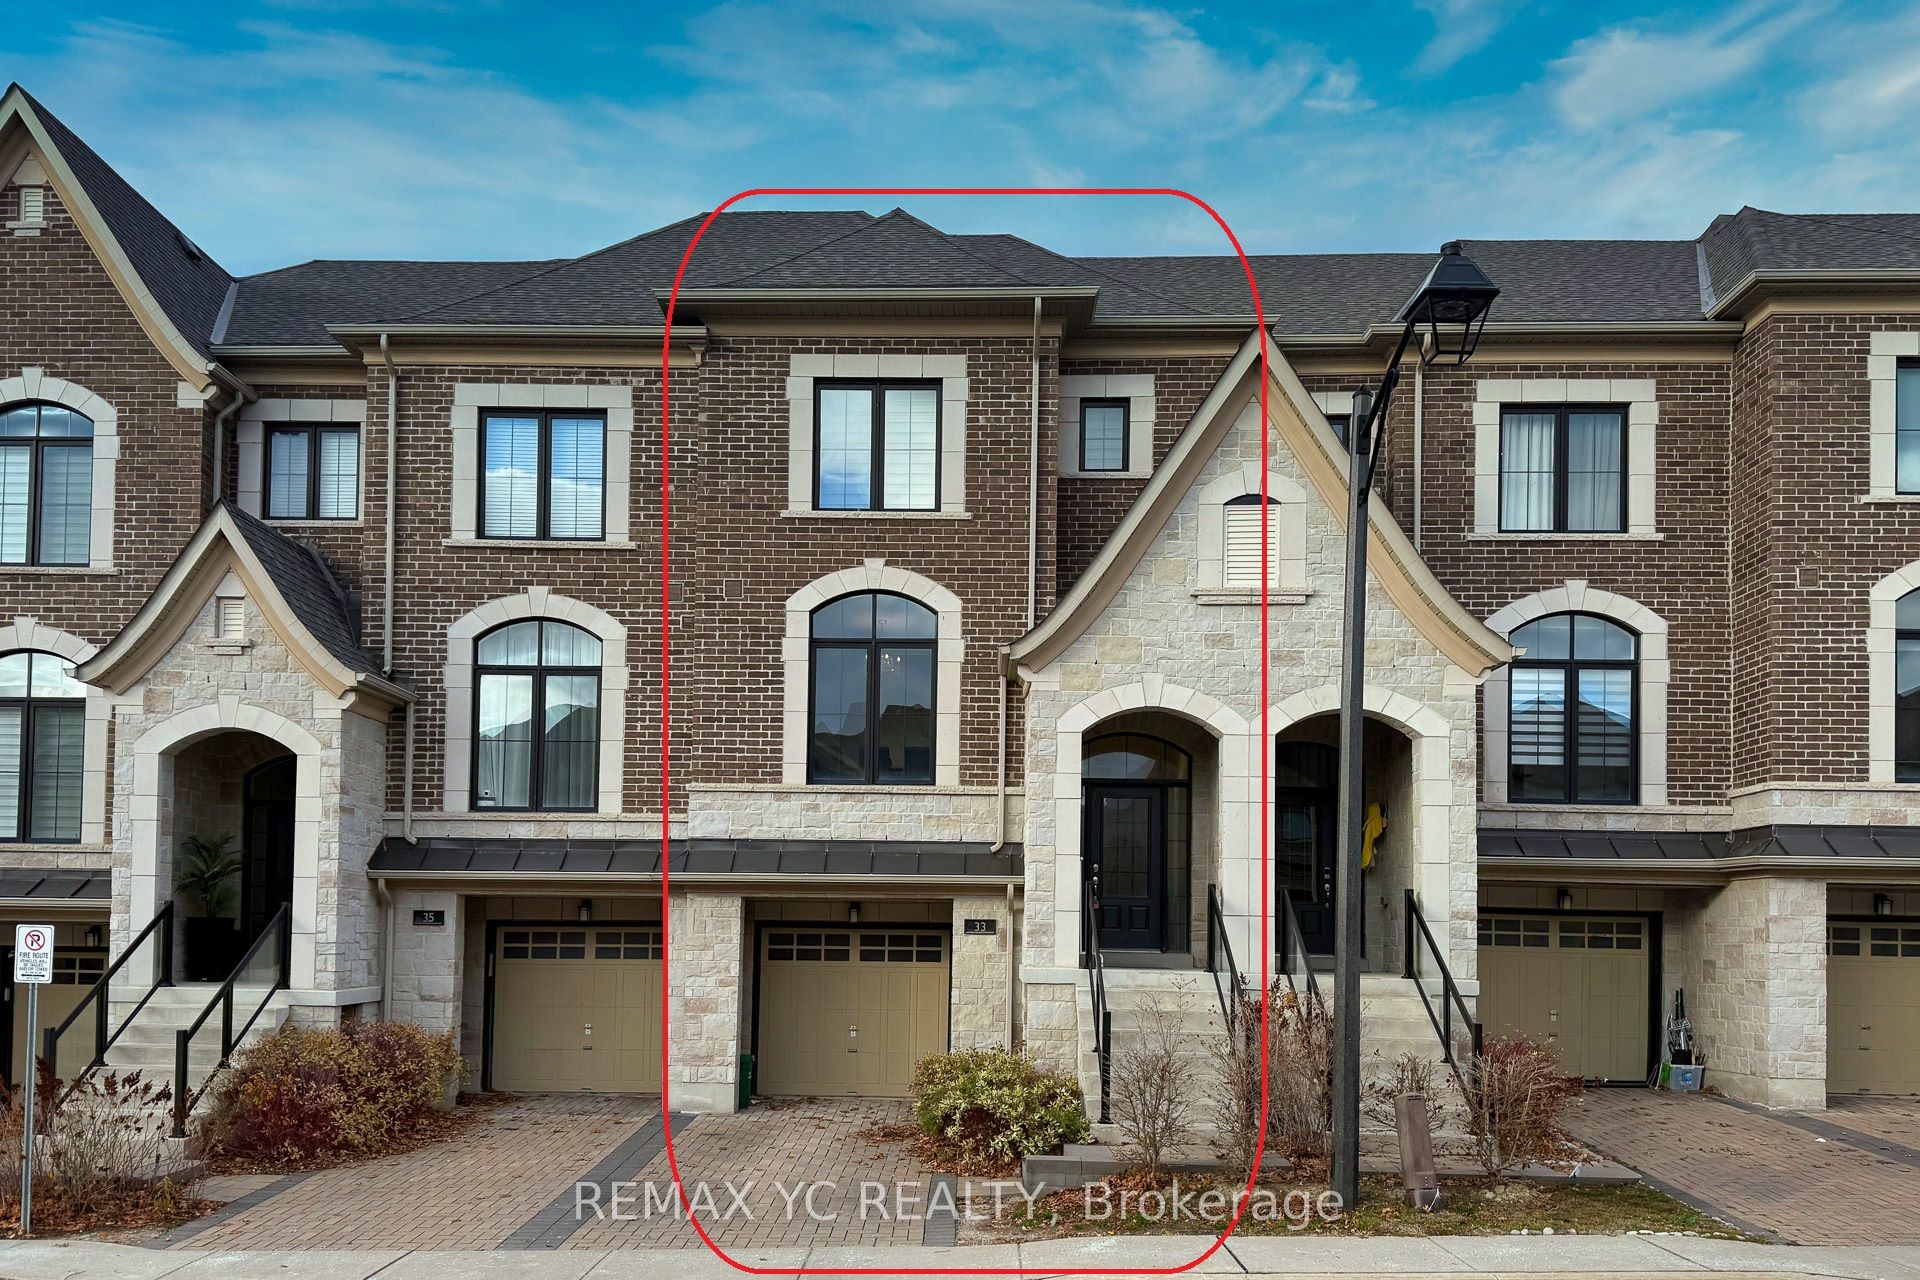
33 Duncombe Lane, Richmond Hill, ON L4C 1C2
York County
Key Facts
Description
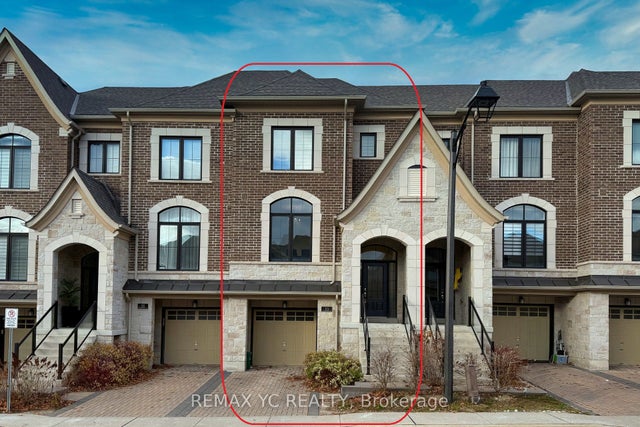
Discover Refined Luxury In This Exceptional, Fully Upgraded 2,032 Sq.Ft. Freehold Residence,Ideally Situated In The Highly Sought-After South Richvale Community Of Richmond Hill. DesignedTo Impress, The Home Features A Grand Open-concept Layout, Balconies On Every Level, AndSoaring 9-Foot Ceilings That Enhance The Sense Of Space And Light Throughout.Thoughtfully Crafted For Modern Living, The Interior Boasts Elegant Oak Staircases WithContemporary Metal Pickets, A Professionally Finished Walk-Out Basement, And A Chef-inspiredKitchen Complete With An Oversized Center Island And Premium Granite Countertops. The WelcomingLiving Area Is Highlighted By A Gas Fireplace, Creating A Warm And Inviting Atmosphere IdealFor Entertaining. The Luxurious Primary Suite Offers A True Private Retreat, Showcasing ADramatic Cathedral Ceiling, Spacious Walk-in Closet, Spa-like 5-Piece Ensuite, And A CharmingJuliet Balcony. Additional Highlights Include A Convenient Second-floor Laundry Room AndGenerouslyProportioned Living And Family Spaces Designed For Both Comfort And Functionality.A Rare Opportunity To Own A Home Where Elegance, Craftsmanship, And Sophistication SeamlesslyConverge-this Is South Richvale Living At Its Finest.
Property Information
Property Type
Residential
Sub-Type
Townhouse
Style
3-Storey
Stories
3
Lot Dimensions
20.01x81.23
Parking Spaces
2
MLS® Listing#
N13578414
Property Features
Cooling
Heating
Fireplace
Basement
Pool
Parking
Construction
Roof
Financial Details
Annual Taxes
CA$5,940
Tax year 2025
Parcel Number
032151409
Directions
n/a
Affordability Calculator
$238,000
Estimated monthly payment
$6,334/mo
Principal $952,000 · Est. interest $1,328,125 over 30 yrs
Neighborhood Market Statistics
How this home compares to active listings in Richmond Hill, ON
- CA$1,000,000
- Median Listing Price
- 38
- Median Days on Market
- 1,750
- Median Sq Ft
- CA$622
- Median Price / Sq Ft
- 2,608
- Active Listings
- This home’s price is 19% above the area median.
Market statistics compiled from active EXIT Realty® and MLS listings in Richmond Hill, ON.
Location

Points of Interest in Richmond Hill, ON
Showing the Richmond Hill area map.
Nearby Schools
Roselawn Public School
School · 0.3 km away
Toronto Waldorf School
Elementary · 0.9 km away
Charles Howitt Public School
School · 1.1 km away
Ross Doan Public School
Elementary · 1.1 km away
Paper Pipit - A Wonder Shop
School · 1.2 km away
AS-Saciq Islamic School
School · 1.2 km away
Academy for Mathematics & Science
School · 1.3 km away
Jroots Supplementary Hebrew School
School · 1.3 km away
The Tanenbaum Chat Kitchen
Secondary · 1.3 km away
Langstaff Secondary School
Secondary · 1.3 km away
Bialik Hebrew Day School
School · 1.3 km away
Oxford Learning
School · 1.5 km away
Ner Israel Yeshiva College
Secondary School · 1.6 km away
First Foundations Children's Academy
School · 1.7 km away
Ste Anne Catholic School
School · 1.7 km away
Anne Frank Public School
School · 1.7 km away
Quantum Academy
School · 1.8 km away
Toronto High School
Secondary · 1.8 km away
Nellie McClung Public School
School · 1.9 km away
Carrville Mills P.S. School Council
Elementary · 2.1 km away
Commute Calculator
Nearby Homes


Similar Homes Nearby

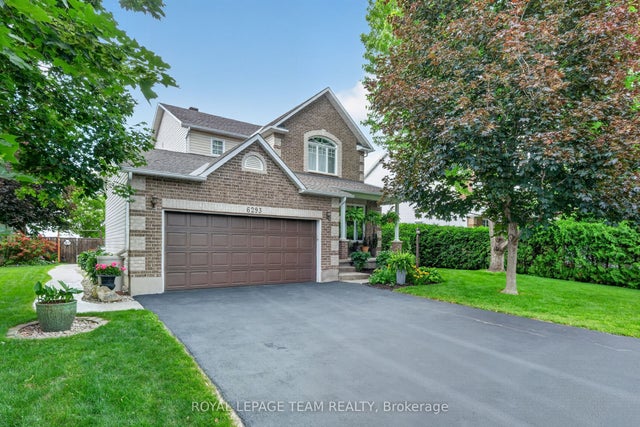


Similar Home Values
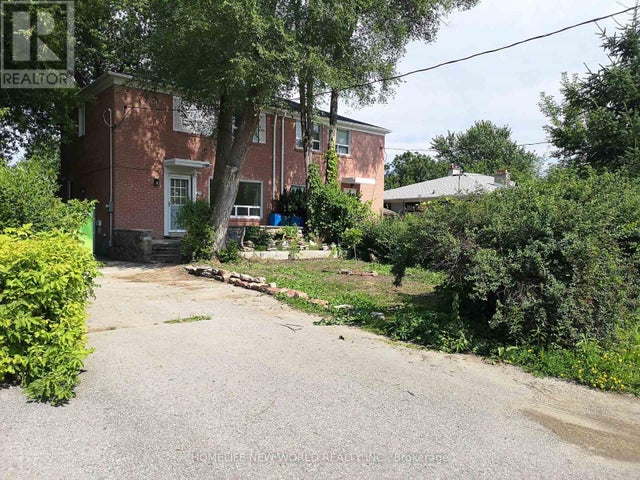
Comparable nearby listings and their asking prices.
| Address | Price | Beds | Baths | Sq Ft |
|---|---|---|---|---|
| 235 AXMINSTER DRIVE, Richmond Hill (Crosby), ON | CA$839,000 | 3 | 2 | — |
| 235 Axminster Drive, Richmond Hill, ON | CA$839,000 | 3 | 2 | — |
| 6293 OTTAWA Street W, Stittsville - Munster - Richmond, ON | CA$839,900 | 3 | 3 | — |
| 349 WOOD DUCK LANE, Newmarket (Woodland Hill), ON | CA$839,999 | 3 | 3 | — |
| 1278 Gregory Court, Beacon Hill North - South and Area, ON | CA$840,000 | 4 | 3 | — |
| 21 Skeel Court, Stittsville - Munster - Richmond, ON | CA$845,000 | 4 | 3 | — |


