

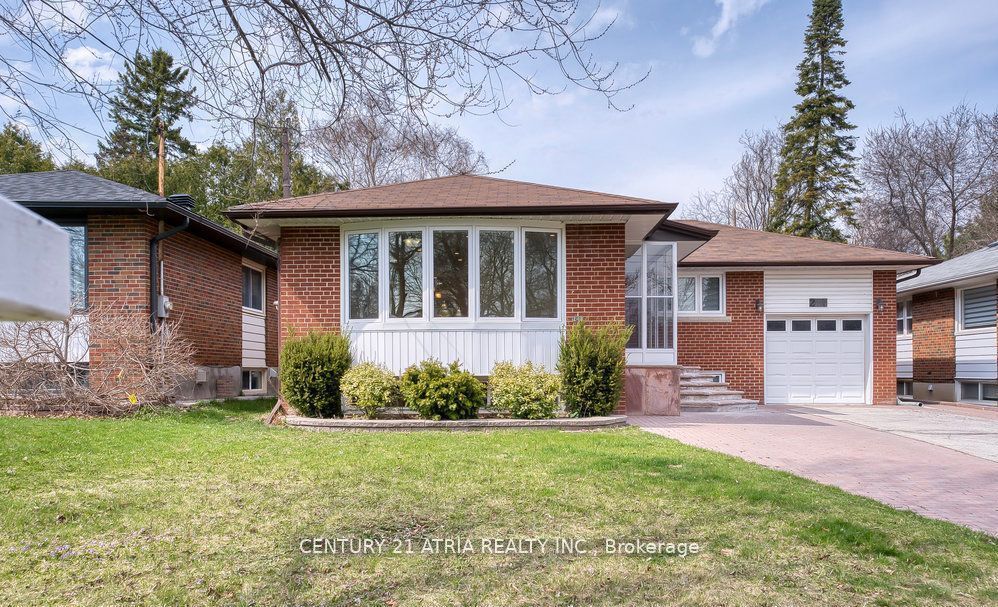
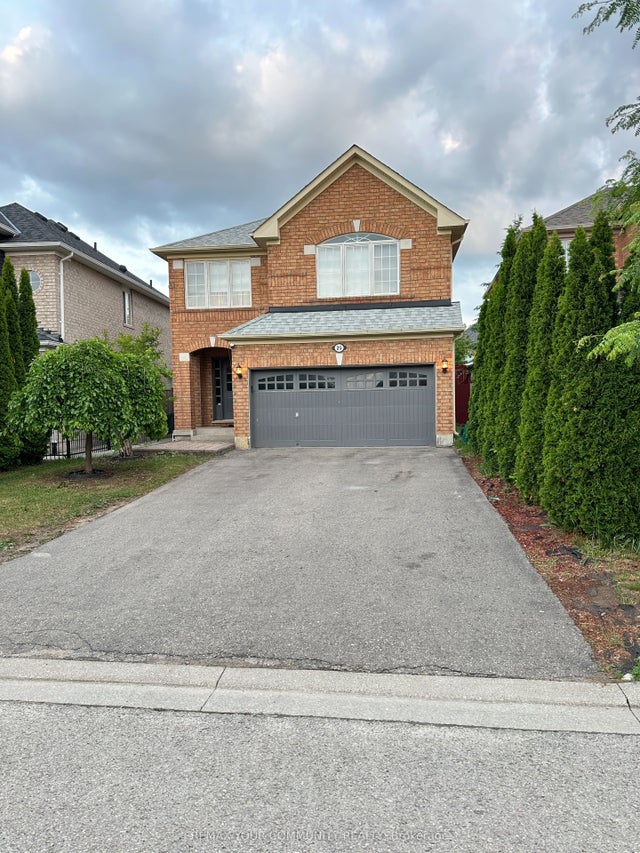
243 Harrygan Crescent, Richmond Hill, ON L4C 4J2
York County
Key Facts
Description
COZY basement with 2 bedrooms plus den (perfect for office, nursery, or a Very large walk incloset) in the Mill Pond community. AMPLE OF STORAGE AND CLOSET SPACE! wrapped with windows andnatural light. Finished backyard with cover, perfect space for entertaining and peaceful getaway. Entrance And Shared Laundry. Quietly located at the head of a Quiet Crescent. Less than10min walk to all local amenities such as: Yonge St. Transit, Shopping, Schools, Parks & More!Within Alexander Mackenzie H.S Boundary!
Property Information
Property Type
Residential Lease
Sub-Type
Single Family Residence
Style
Apartment
Parking Spaces
1
MLS® Listing#
N13227008
Property Features
Cooling
Heating
Basement
Pool
Laundry
Construction
Roof
Rooms
- Bedroom2.85 x 2.59Basement
- Bedroom4.3 x 2.52Basement
- Den0.0 x 0.0Basement
- Family Room4.84 x 3.72Basement
- Kitchen0.0 x 0.0Basement
Directions
as per google map
Affordability Calculator
$360
Estimated monthly payment
$10/mo
Principal $1,439 · Est. interest $2,008 over 30 yrs
Neighborhood Market Statistics
How this home compares to active listings in Richmond Hill, ON
- CA$1,000,000
- Median Listing Price
- 36
- Median Days on Market
- 1,750
- Median Sq Ft
- CA$623
- Median Price / Sq Ft
- 2,707
- Active Listings
- This home’s price is 100% below the area median.
Market statistics compiled from active EXIT Realty® and MLS listings in Richmond Hill, ON.
Location
- 243 Harrygan Crescent, Richmond Hill, ON L4C 4J2
Points of Interest in Richmond Hill, ON
Showing the Richmond Hill area map.
Nearby Schools
Alpha Star High School
Secondary · 0.5 km away
Faith Infant & Early Education Centre
Elementary · 0.6 km away
Ecole Secondaire Norval Morrisseau
Secondary · 0.6 km away
Open Arms Preschool
School · 0.6 km away
York CTHLC DSTRCT Sch BRD Adlt
School · 0.7 km away
Venus Montessori School
Elementary · 0.8 km away
Kids Can Doodle
Elementary · 0.8 km away
Safari Kid on Yonge
School · 0.9 km away
Grosvenor Montessori School
Elementary · 1.1 km away
Global Montessori Day Nursery
Elementary · 1.1 km away
My Talented Child School
School · 1.2 km away
RWS, Richmond Hill World School
Secondary · 1.2 km away
Silver Pines Public School
School · 1.2 km away
Discovery Academy
School · 1.3 km away
Pleasantville Public School
School · 1.5 km away
Little Valley Montessori School
Elementary · 1.6 km away
Alexander MacKenzie High School
Secondary · 1.6 km away
Crosby Heights Public School
School · 1.6 km away
Corpus Christi Catholic Elementary School
Elementary · 1.7 km away
TMS
School · 1.8 km away
Commute Calculator
Nearby Homes



Similar Homes Nearby


Similar Home Values
Comparable nearby listings and their asking prices.
| Address | Price | Beds | Baths | Sq Ft |
|---|---|---|---|---|
| 33 Brightsview Drive, Richmond Hill, ON | CA$1,290/mo | 4 | 1 | — |
| 8 Baffin Court, Richmond Hill, ON | CA$1,400/mo | 2 | 1 | — |
| 70 Pavlova Crescent Bsmt, Richmond Hill, ON | CA$1,400/mo | 2 | 1 | — |
| 17 Waldron Crescent, Richmond Hill, ON | CA$1,400/mo | 2 | 1 | — |
| 117 English Oak Drive Basement, Richmond Hill, ON | CA$1,450/mo | 2 | 1 | — |
| 25 Fitzwilliam Avenue Bsmt, Richmond Hill, ON | CA$1,480/mo | 2 | 1 | — |


