

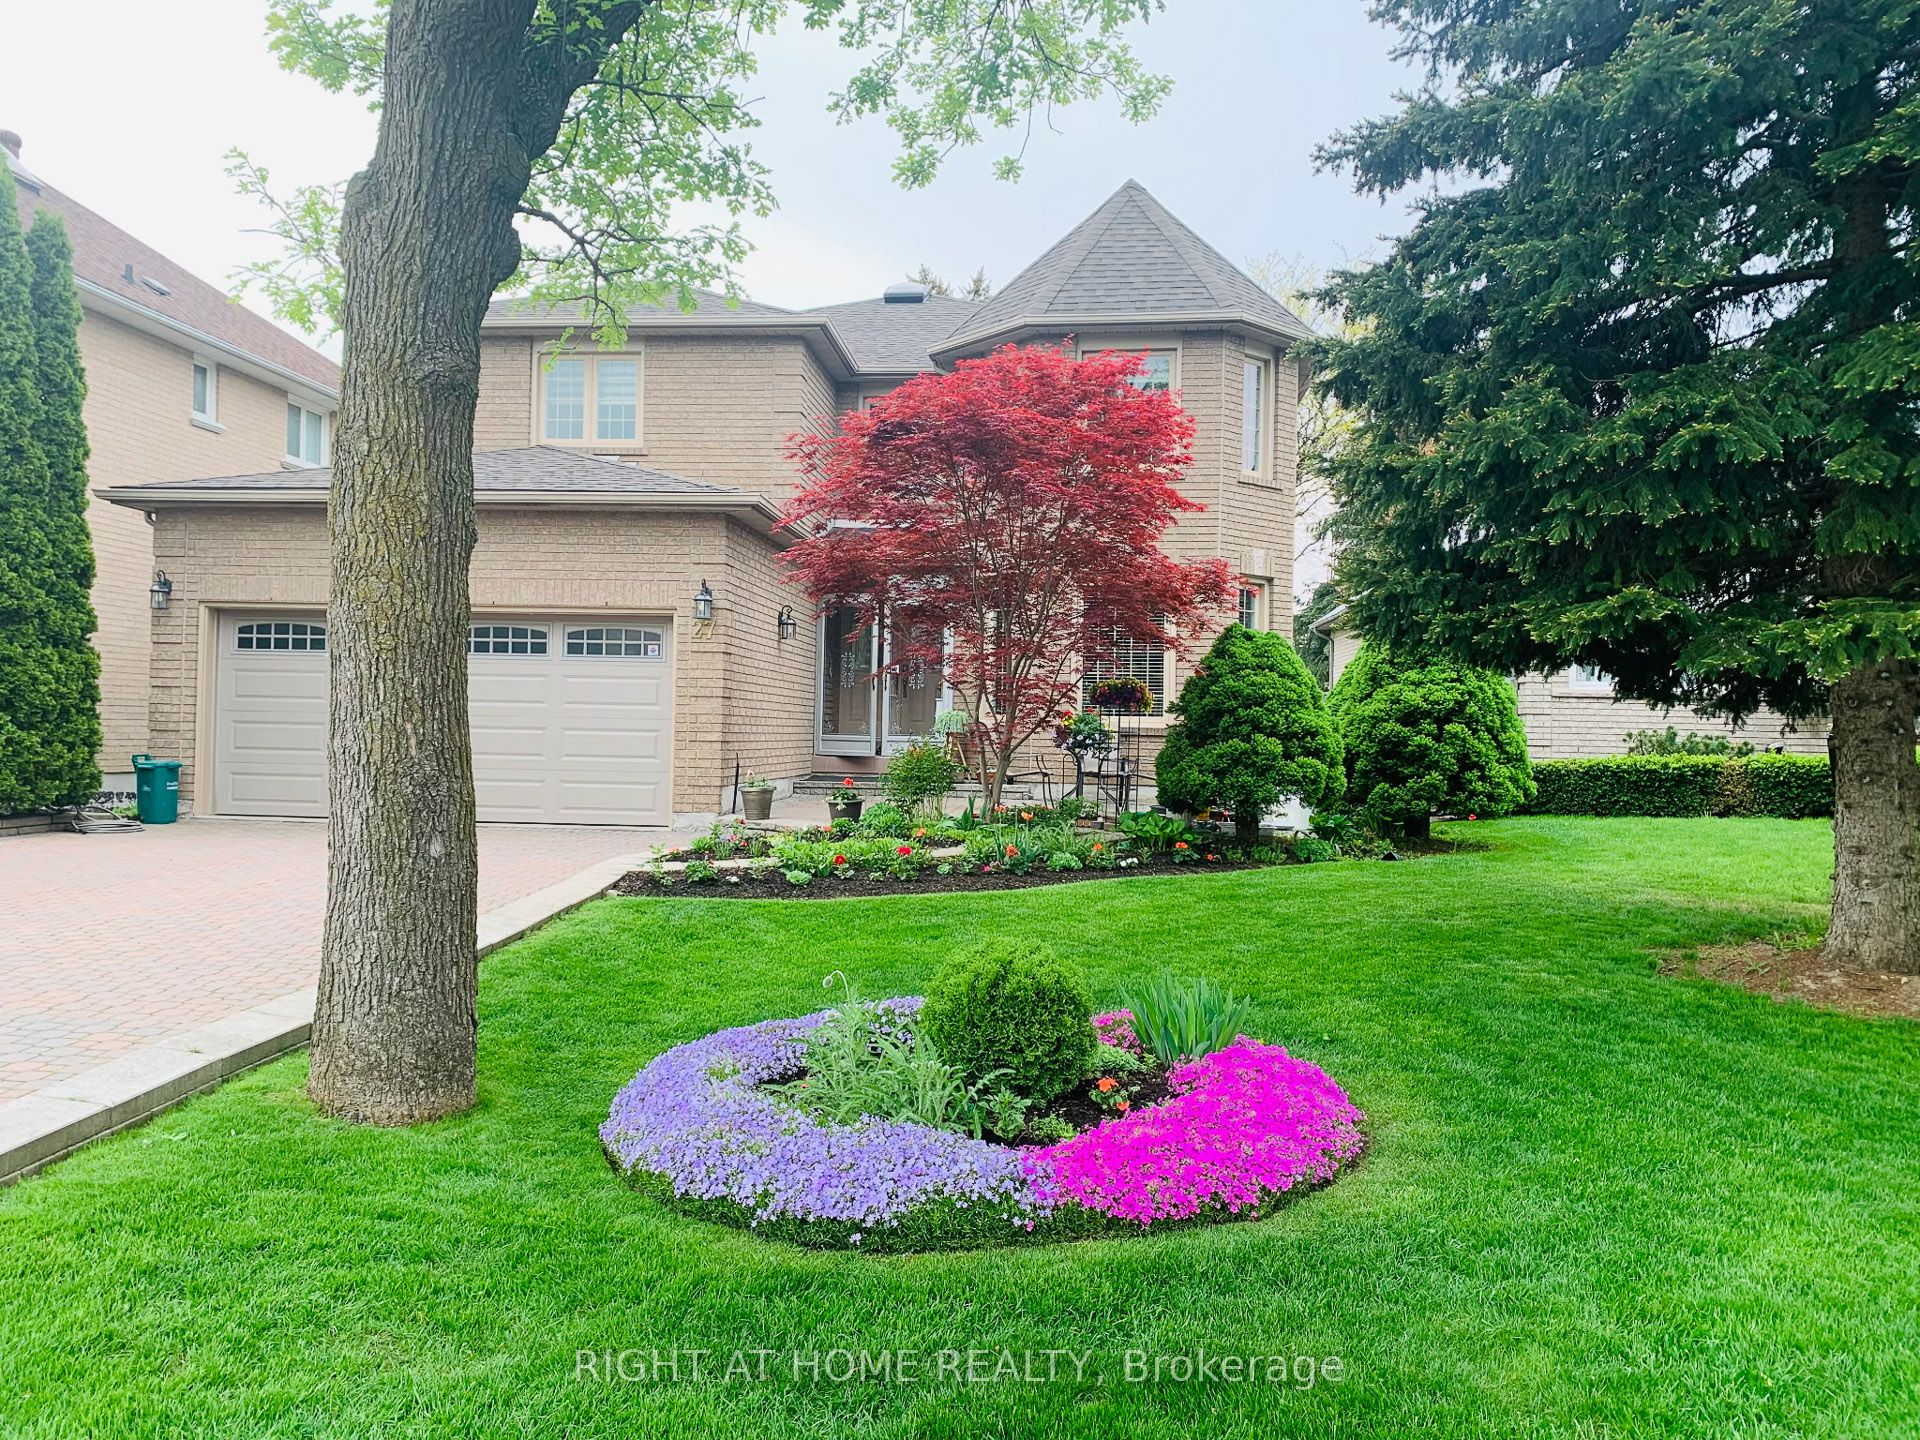
27 Addison Street, Richmond Hill, ON L4C 9N1
York County
Key Facts
Description
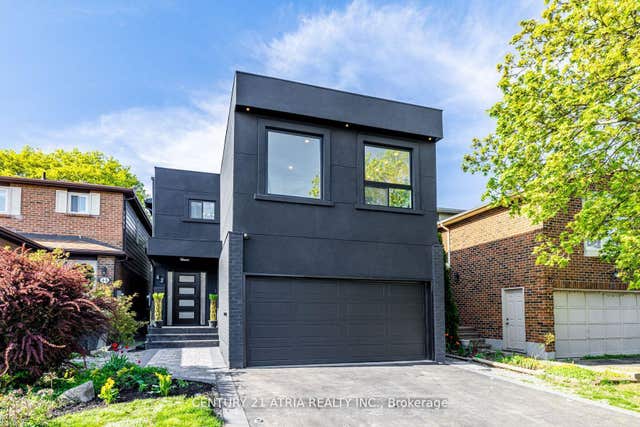
ABSOLUTELY TOP SCHOOLS: St. Theresa of Lisieux Catholic High School 9.9/10 ratings!!!! and Alexander Mackenzie High School 9.3/10 rating school!! St. Anne Catholic Elementary School 8.9/10 ratings!!! Perfect for your family and kids!!! Welcome to the famous quiet Addison St, Huge Lot 50.02x120. Total living space area more than 5000 sq ft. 1st and 2nd floor total of 3242 sq ft! Also Well Maintained Stunning & Bright Spacious Rooms**Delightful, this Detached House offers 5+2 bedrooms, 5 washrooms with a finished Walk-out Basement, sauna in basement and full washroom included. There is beautiful moonlight going up to 2nd floor! Walking Distance 100 m to Yonge St. The family room and basement each have a gas fireplace. This beautiful detached house surrounded by multimillion-dollar homes in a quiet residential street. Oversized modern kitchen, with premium quartz countertops and morden stainless steel appliances. The upper floor offers total 5 bedrooms / 3 full bathrooms, Includes a spacious master suite with a renovated luxurious 5-piece ensuite bathroom, each feature hardwood floors and large windows. Professionally finished walk-out basement serves as a versatile living space complete with 2 rooms, and a full bathroom. This rarely offered residence is located on a quiet crescent in the heart of Richmond Hill. Featuring an interlocked driveway and beautifully landscaped front yard, this home offers strong curb appeal and timeless elegance. The main floor features an open-concept living and dining area with hardwood floors throughout, pot lights, detailed mouldings, wainscotting, and large windows overlooking both the front and back yards. The family room with fireplace and walk-out to the backyard connects seamlessly to an upgraded kitchen complete with custom cabinetry, granite countertops. Close to parks, shopping, transit, and Hwy 404/407.
Property Information
Property Type
Residential
Sub-Type
Single Family Residence
Style
2-Storey
Stories
2
Lot Dimensions
50.02x120.0
Parking Spaces
6
MLS® Listing#
N13241692
Property Features
Cooling
Heating
Basement
Pool
Parking
Construction
Foundation
Roof
Rooms
- 0.0 x 0.0Basement
- 0.0 x 0.0Basement
- Bedroom0.0 x 0.0Basement
- Bedroom0.0 x 0.0Basement
- Bedroom 23.66 x 3.34Second
- Bedroom 33.66 x 3.66Second
- Bedroom 43.66 x 3.34Second
- Bedroom 53.66 x 3.35Second
- Dining Room4.57 x 3.66
- Family Room5.18 x 3.66
- Kitchen7.02 x 4.67
- Library3.66 x 3.05
- Living Room5.03 x 3.66
- Master Bedroom7.02 x 3.66Second
Financial Details
Annual Taxes
CA$9,146
Tax year 2026
Parcel Number
031560391
Directions
Yonge/Major mackenzie
Affordability Calculator
$377,600
Estimated monthly payment
$10,049/mo
Principal $1,510,400 · Est. interest $2,107,142 over 30 yrs
Neighborhood Market Statistics
How this home compares to active listings in Richmond Hill, ON
- CA$1,000,000
- Median Listing Price
- 38
- Median Days on Market
- 1,750
- Median Sq Ft
- CA$622
- Median Price / Sq Ft
- 2,608
- Active Listings
- This home’s price is 89% above the area median.
Market statistics compiled from active EXIT Realty® and MLS listings in Richmond Hill, ON.
Location

Points of Interest in Richmond Hill, ON
Showing the Richmond Hill area map.
Nearby Schools
Quantum Academy
School · 0.7 km away
Toronto High School
Secondary · 0.7 km away
Ross Doan Public School
Elementary · 0.8 km away
Alexander MacKenzie High School
Secondary · 0.9 km away
Discovery Academy
School · 0.9 km away
Academy for Mathematics & Science
School · 1.0 km away
My Talented Child School
School · 1.1 km away
RWS, Richmond Hill World School
Secondary · 1.1 km away
Grosvenor Montessori School
Elementary · 1.1 km away
Global Montessori Day Nursery
Elementary · 1.1 km away
Ste Anne Catholic School
School · 1.2 km away
Oxford Learning
School · 1.2 km away
Richmond Hill Montessori Private School
Elementary · 1.3 km away
Safari Kid on Yonge
School · 1.4 km away
The Prestige School
Elementary · 1.5 km away
Ecole Secondaire Norval Morrisseau
Secondary · 1.6 km away
Roselawn Public School
School · 1.6 km away
York CTHLC DSTRCT Sch BRD Adlt
School · 1.6 km away
Sixteenth Avenue Public School
Elementary · 1.6 km away
Venus Montessori School
Elementary · 1.7 km away
Commute Calculator
Nearby Homes
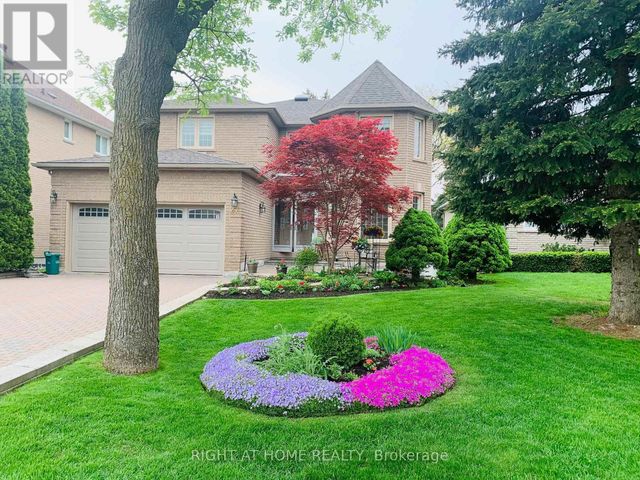


Similar Homes Nearby

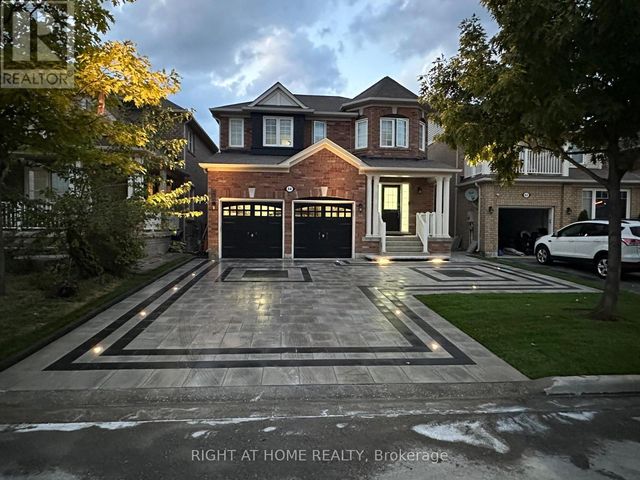

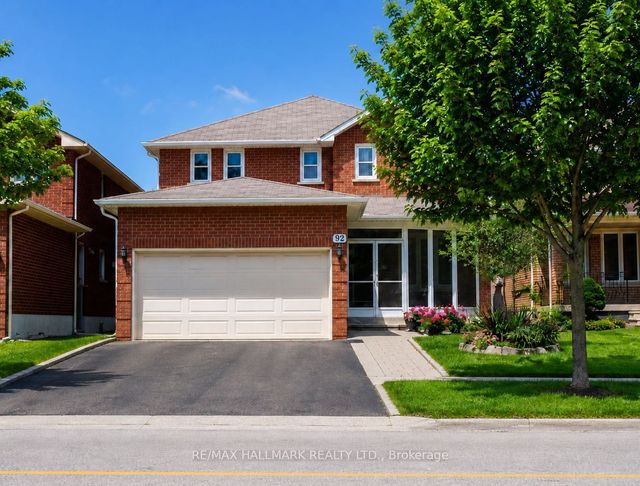

Similar Home Values
Comparable nearby listings and their asking prices.
| Address | Price | Beds | Baths | Sq Ft |
|---|---|---|---|---|
| 95 Templeton Street, Lower Town - Sandy Hill, ON | CA$1,325,000 | 6 | 4 | — |
| 64 WILLIAMSON FAMILY HOLLOW, Newmarket (Woodland Hill), ON | CA$1,349,000 | 6 | 4 | — |
| 92 WELDRICK ROAD E, Richmond Hill (Harding), ON | CA$1,377,000 | 6 | 4 | — |
| 92 Weldrick Road E, Richmond Hill, ON | CA$1,377,000 | 6 | 4 | — |
| 339 Chapel Street, Lower Town - Sandy Hill, ON | CA$1,399,880 | 7 | 4 | — |
| 42 Coventry Court, Richmond Hill, ON | CA$1,399,888 | 7 | 5 | — |
Moving Cost Estimate
EXIT Agents in Richmond Hill


Listing Courtesy: RIGHT AT HOME REALTY - 9055659200
Presented by: ESTHER REW