

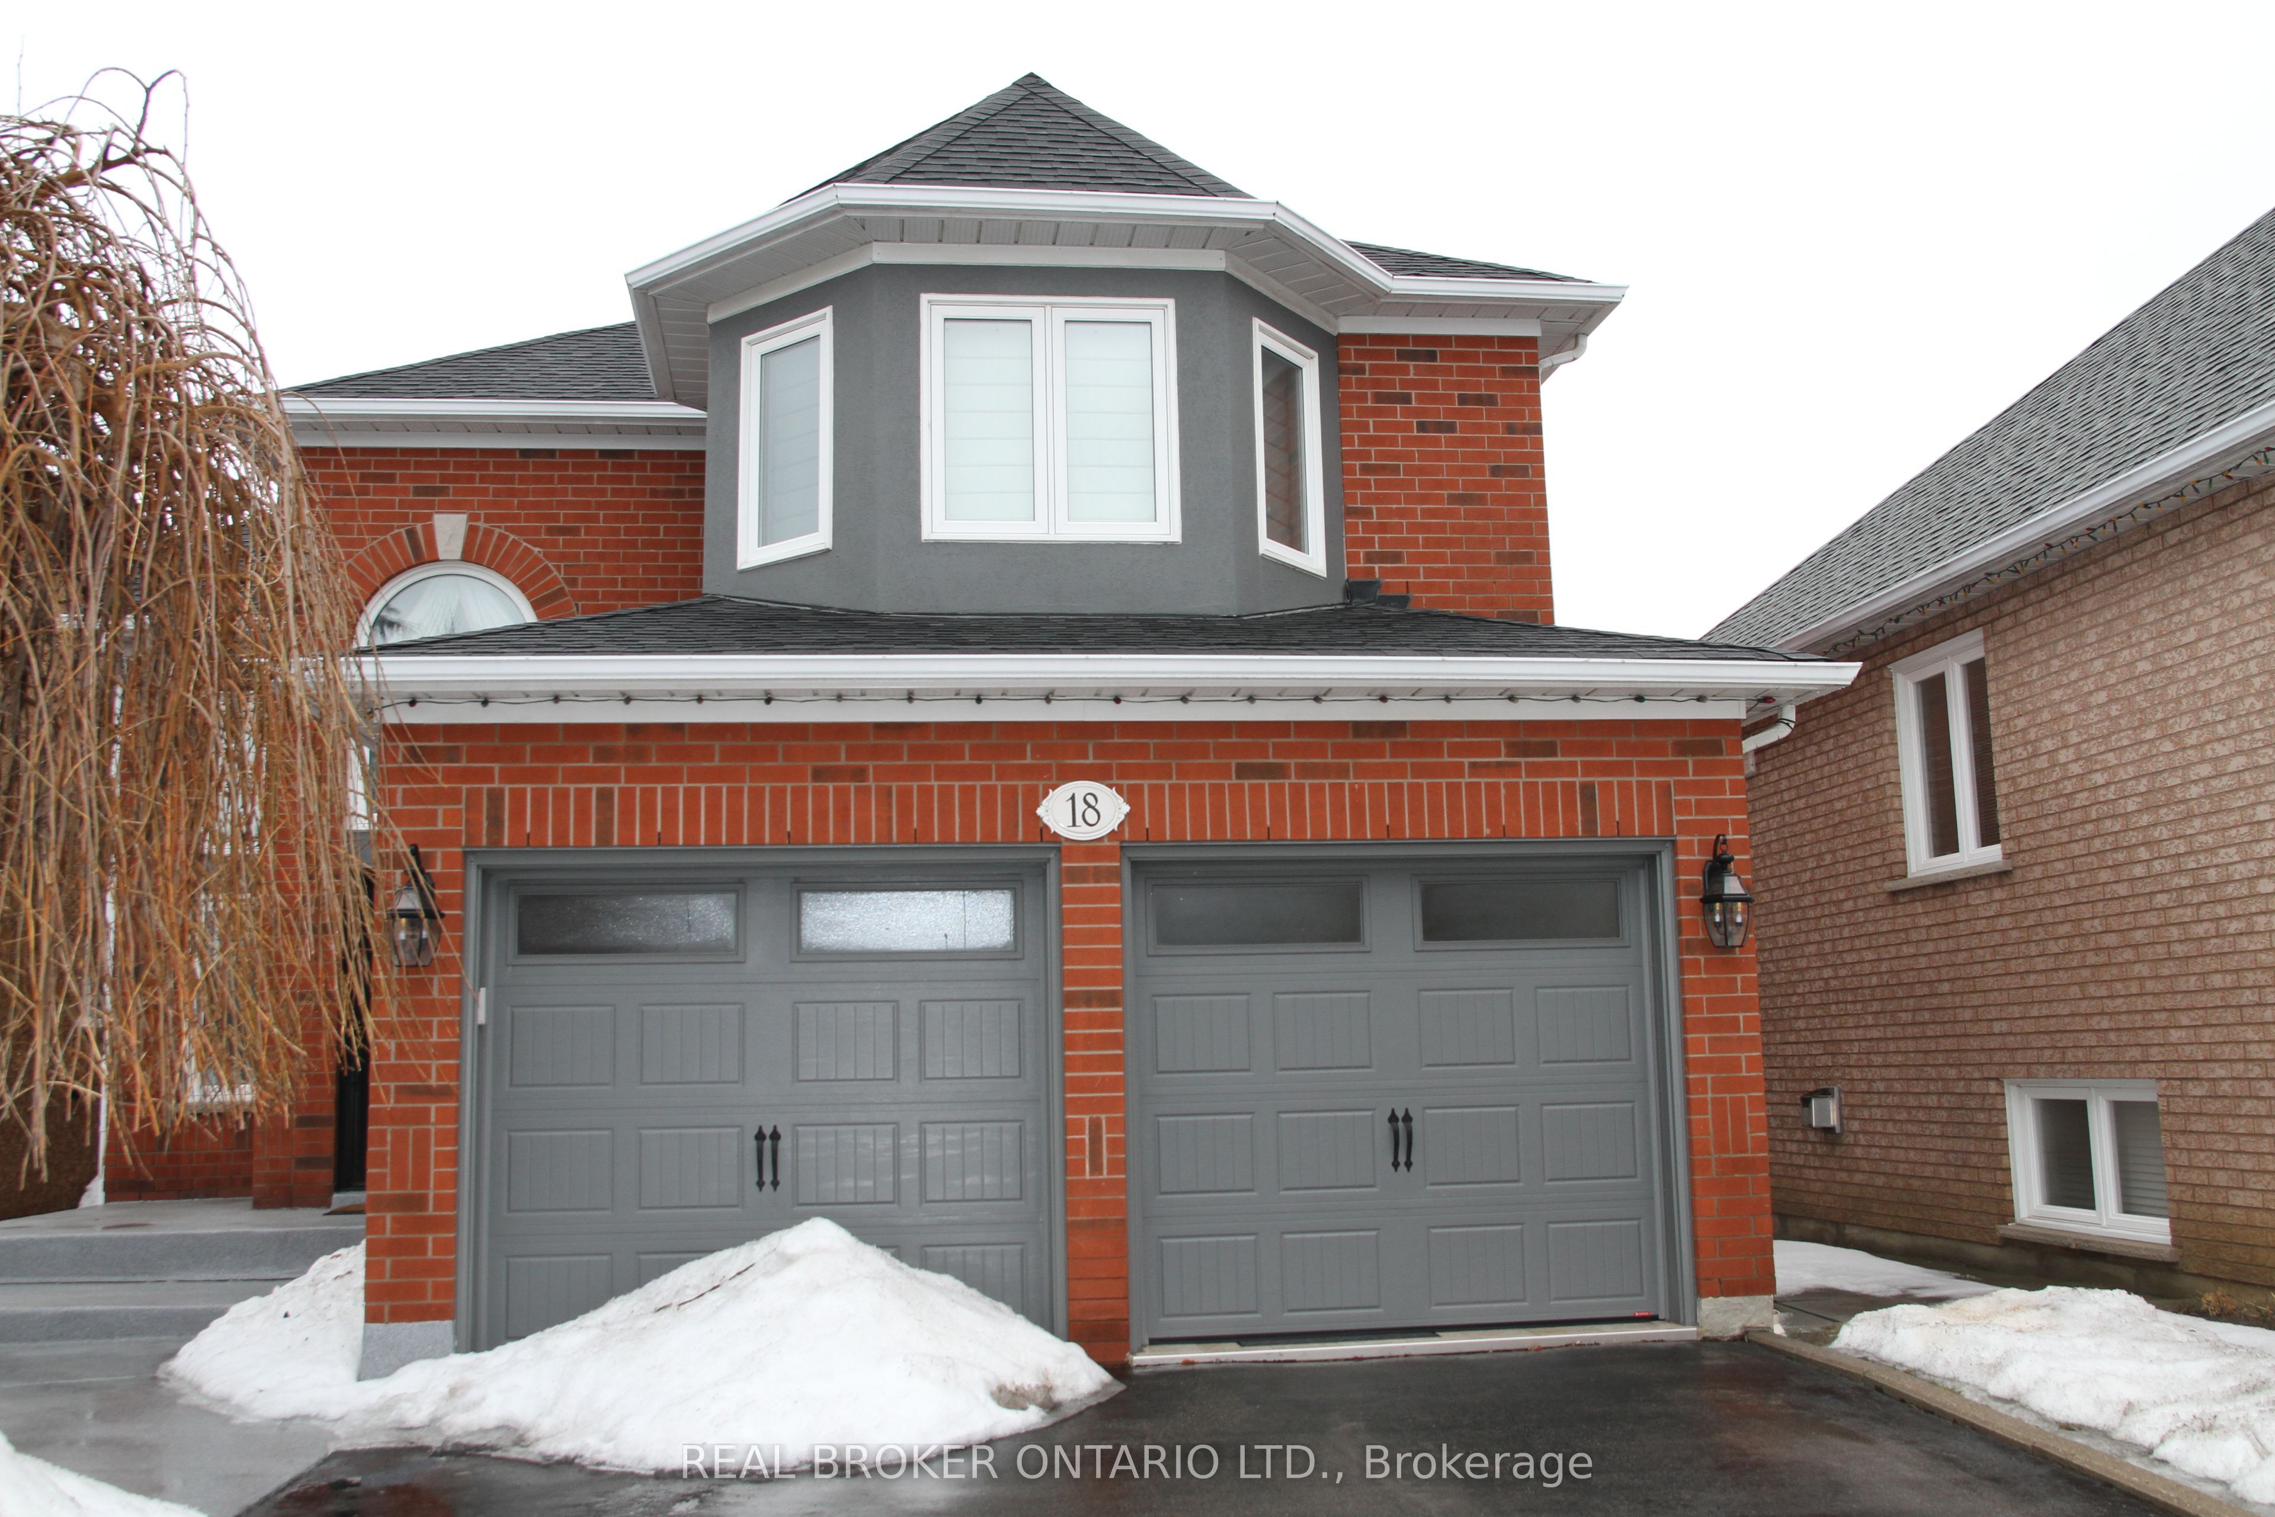
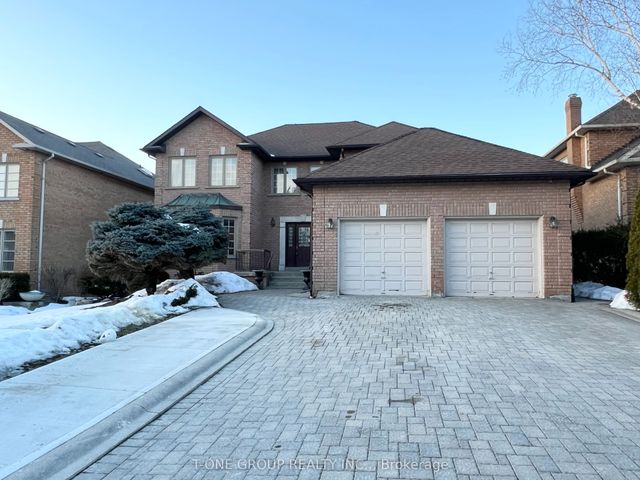
18 Tracie Court, Vaughan, ON L6A 2K1
York County
Key Facts
Description
Beautiful and spacious 1-bedroom basement apartment located on a quiet court in the highly desirable Maple community of Vaughan. This bright unit features a large kitchen, a generous family/living room, and a private, separate entrance, offering comfort and privacy for the right tenant. One parking space on the driveway is included, along with heat, hydro, and water, making this an excellent and convenient rental opportunity. Situated in a peaceful residential neighbourhood, the home is ideally suited for a professional tenant, such as a nurse, teacher, or other working professional, seeking a quiet and well-maintained living space. The location provides excellent connectivity and everyday convenience. Just minutes from Highway 400 and Highway 7, commuting throughout the GTA is quick and easy. Public transportation is readily available, including the nearby Maple GO Station, providing direct train service to downtown Toronto and surrounding areas. Residents will enjoy being close to a wide range of amenities, including Vaughan Mills Shopping Centre, one of the largest malls in Canada, with hundreds of retail stores, restaurants, and entertainment options. The area also offers grocery stores, cafés, and local services along major routes, including Rutherford Road, Jane Street, and Major Mackenzie Drive. For recreation and relaxation, the neighbourhood offers numerous parks, walking trails, and green spaces, part of Vaughan's extensive park system that includes hundreds of playgrounds, sports facilities, and outdoor amenities. Nearby attractions include Canada's Wonderland, community centres, and fitness facilities. The property is also close to Cortellucci Vaughan Hospital, schools, libraries, and community services, making it especially appealing for healthcare and education professionals working in the area. Seeking an AAA tenant. Non-smokers preferred. Ideal for a quiet, responsible professional seeking a comfortable home in a safe, convenient Maple neighbourhood.
Property Information
Property Type
Residential Lease
Sub-Type
Single Family Residence
Style
2-Storey
Stories
2
Lot Dimensions
39.5
Parking Spaces
1
MLS® Listing#
N12871636
Property Features
Interior
Cooling
Heating
Pool
Parking
Laundry
Construction
Roof
Rooms
- Bedroom4.01 x 3.18Basement
- Family Room3.74 x 3.18Basement
- Kitchen5.38 x 3.18Basement
Financial Details
Parcel Number
033300557
Directions
Hwy 400 to Rutherford Rd E (E), Left onto Jane St (N), Right onto Springside Rd, past Melville Ave and first right onto Tracie Crt.
Affordability Calculator
$330
Estimated monthly payment
$9/mo
Principal $1,320 · Est. interest $1,842 over 30 yrs
Neighborhood Market Statistics
How this home compares to active listings in Vaughan, ON
- CA$1,000,000
- Median Listing Price
- 33
- Median Days on Market
- 1,750
- Median Sq Ft
- CA$663
- Median Price / Sq Ft
- 2,357
- Active Listings
- This home’s price is 100% below the area median.
Market statistics compiled from active EXIT Realty® and MLS listings in Vaughan, ON.
Location

Points of Interest in Vaughan, ON
Showing the Vaughan area map.
Nearby Schools
Maple High School
Secondary · 0.3 km away
Maple Creek Public School
School · 0.4 km away
Blessed Trinity Catholic Elementary School
Elementary · 0.5 km away
Hill Academy
School · 0.8 km away
Julliard Public School
School · 1.0 km away
Ecole Elementaire Catholique le Petit Prince
Elementary · 1.2 km away
Oxford Learning
School · 1.3 km away
Alla's Daycare
School · 1.3 km away
Joseph A Gibson Public School
School · 1.4 km away
Michael Cranny Elementary School
Elementary · 1.8 km away
Spirit of Math Schools
School · 1.8 km away
Outside the Box
Secondary · 1.9 km away
Yes!School
Elementary · 1.9 km away
Laura Cece Vocal & Performance School
School · 2.0 km away
Divine Mercy Catholic Elementary School
Elementary · 2.0 km away
Ecole Intermediaire Catholique Renaissance
Secondary · 2.0 km away
Songbirds Montessori School
Elementary · 2.1 km away
Kids Dental Studio
School · 2.2 km away
Vellore Woods Public School
School · 2.2 km away
St Emily Catholic School
School · 2.3 km away
Commute Calculator
Nearby Homes


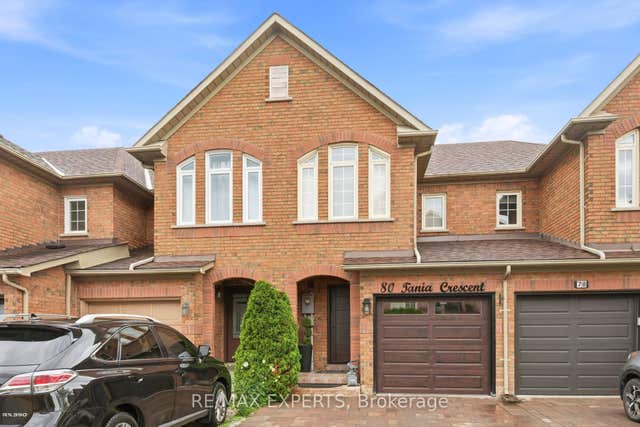
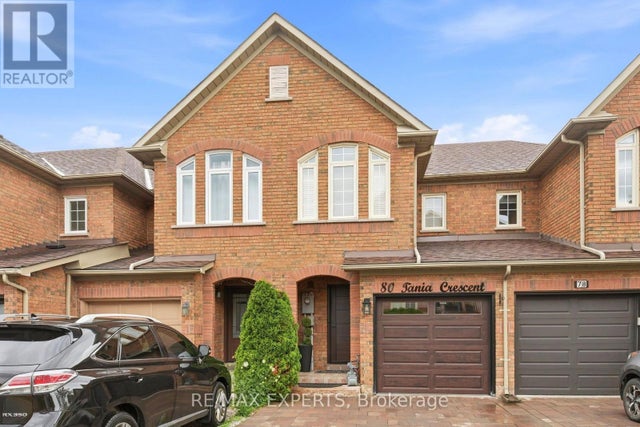
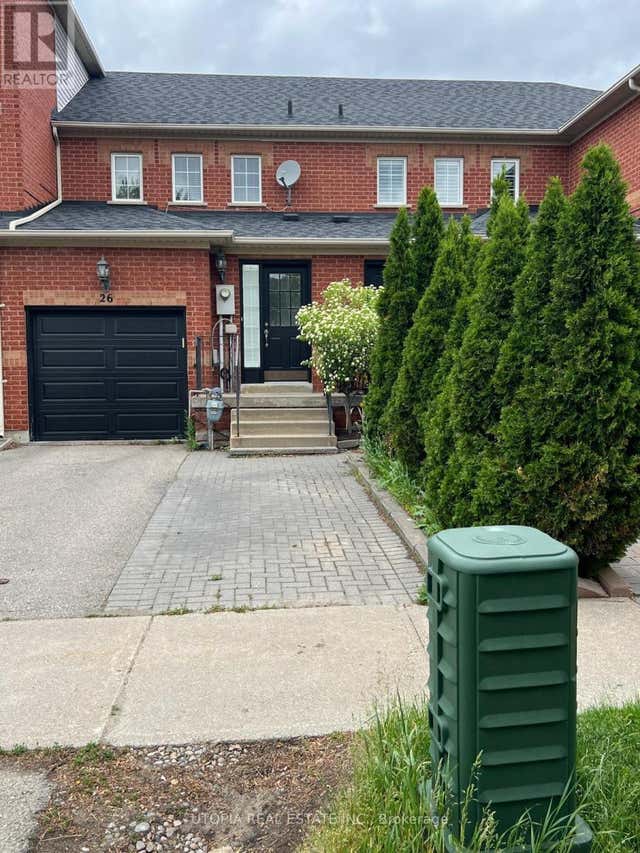
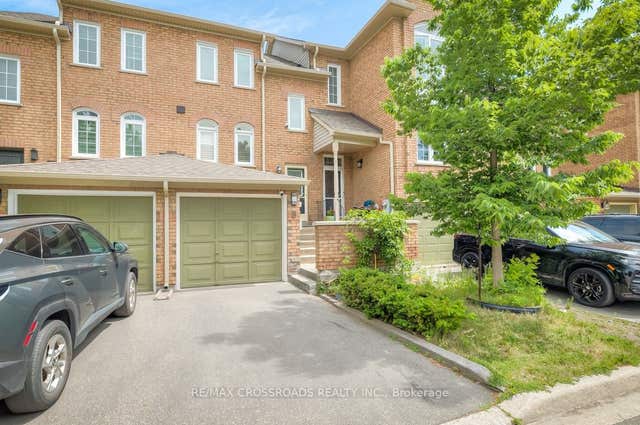
Similar Homes Nearby
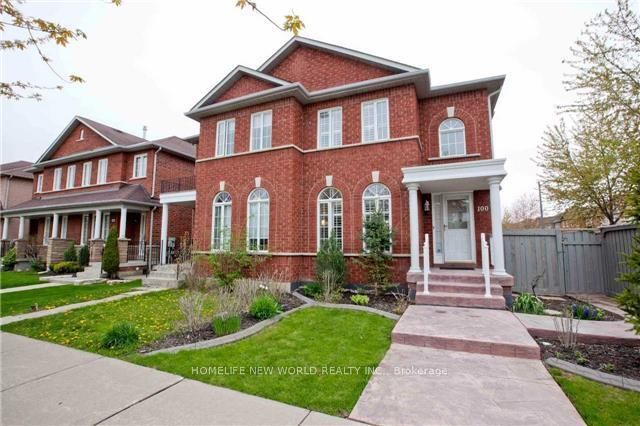

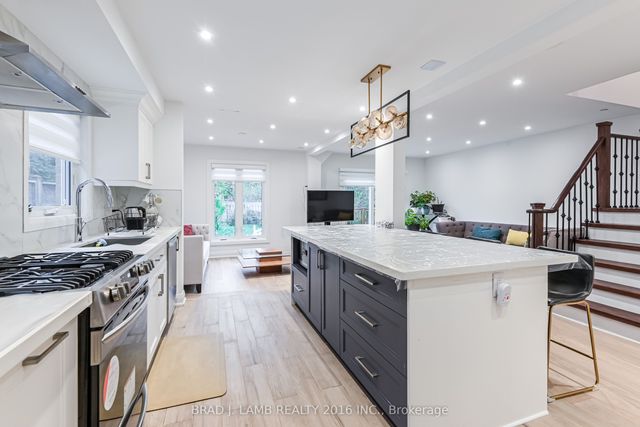

Similar Home Values
Comparable nearby listings and their asking prices.
| Address | Price | Beds | Baths | Sq Ft |
|---|---|---|---|---|
| 100 Castle Park Boulevard, Vaughan, ON | CA$1,190/mo | 1 | 1 | — |
| 950 Portage Parkway 4606, Vaughan, ON | CA$1,200/mo | 1 | 1 | — |
| 54 Campbell Avenue BED 1, Vaughan, ON | CA$1,200/mo | 1 | 1 | — |
| 54 Campbell Avenue BED 2, Vaughan, ON | CA$1,200/mo | 1 | 1 | — |
| 30 Paddington Place, Vaughan, ON | CA$1,250/mo | 1 | 1 | — |
| 898 Portage Parkway 3906 Master, Vaughan, ON | CA$1,290/mo | 1 | 1 | — |


