

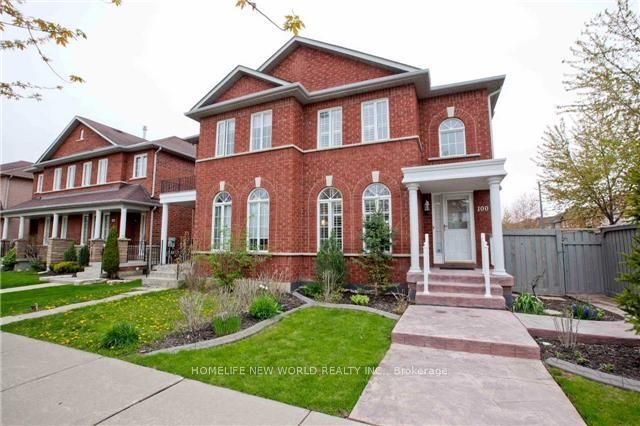
100 Castle Park Boulevard, Vaughan, ON L4H 2R7
York County
Key Facts
Description
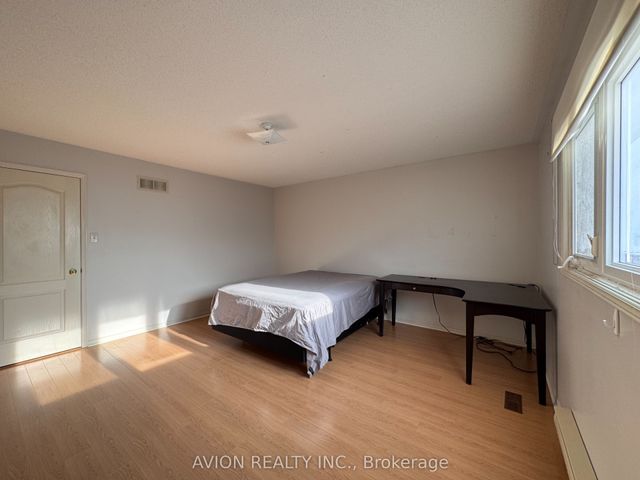
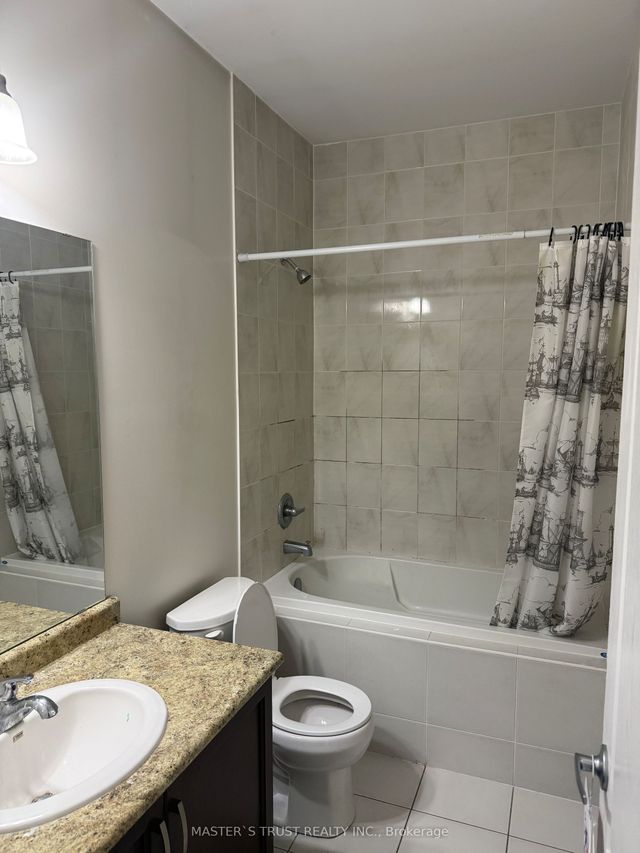
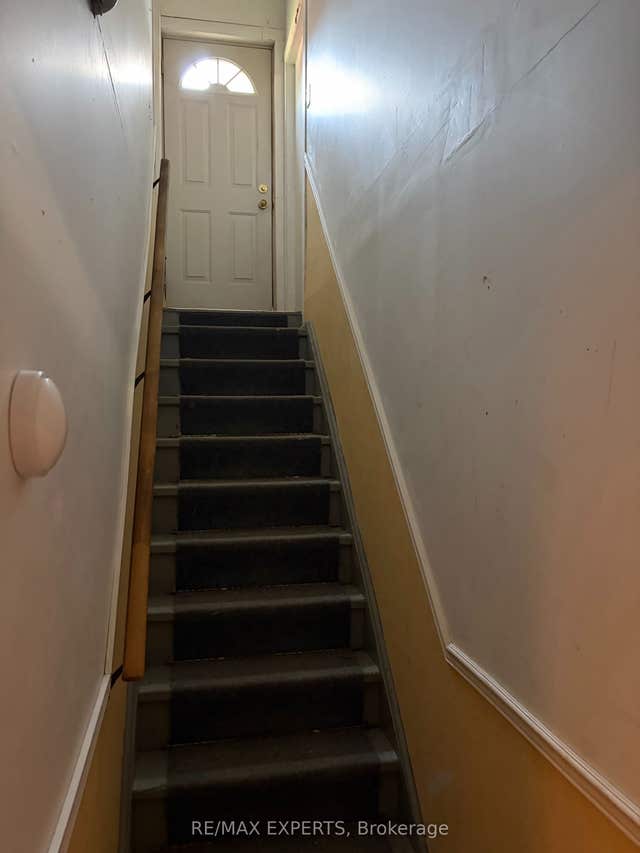
Bright and spacious Upstair 1-bedroom in desirable Sonoma Heights! Features a large bedroom with closet, and a 4-piece Bath. Enjoy ample natural light and a functional layout. Shared Kitchen and Laundry.Ideal for Student or single professional. Conveniently located close to schools, parks, transit, shopping mall, and major highways. Move-in ready and in excellent condition!
Property Information
Property Type
Residential Lease
Sub-Type
Single Family Residence
Style
2-Storey
Stories
2
Lot Dimensions
17.29x108.2
Parking Spaces
1
MLS® Listing#
N12948642
Property Features
Cooling
Heating
Basement
Pool
Laundry
Construction
Roof
Utilities
Rooms
- 3.31 x 2.81Main
- Bathroom1.78 x 1.5Second
- Bedroom3.45 x 2.82Second
- Kitchen3.94 x 2.81Main
Financial Details
Parcel Number
033245004
Directions
From Islington Ave head to Sonoma Blvd and the Turn right to Castle Park Blvd.
Affordability Calculator
$238
Estimated monthly payment
$6/mo
Principal $952 · Est. interest $1,328 over 30 yrs
Neighborhood Market Statistics
How this home compares to active listings in Vaughan, ON
- CA$1,000,000
- Median Listing Price
- 33
- Median Days on Market
- 1,750
- Median Sq Ft
- CA$663
- Median Price / Sq Ft
- 2,357
- Active Listings
- This home’s price is 100% below the area median.
Market statistics compiled from active EXIT Realty® and MLS listings in Vaughan, ON.
Location

Points of Interest in Vaughan, ON
Showing the Vaughan area map.
Nearby Schools
Glencedar Montessori Private School
Elementary · 0.4 km away
St Padre Pio Children's Centre
School · 0.4 km away
St Andrew Catholic Elementary School
Elementary · 0.6 km away
Lorna Jackson Public School
School · 0.8 km away
St. Stephen Catholic Elementary School
Elementary · 1.1 km away
Jelly Bean Academy
School · 1.2 km away
Elder's Mills Public School
School · 1.3 km away
Ecole Elementaire la Fontaine
Elementary · 1.5 km away
Emily Carr Secondary School
Secondary · 1.5 km away
Our Lady of Fatima School
School · 1.5 km away
Kleinburg Public School
School · 2.3 km away
Montessori School of Kleinburg Inc
Elementary · 2.7 km away
St Angela Merici Catholic Elementary School
Elementary · 2.7 km away
St Michael the Archangel Catholic Elementary School
Elementary · 2.8 km away
Little Angels Montessori
Elementary · 2.9 km away
Pierre Berton Public School
School · 3.0 km away
St Margaret Mary Catholic Elementary School
Elementary · 3.1 km away
Pine Grove Public School
School · 3.4 km away
Pope Francis Catholic Elementary School
Elementary · 3.7 km away
San Marco Catholic Elementary Sch
Elementary · 3.7 km away
Commute Calculator
Nearby Homes
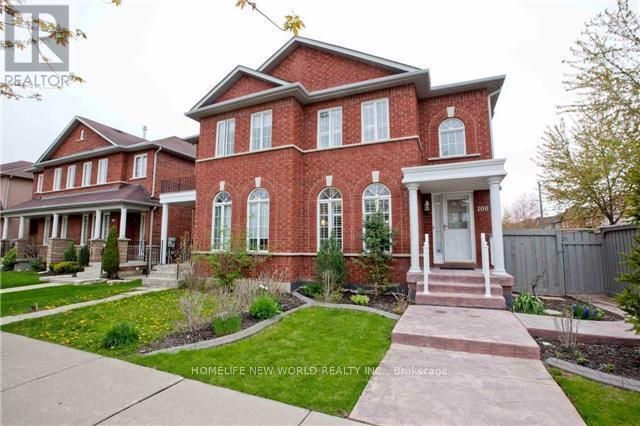
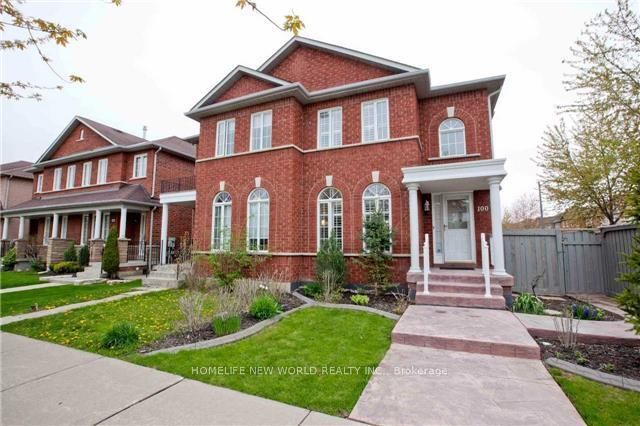
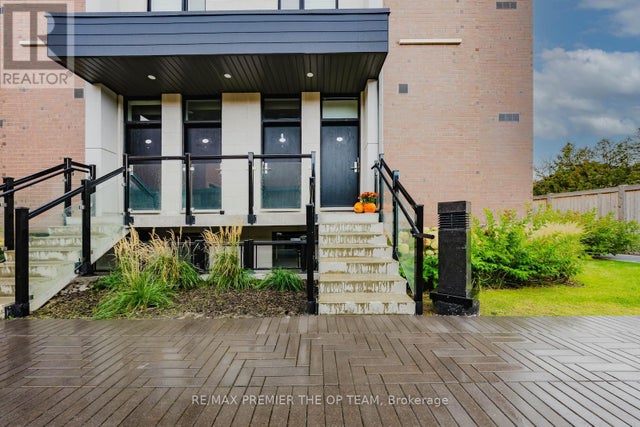
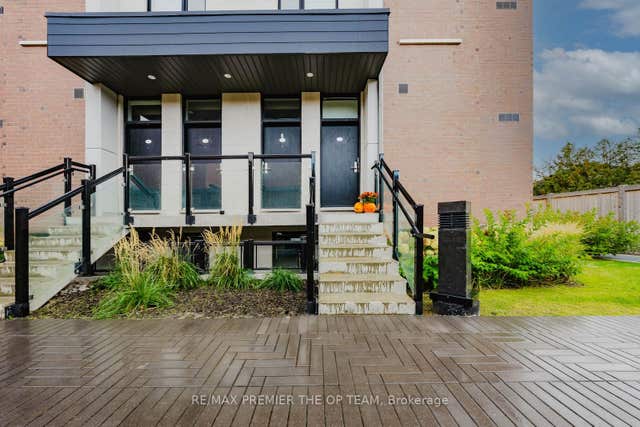
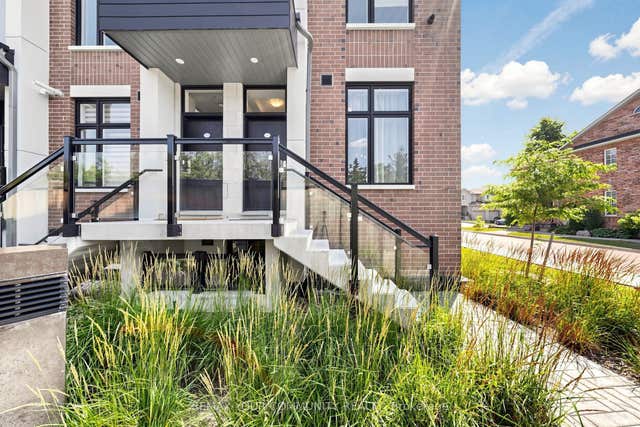

Similar Homes Nearby
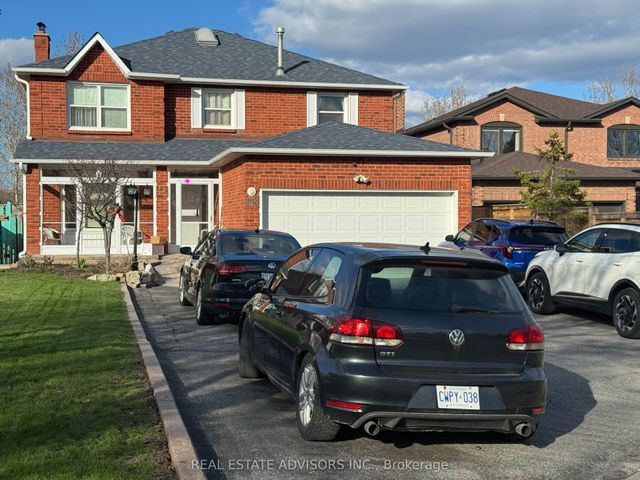

Similar Home Values
Comparable nearby listings and their asking prices.
| Address | Price | Beds | Baths | Sq Ft |
|---|---|---|---|---|
| 103 Belmont Crescent, Vaughan, ON | CA$880/mo | 1 | 1 | — |
| 15 Cantertrot Court Room A, Vaughan, ON | CA$900/mo | 4 | 3 | — |
| 82 Summeridge Drive Bdrm #1, Vaughan, ON | CA$950/mo | 1 | 1 | — |
| 898 Portage Parkway 2308, Vaughan, ON | CA$950/mo | 2 | 2 | — |
| 5 Country Wide Crt Court, Vaughan, ON | CA$1,150/mo | 1 | 2 | — |
| 9 Queen Post Drive Bsmt, Vaughan, ON | CA$1,150/mo | 1 | 1 | — |


