

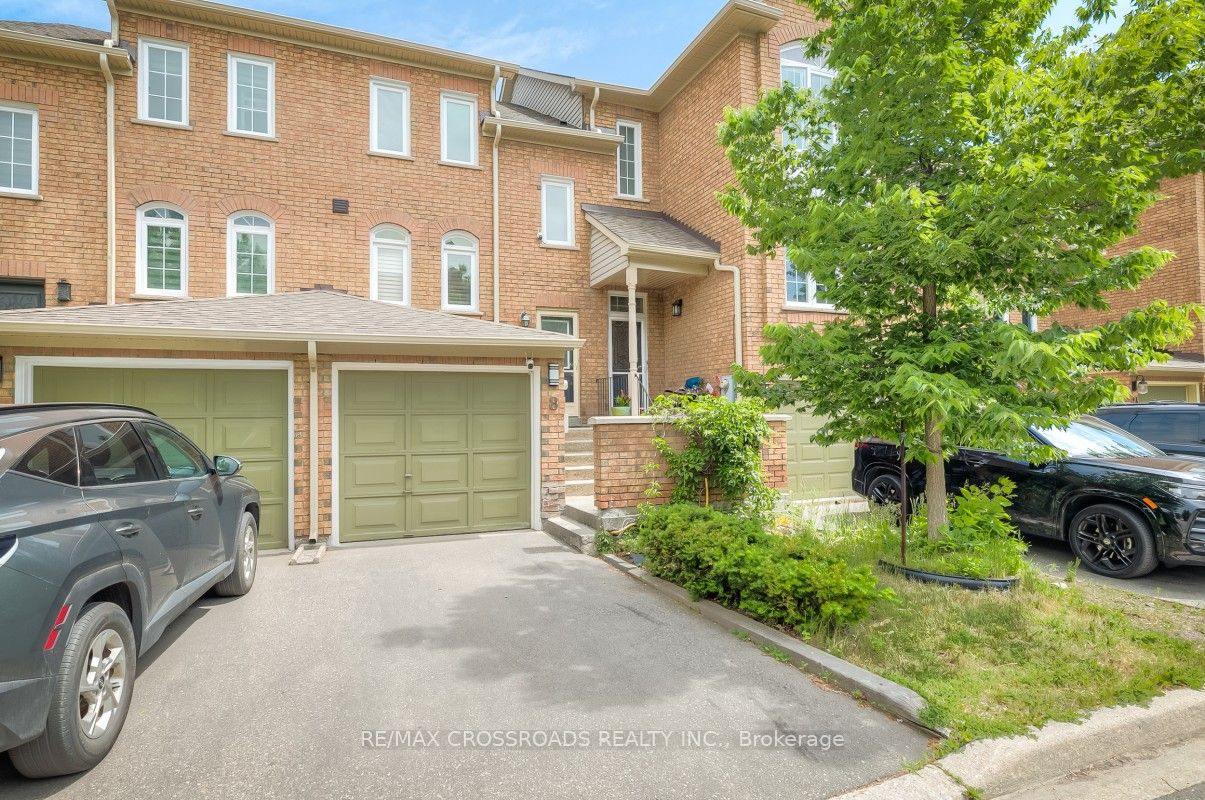
8 Larissa Court, Vaughan, ON L6A 2K8
York County
Key Facts
Description
Welcome to this bright and spacious, fully renovated two-bedroom townhouse in the highly desirable Maple community. Thoughtfully updated and impeccably maintained, this home offers a functional open-concept layout with engineered wood flooring throughout, creating a warm and modern living space. The updated kitchen features stainless steel appliances, quartz countertops, and a breakfast bar, making it perfect for both everyday living and entertaining. The finished walk-out basement provides valuable additional living space and offers direct access to a private, fenced backyard and the garage. Enjoy an exceptionally low maintenance fee of just $220 per month. Situated on a quiet, family-friendly court, this home is ideally located close to Vaughan Mills, Canada's Wonderland, Vaughan Metropolitan Centre Subway Station, GO Transit, major highways, hospitals, shopping, dining, parks, and more. An outstanding opportunity for first-time buyers, downsizers, or investors seeking exceptional value in one of Vaughan's most sought-after neighbourhoods.
Property Information
Property Type
Residential
Style
2-Storey
Stories
2
Parking Spaces
1
MLS® Listing#
N13508272
Property Features
Cooling
Heating
Basement
Parking
Laundry
Construction
Rooms
- 14.44 x 9.63Basement
- 6.0 x 4.99Basement
- Bedroom 28.86 x 8.2Upper
- Dining Room14.11 x 12.3Main
- Kitchen11.98 x 8.2Main
- Living Room14.11 x 12.3Main
- Master Bedroom13.12 x 10.83Upper
Financial Details
HOA
CA$220
YCC
Annual Taxes
CA$2,953
Tax year 2026
Parcel Number
294100004
Directions
Jane & Ruterford
Affordability Calculator
$157,980
Estimated monthly payment
$4,204/mo
Principal $631,920 · Est. interest $881,585 over 30 yrs
Neighborhood Market Statistics
How this home compares to active listings in Vaughan, ON
- CA$1,000,000
- Median Listing Price
- 34
- Median Days on Market
- 1,750
- Median Sq Ft
- CA$663
- Median Price / Sq Ft
- 2,383
- Active Listings
- This home’s price is 21% below the area median.
Market statistics compiled from active EXIT Realty® and MLS listings in Vaughan, ON.
Location

Points of Interest in Vaughan, ON
Showing the Vaughan area map.
Nearby Schools
Maple High School
Secondary · 0.5 km away
Maple Creek Public School
School · 0.5 km away
Hill Academy
School · 0.6 km away
Blessed Trinity Catholic Elementary School
Elementary · 0.6 km away
Julliard Public School
School · 1.0 km away
Alla's Daycare
School · 1.3 km away
Ecole Elementaire Catholique le Petit Prince
Elementary · 1.4 km away
Joseph A Gibson Public School
School · 1.4 km away
Oxford Learning
School · 1.5 km away
Spirit of Math Schools
School · 1.7 km away
Outside the Box
Secondary · 1.7 km away
Yes!School
Elementary · 1.7 km away
Michael Cranny Elementary School
Elementary · 2.0 km away
Ecole Intermediaire Catholique Renaissance
Secondary · 2.0 km away
Laura Cece Vocal & Performance School
School · 2.2 km away
Divine Mercy Catholic Elementary School
Elementary · 2.2 km away
Songbirds Montessori School
Elementary · 2.3 km away
St Emily Catholic School
School · 2.3 km away
Vellore Woods Public School
School · 2.4 km away
Kids Dental Studio
School · 2.4 km away
Commute Calculator
Nearby Homes


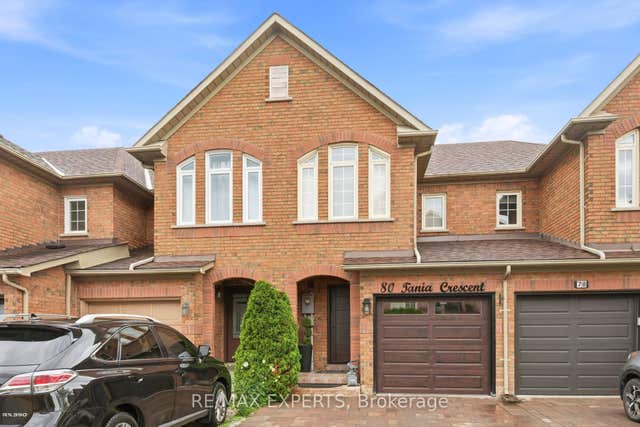

Similar Homes Nearby


Similar Home Values
Comparable nearby listings and their asking prices.
| Address | Price | Beds | Baths | Sq Ft |
|---|---|---|---|---|
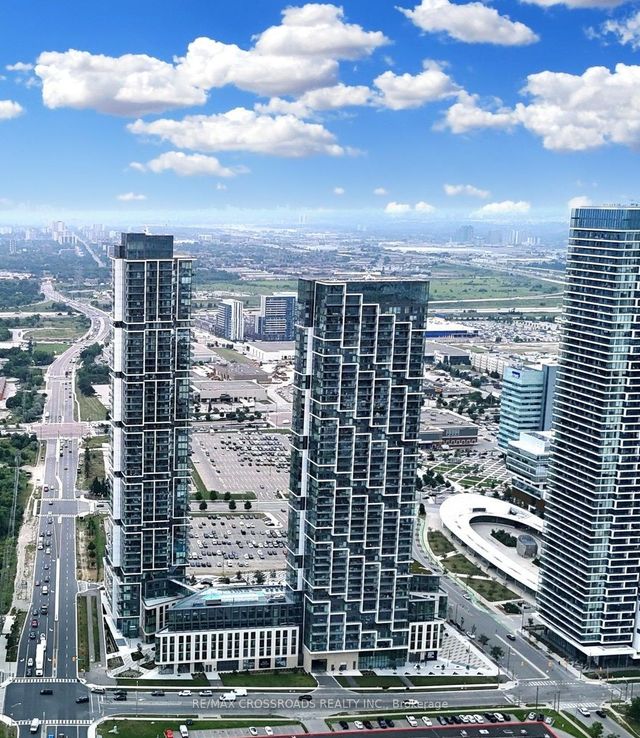
| 1611 - 1000 PORTAGE PARKWAY, Vaughan (Vaughan Corporate Centre), ON | CA$558,000 | 2 | 2 | — |
| 1000 Portage Parkway 1611, Vaughan, ON | CA$558,000 | 2 | 2 | — |
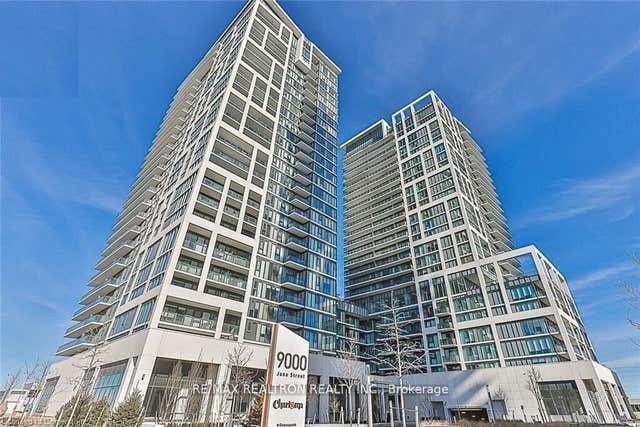
| 9000 Jane Street 2120, Vaughan, ON | CA$559,000 | 2 | 2 | — |
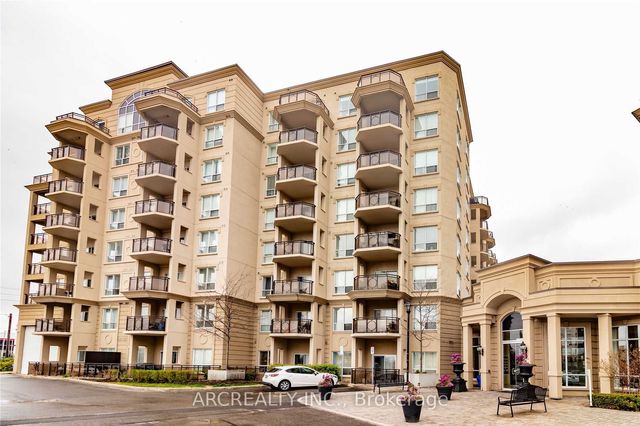
| 8 Maison Parc Court 313, Vaughan, ON | CA$559,000 | 2 | 1 | — |
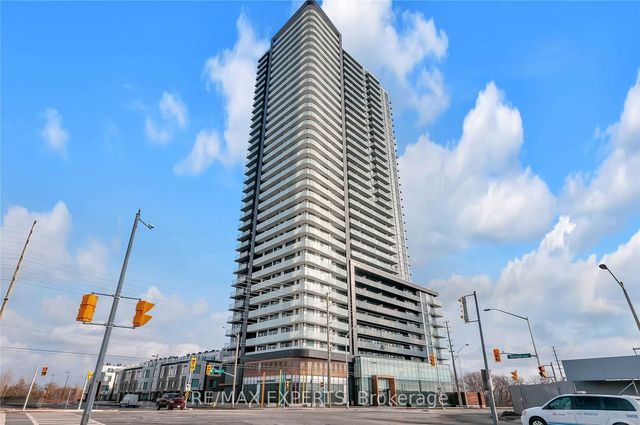
| 214 - 7895 JANE STREET, Vaughan (Concord), ON | CA$559,900 | 2 | 2 | — |
| 7895 Jane Street 214, Vaughan, ON | CA$559,900 | 2 | 2 | — |


