

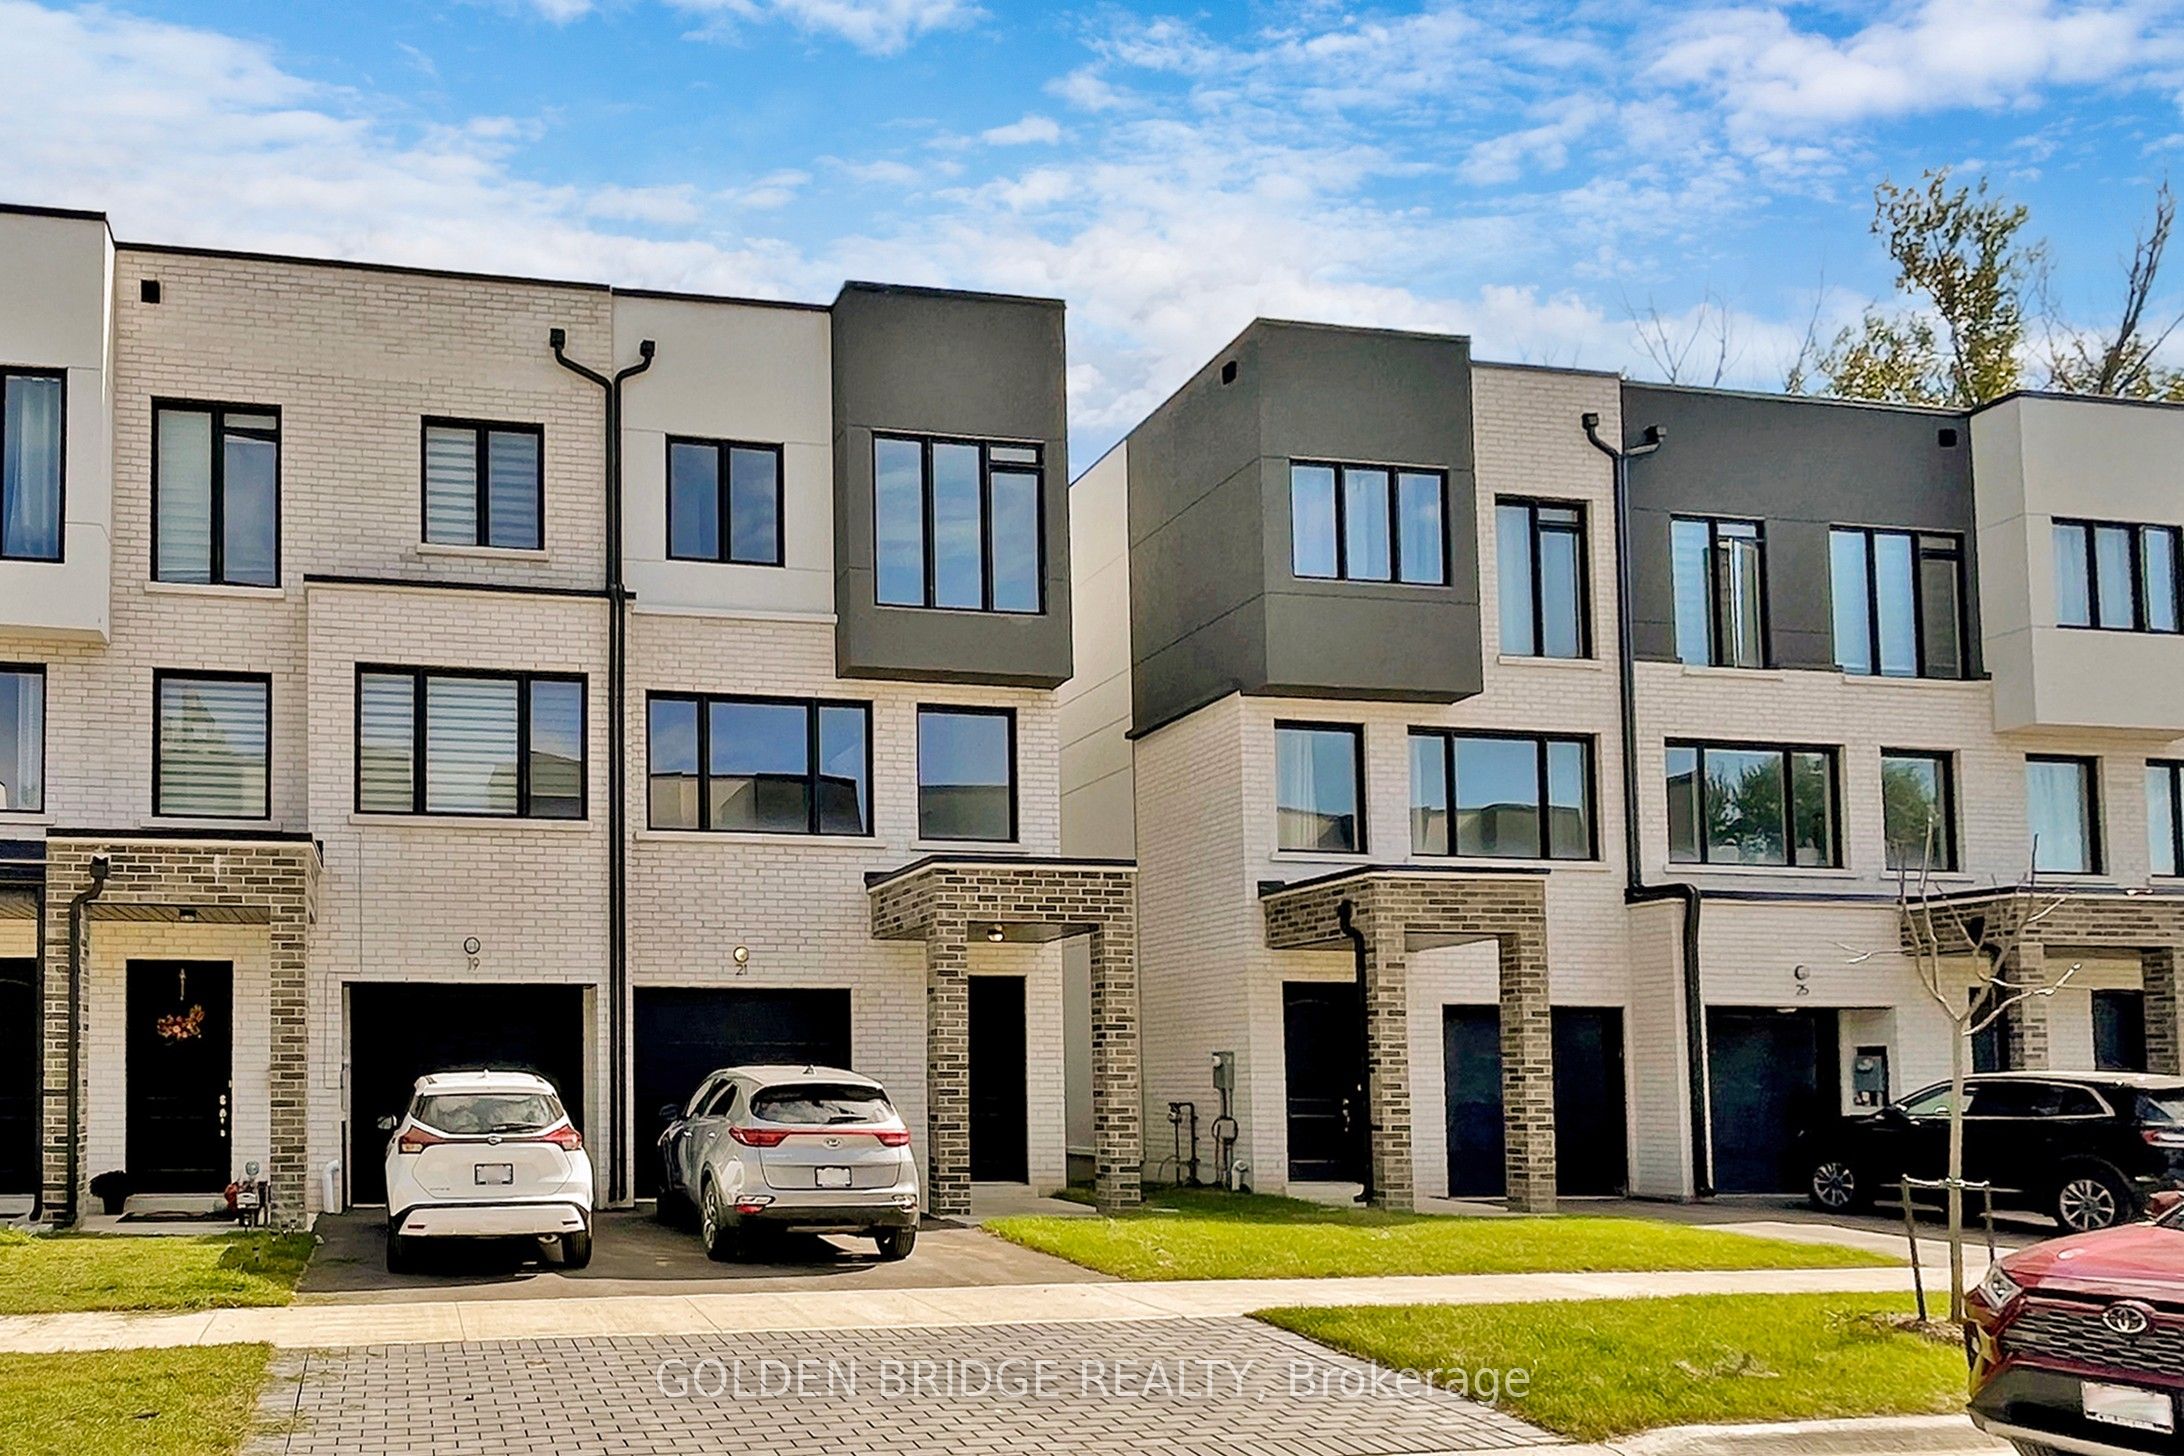
21 Persica Street, Richmond Hill, ON L4E 2T3
York County
Key Facts
Description
Located at high demand area brand new freehold 4+1 bedroom **END UNIT** FREEHOLD townhome like a semi detached. NO POTL FEE! Modern design with open concept, LED pot light throughout, hardwood floor at 2nd and 3rd floor. Main floor room can be 4th bedroom as 2nd master /parent ensuite. Separate entrance provides more privacy while finished walk up basement as a potential rental income. Close to Bond Lake, Banks, Restaurants, shops, and so on. **EXTRAS** Rough in basement for extra Landry room.
Property Information
Property Type
Residential
Sub-Type
Townhouse
Style
3-Storey
Stories
3
Lot Dimensions
20.0x82.0
Parking Spaces
2
MLS® Listing#
N13133780
Property Features
Interior
Cooling
Heating
Pool
Parking
Construction
Roof
Rooms
- 4.6 x 5.5Basement
- Bedroom4.6 x 5.5
- Bedroom 22.9 x 4.0Third
- Bedroom 32.9 x 4.0Third
- Dining Room4.59 x 4.29Second
- Family Room5.5 x 4.6Second
- Kitchen4.27 x 3.35Second
- Master Bedroom4.88 x 3.35Third
Financial Details
Annual Taxes
CA$6,200
Tax year 2026
Parcel Number
031980220
Directions
West of Yonge Street
Affordability Calculator
$227,600
Estimated monthly payment
$6,057/mo
Principal $910,400 · Est. interest $1,270,089 over 30 yrs
Neighborhood Market Statistics
How this home compares to active listings in Richmond Hill, ON
- CA$1,000,000
- Median Listing Price
- 38
- Median Days on Market
- 1,750
- Median Sq Ft
- CA$623
- Median Price / Sq Ft
- 2,711
- Active Listings
- This home’s price is 14% above the area median.
Market statistics compiled from active EXIT Realty® and MLS listings in Richmond Hill, ON.
Location

Points of Interest in Richmond Hill, ON
Showing the Richmond Hill area map.
Nearby Schools
Academie de la Moraine
School · 0.2 km away
Academy for Gifted Children-P A C E
School · 0.6 km away
Children's Montessori Academy
Elementary · 0.6 km away
Eureka Montessori
Elementary · 0.7 km away
Our Lady of the Annunciation School
School · 0.9 km away
Oak Ridges Public School
School · 1.0 km away
Windham Ridge Public School
School · 1.4 km away
E&O Montessori Materials
Elementary · 1.6 km away
Our Lady of Hope Catholic School
School · 1.7 km away
Lake Wilcox Public School
School · 1.7 km away
Bond Lake Public School
School · 1.8 km away
Bloomfield Junior Academy Montessori School
Elementary · 1.8 km away
Kettle Lakes Public School
School · 1.8 km away
Cardinal Carter Catholic High School
Secondary · 1.9 km away
Father Frederick McGinn Catholic Elementary School
Elementary · 2.0 km away
Ecole Secondaire Catholique Renaissance
Secondary · 2.5 km away
MacLeod's Landing Public School
School · 2.6 km away
Highview Public School
School · 3.3 km away
Beynon Fields Public School
School · 3.7 km away
The Country Day School
Secondary · 3.9 km away
Commute Calculator
Nearby Homes

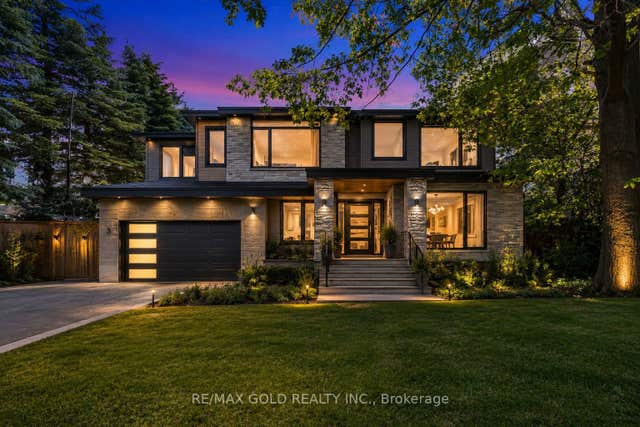

Similar Homes Nearby

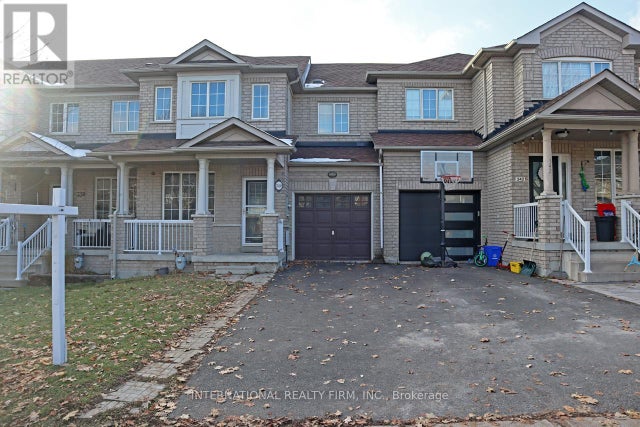
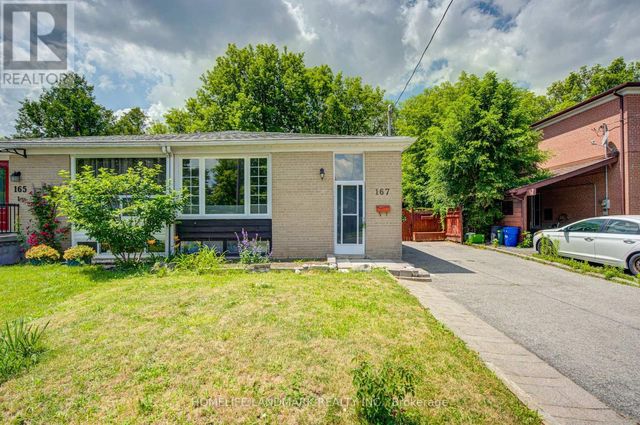
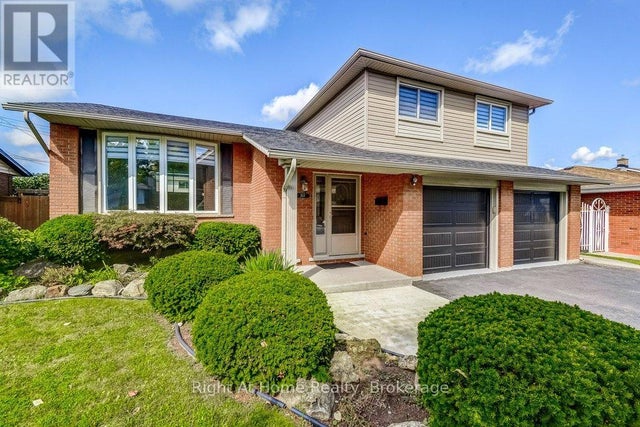
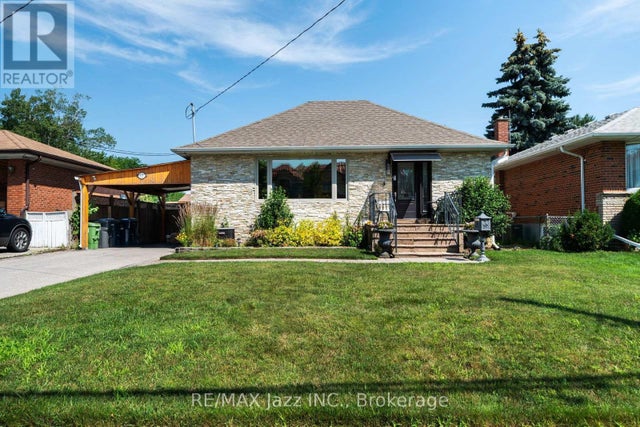
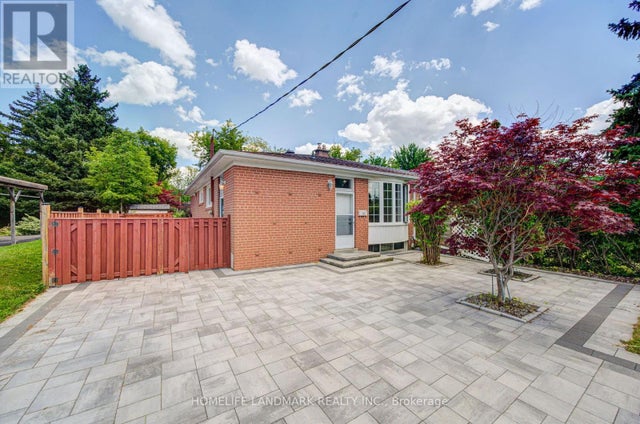
Similar Home Values
Comparable nearby listings and their asking prices.
| Address | Price | Beds | Baths | Sq Ft |
|---|---|---|---|---|
| 167 Taylor Mills Drive N, Richmond Hill, ON | CA$799,000 | 5 | 2 | — |
| 340 FLAGSTONE WAY, Newmarket (Woodland Hill), ON | CA$799,000 | 4 | 3 | — |
| 167 TAYLOR MILLS DRIVE N, Richmond Hill (Crosby), ON | CA$799,000 | 5 | 2 | — |
| 207 MONTMORENCY DRIVE, Hamilton (Red Hill), ON | CA$799,000 | 4 | 2 | — |
| 12 WARNSWORTH STREET, Toronto (West Hill), ON | CA$799,000 | 4 | 2 | — |
| 341 BLUE GRASS BOULEVARD, Richmond Hill (Crosby), ON | CA$799,000 | 5 | 2 | — |


