

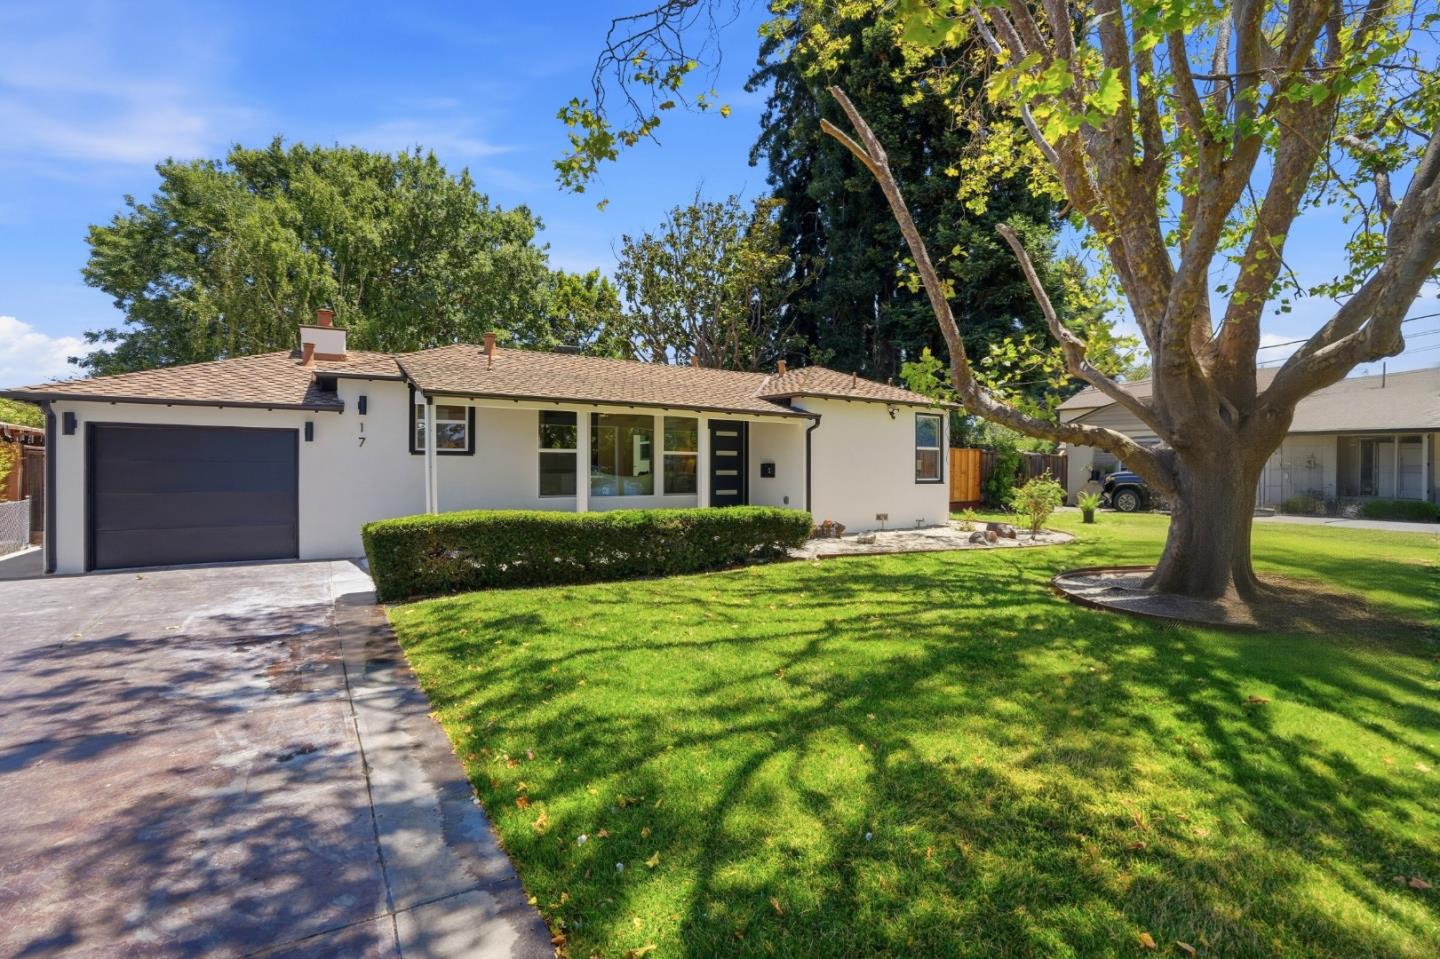
17 Yarnall Place, REDWOOD CITY, CA 94063
San Mateo County
Key Facts
Listed By: Rational Real Estate - 4087703682
Listed By: John Chau
Description
WELCOME TO MODERN RESIDENCE, LOCATED IN THE FRIENDLY ACRES OF REWOOD CITY. THE HOUSE FEATURES MODERN LIVING WITH INDOOR AND OUTDOOR SPACE. THE UPGRADES INCLUDE NEW LAMINATE FLOOR, DUAL PANE WINDOWS, MODERN KITCHEN, STAINLESS STEEL APPLIANCES, NEW BATHROOMS, ELETRIC FIREPLACES WITH TILE WRAP. ALL NEW PLUMBING AND ELETRICAL. NEW INTERIOR AND EXTERIOR PAINT. NEW STUCCO. STEP OUTSIDE TO A PRIVATE BACKYARD PARK LIKE SETTING. BONUS SUNROOM 220 SQ FT. PERMIT UNKNOWN. THE HOUSE LOCATED NEAR STANFORD RWC MEDICAL CAMPUS, DOWNTOWN, SHOPPING AND NEAR 101 AND 84 FREEWAY.
Property Information
Property Type
Residential
Sub-Type
Single Family Residence
Year Built
1947
Stories
1
Living Area
1,148 sq ft
Garage Spaces
1
MLS® Listing#
ML82052975
Property Features
Cooling
Heating
Flooring
Fireplace
Parking
Foundation
Roof
Financial Details
HOA
None
Parcel Number
055-043-200
Affordability Calculator
$279,000
Estimated monthly payment
$7,425/mo
Principal $1,116,000 · Est. interest $1,556,919 over 30 yrs
Neighborhood Market Statistics
How this home compares to active listings in REDWOOD CITY, CA
- $732,331
- Median Listing Price
- 50
- Median Days on Market
- 1,630
- Median Sq Ft
- $480
- Median Price / Sq Ft
- 2,046
- Active Listings
- This home’s price is 90% above the area median.
- Its price per sq ft is 153% above the area median.
Market statistics compiled from active EXIT Realty® and MLS listings in REDWOOD CITY, CA.
Location

Points of Interest in REDWOOD CITY, CA
Showing the REDWOOD CITY area map.
Nearby Schools
One on One Basketball
School · 0.1 mi away
Redwood City School District
Elementary · 0.2 mi away
West Bay High School
Secondary · 0.3 mi away
Stanford Online High School
Secondary · 0.6 mi away
Mi Escuelita Spanish Immersion Preschool
School · 0.6 mi away
Synapse School
Elementary · 0.6 mi away
Connect Community Charter School
Elementary · 0.8 mi away
Fair Oaks Elementary
Elementary · 0.9 mi away
Kipp Excelencia Community Prep
Elementary · 0.9 mi away
Everest Public High School
Secondary · 0.9 mi away
Head Start
Elementary · 1.0 mi away
Garfield Elementary School
Elementary · 1.1 mi away
Summit Preparatory Charter High School
Secondary · 1.1 mi away
Flood Elementary School
Elementary · 1.1 mi away
James Flood School
School · 1.2 mi away
Encinal Elementary School
Elementary · 1.3 mi away
Menlo Park City School District
Elementary · 1.3 mi away
Beechwood School
School · 1.3 mi away
Hoover Elementary School
Elementary · 1.4 mi away
Laurel Elementary
Elementary · 1.5 mi away
Commute Calculator
Nearby Homes


Similar Homes Nearby



Similar Home Values
Comparable nearby listings and their asking prices.
| Address | Price | Beds | Baths | Sq Ft |
|---|---|---|---|---|
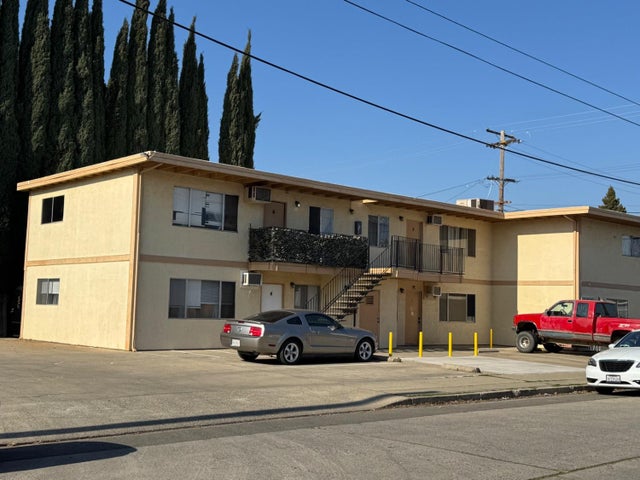
| 536 Forbes Avenue, Yuba City, CA | $979,000 | 8 | — | — |
| 9686 LIVE OAK Avenue, Temple City, CA | $980,000 | 3 | 2 | 1,228 |
| 1993 Shady Lane, Big Bear City, CA | $985,000 | 3 | 3 | 1,896 |
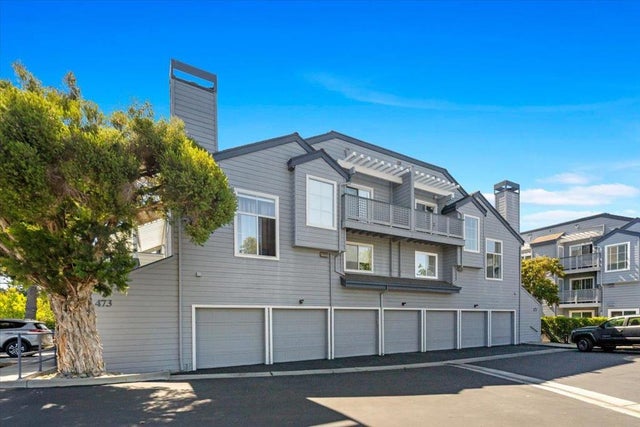
| 473 Cork Harbour Circle F, Redwood City, CA | $988,888 | 2 | 2 | 1,136 |
| 473 Cork Harbour Circle, Redwood City, CA | $988,888 | 2 | 2 | 1,136 |
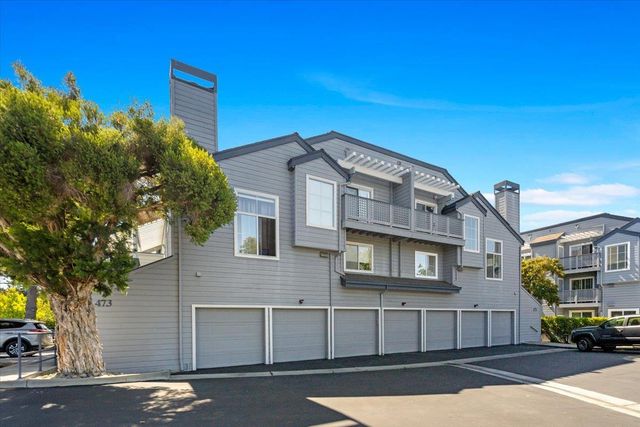
| 473 Cork Harbour Circle F, REDWOOD CITY, CA | $988,888 | 2 | — | 1,136 |
Moving Cost Estimate
EXIT Agents in REDWOOD CITY


Based on information from the MLSListings MLS. All data, including all measurements and calculations of area, is obtained from various sources and has not been, and will not be, verified by broker or MLS. All information should be independently reviewed and verified for accuracy. Properties may or may not be listed by the office/agent presenting the information. Copyright 2026 MLSListings Inc. All rights reserved.
IDX display powered by Constellation Web Solutions
Licensed in the state of California