

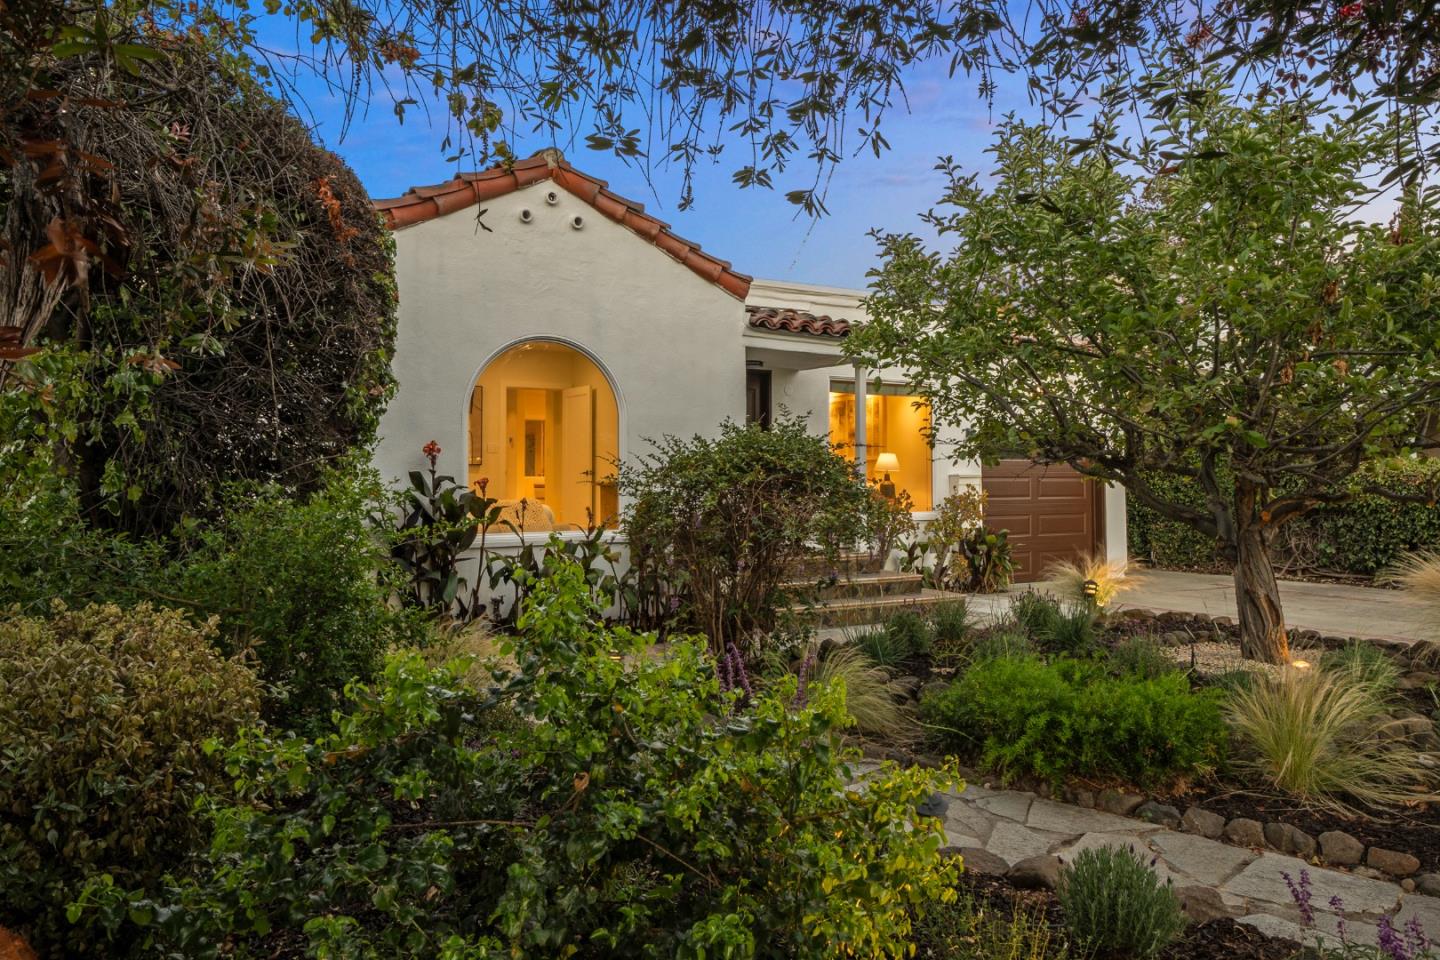
1040 Haven Avenue, REDWOOD CITY, CA 94063
San Mateo County
Key Facts
Listed By: Compass - 4083581111
Listed By: Kalina Wasman
Description
Set on a sprawling 10,000-square-foot lot in a sought-after pocket of Redwood City, 1040 Haven Avenue is a Spanish Mediterranean gem with sun-washed stucco, graceful arches, and a red-tiled roof. Every detail has been lovingly cared for, from updated flooring to upgraded windows and skylights that pour natural light throughout. The main house offers 3 bedrooms and 2 bathrooms in an open, sun-filled floor plan built for everyday living and entertaining. Sliding doors lead to a beautiful covered patio wrapped in mature, trailing vines, a Tuscan-style retreat perfect for morning coffee or string-lit evenings. The kitchen and hall bath have been tastefully refreshed, blending timeless character with modern ease. A private studio ADU offers rare versatility, with its own entrance, patio, and full-size washer and dryer, making it ideal as a guest suite, office, or rental. Both the main house and ADU feature central heat and air for year-round comfort. The backyard is a park-like retreat with mature trees and an open lawn, perfect for gathering or quiet mornings alike. Ideally located near major freeways and minutes from Palo Alto and Menlo Park, this home offers easy access to top employers, dining, and shopping. A true gem on the peninsula, schedule a tour today!
Property Information
Property Type
Residential
Sub-Type
Single Family Residence
Year Built
1937
Stories
1
Living Area
1,900 sq ft
Garage Spaces
1
MLS® Listing#
ML82053740
Property Features
Interior
Exterior
Appliances
Cooling
Heating
Flooring
Pool
Parking
Laundry
Patio
Fencing
Lot Features
Construction
Foundation
Roof
Windows
Other Structures
Sewer
Water Source
Financial Details
HOA
None
Parcel Number
055-110-080
Affordability Calculator
$339,600
Estimated monthly payment
$9,037/mo
Principal $1,358,400 · Est. interest $1,895,089 over 30 yrs
Neighborhood Market Statistics
How this home compares to active listings in REDWOOD CITY, CA
- $731,698
- Median Listing Price
- 51
- Median Days on Market
- 1,630
- Median Sq Ft
- $478
- Median Price / Sq Ft
- 2,055
- Active Listings
- This home’s price is 132% above the area median.
- Its price per sq ft is 87% above the area median.
Market statistics compiled from active EXIT Realty® and MLS listings in REDWOOD CITY, CA.
Location

Points of Interest in REDWOOD CITY, CA
Showing the REDWOOD CITY area map.
Nearby Schools
One on One Basketball
School · 0.0 mi away
West Bay High School
Secondary · 0.3 mi away
Redwood City School District
Elementary · 0.3 mi away
Mi Escuelita Spanish Immersion Preschool
School · 0.6 mi away
Stanford Online High School
Secondary · 0.6 mi away
Synapse School
Elementary · 0.7 mi away
Connect Community Charter School
Elementary · 0.9 mi away
Fair Oaks Elementary
Elementary · 0.9 mi away
Kipp Excelencia Community Prep
Elementary · 0.9 mi away
Everest Public High School
Secondary · 1.0 mi away
Head Start
Elementary · 1.1 mi away
Flood Elementary School
Elementary · 1.1 mi away
Garfield Elementary School
Elementary · 1.1 mi away
Summit Preparatory Charter High School
Secondary · 1.1 mi away
James Flood School
School · 1.2 mi away
Encinal Elementary School
Elementary · 1.3 mi away
Beechwood School
School · 1.3 mi away
Menlo Park City School District
Elementary · 1.3 mi away
Hoover Elementary School
Elementary · 1.5 mi away
Laurel Elementary
Elementary · 1.5 mi away
Commute Calculator
Nearby Homes

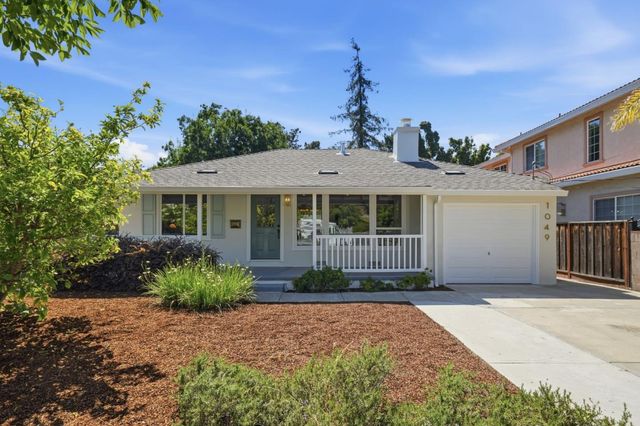


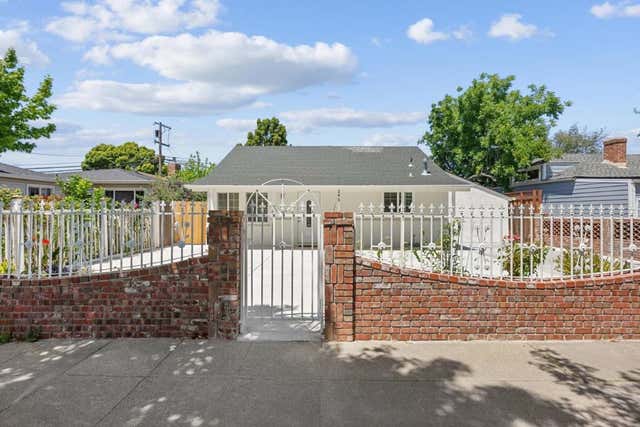
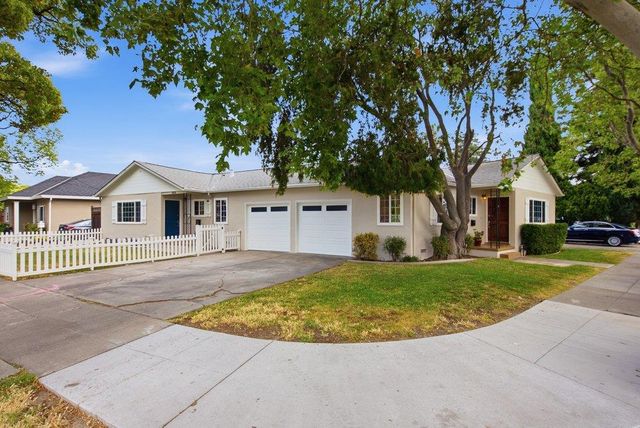
Similar Homes Nearby
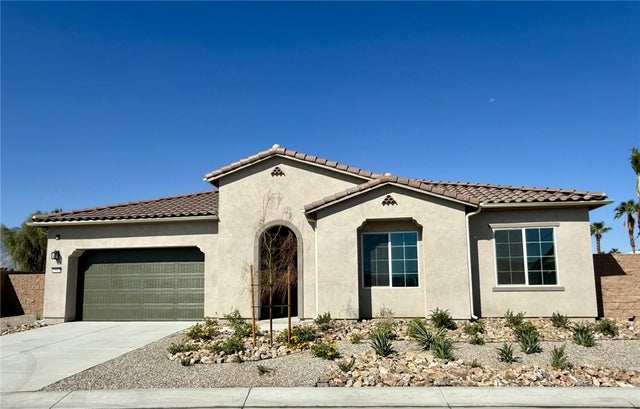
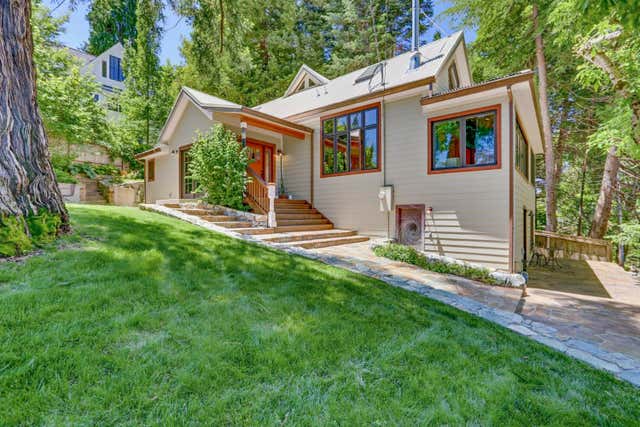
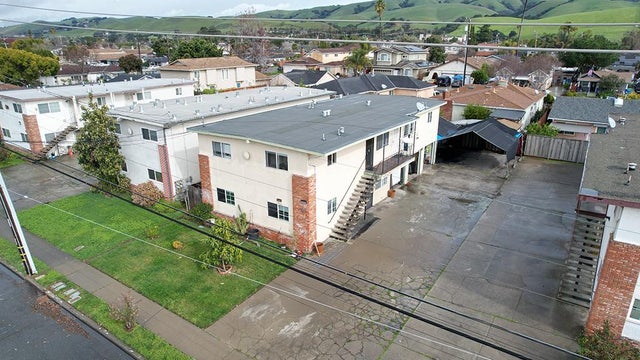
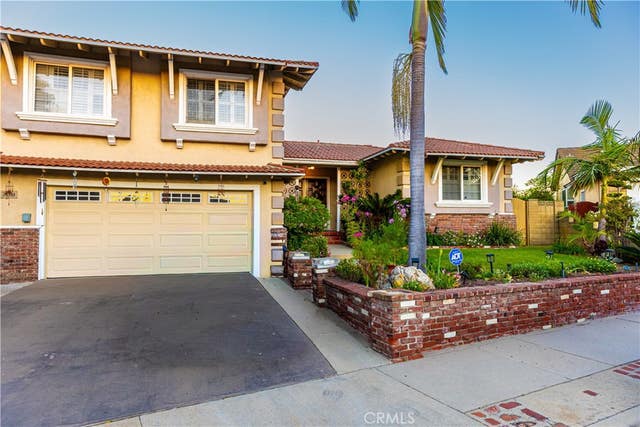
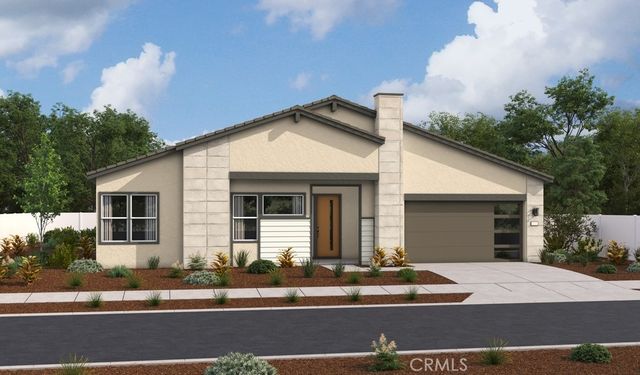
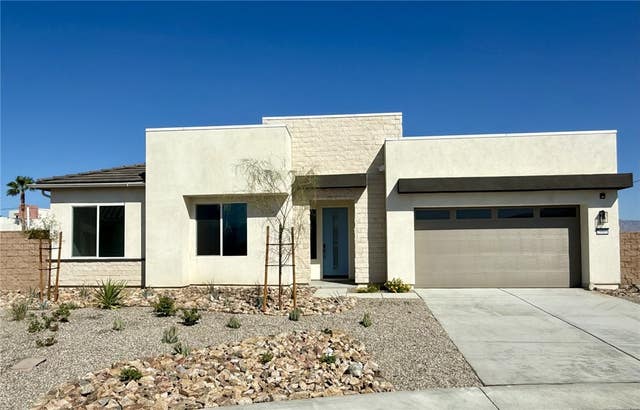
Similar Home Values
Comparable nearby listings and their asking prices.
| Address | Price | Beds | Baths | Sq Ft |
|---|---|---|---|---|
| 29945 Ruby Way, Cathedral City, CA | $1,191,990 | 3 | 2 | 2,272 |
| 315 Jordan Street, Nevada City, CA | $1,195,000 | 3 | 3 | 2,045 |
| 33638 9th Street, Union City, CA | $1,195,000 | 6 | — | 2,250 |
| 24314 Berendo, Harbor City, CA | $1,195,000 | 4 | 3 | 2,184 |
| 29880 Amethyst Way, Cathedral City, CA | $1,195,990 | 3 | 2 | 2,272 |
| 29865 Amethyst Way, Cathedral City, CA | $1,197,990 | 3 | 2 | 2,272 |
Moving Cost Estimate
EXIT Agents in REDWOOD CITY


Based on information from the MLSListings MLS. All data, including all measurements and calculations of area, is obtained from various sources and has not been, and will not be, verified by broker or MLS. All information should be independently reviewed and verified for accuracy. Properties may or may not be listed by the office/agent presenting the information. Copyright 2026 MLSListings Inc. All rights reserved.
IDX display powered by Constellation Web Solutions
Licensed in the state of California