

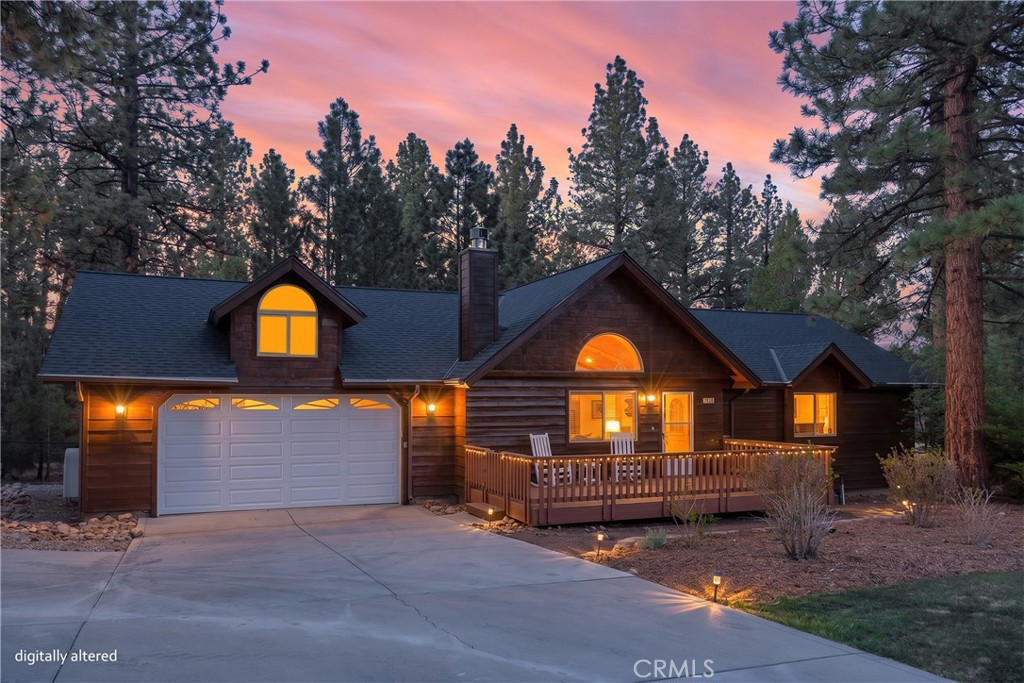
1993 Shady Lane, Big Bear City, CA 92314
San Bernardino County
Key Facts
Description
Enjoy the peace, privacy, and spacious mountain lifestyle that Meadowbrook Estates is known for. Set within one of Big Bear’s most desirable equestrian acreage neighborhoods, this beautifully maintained custom home offers the rare combination of quality construction, single-level living, generous usable land, and exceptional garage/workshop space. Meadowbrook Estates is prized for its larger parcels, custom homes, underground utilities, protective CC&Rs, paved streets, and quiet setting away from the congestion while still being a convenient drive to the lake, ski resorts, trails, shopping, dining, and year-round recreation. The home features an inviting open-concept floor plan with vaulted knotty pine tongue-and-groove ceilings, warm log accents, a spacious great room, and a separate family room that opens to the rear deck. The kitchen is well appointed with granite countertops, center island, engineered hardwood flooring, and new appliances, flowing comfortably into the main living space anchored by a corner river rock fireplace. The large primary suite, separate laundry room, attached 2-car garage, new furnace, new water heater, smart lighting, and thoughtful updates throughout add everyday comfort and convenience. Outside, the property truly shines. The level, landscaped one-acre setting is fully fenced and enhanced with exterior lighting, new Trex decking front and back, a brand-new roof, fresh exterior stain, dog run, storage shed, and ample room for RV, boat, and extra vehicle parking. In addition to the attached garage, the oversized detached 3-car garage/workshop with attic storage creates outstanding flexibility for car enthusiasts, hobbies, equipment, or mountain toys. A rare Meadowbrook offering with space, privacy, updates, and the kind of setting that makes Big Bear living feel effortless.
Property Information
Property Type
Residential
Sub-Type
Single Family Residence
Structure Type
House
Year Built
1999
Stories
1
Living Area
1,896 sq ft
Lot Size
1.02 acres
Garage Spaces
4
Parking Spaces
4
Days on Market
40
MLS® Listing#
IG26086229
Property Features
Interior
Appliances
Cooling
Heating
Flooring
Fireplace
Pool
Parking
Laundry
Patio
Fencing
Lot Features
Foundation
Roof
Windows
Other Structures
Community
Utilities
Sewer
Water Source
Rooms
- Bedroom
- Family Room
- Master Bedroom
Financial Details
HOA
None
Parcel Number
0315491300000
Directions
Big Bear Blvd to Hwy 38 to Mitchell Ln to Shady Ln
Affordability Calculator
$197,000
Estimated monthly payment
$5,243/mo
Principal $788,000 · Est. interest $1,099,330 over 30 yrs
Neighborhood Market Statistics
How this home compares to active listings in Big Bear City, CA
- $685,429
- Median Listing Price
- 56
- Median Days on Market
- 1,620
- Median Sq Ft
- $446
- Median Price / Sq Ft
- 2,529
- Active Listings
- This home’s price is 44% above the area median.
- Its price per sq ft is 17% above the area median.
Market statistics compiled from active EXIT Realty® and MLS listings in Big Bear City, CA.
Location

Getting Around
Points of Interest in Big Bear City, CA
Showing the Big Bear City area map.
Nearby Schools
Chautauqua High School
Secondary · 1.2 mi away
Big Bear High School
Secondary · 1.4 mi away
Baldwin Lane Elementary School
Elementary · 1.4 mi away
North Shore Christian Preschool
Elementary · 3.1 mi away
North Shore Elementary
Elementary · 4.5 mi away
Big Bear Middle
Secondary · 5.2 mi away
Big Bear Elementary School
Elementary · 5.7 mi away
Berean Christian School
School · 6.1 mi away
Fallsvale Elementary School
Elementary · 12.2 mi away
Sky Mountain Charter School
Secondary · 12.9 mi away
Granite Mountain Charter School
School · 12.9 mi away
Mountain View High
Secondary · 12.9 mi away
Emerald Cove Outdoor Science Institute
School · 15.2 mi away
Lucerne Valley Elementary School
Elementary · 16.3 mi away
Charles Hoffman Elementary School
Elementary · 16.4 mi away
Lucerne Valley High
Secondary · 16.7 mi away
Mt Calvary Kid's Corner Preschool
School · 17.0 mi away
Morongo Valley Elementary School
Elementary · 18.4 mi away
Ridgeview Elementary
Elementary · 18.5 mi away
Park View Middle School
School · 18.7 mi away
Commute Calculator
Nearby Homes

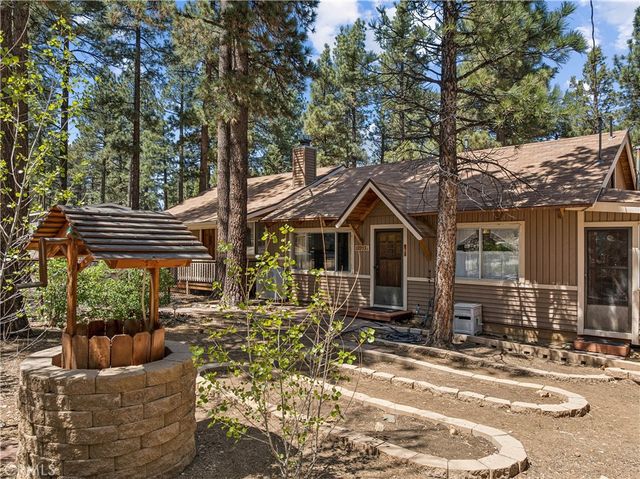

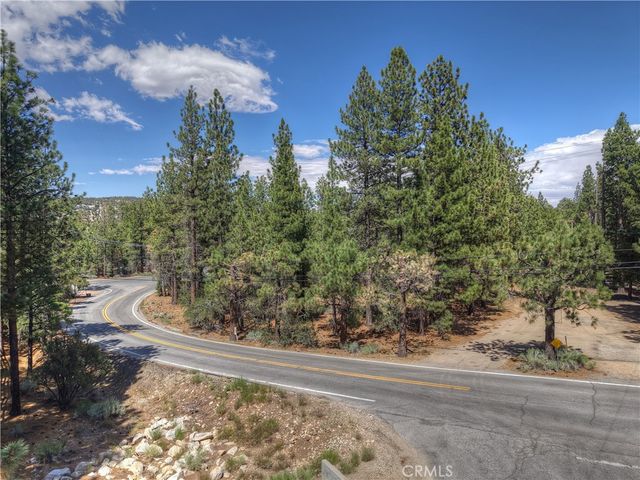


Similar Homes Nearby
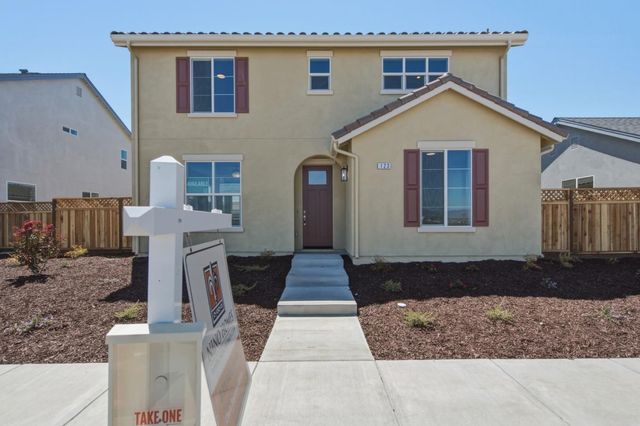

Similar Home Values
Comparable nearby listings and their asking prices.
| Address | Price | Beds | Baths | Sq Ft |
|---|---|---|---|---|
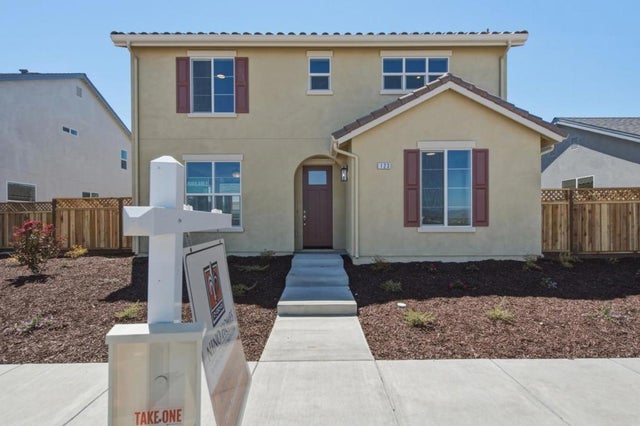
| 123 Carmona Drive, King City, CA | $689,900 | 5 | 3 | 2,355 |
| 123 Carmona Drive, KING CITY, CA | $689,900 | 5 | — | 2,355 |
| 123 Carmona Drive, King City, CA | $689,900 | 5 | 3 | 2,355 |
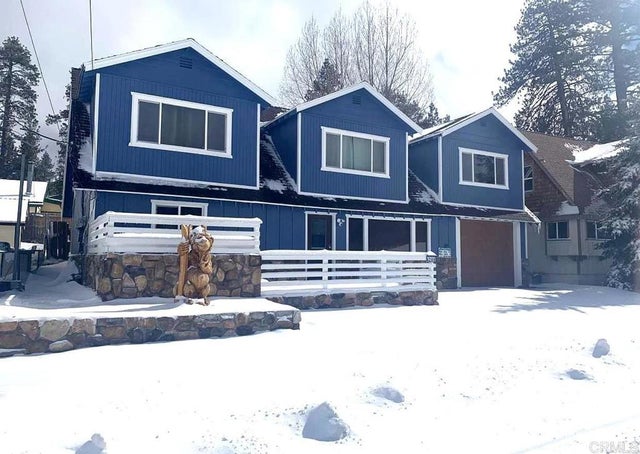
| 42988 Moonridge Road, Big Bear Lake, CA | $690,000 | 4 | 2 | 2,055 |
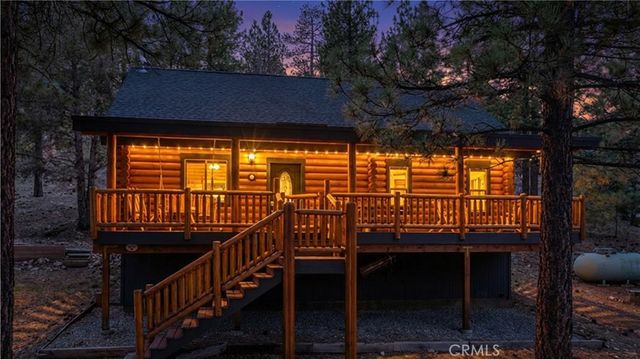
| 384 Saw Mill Canyon, Big Bear City, CA | $695,000 | 3 | 2 | 1,288 |
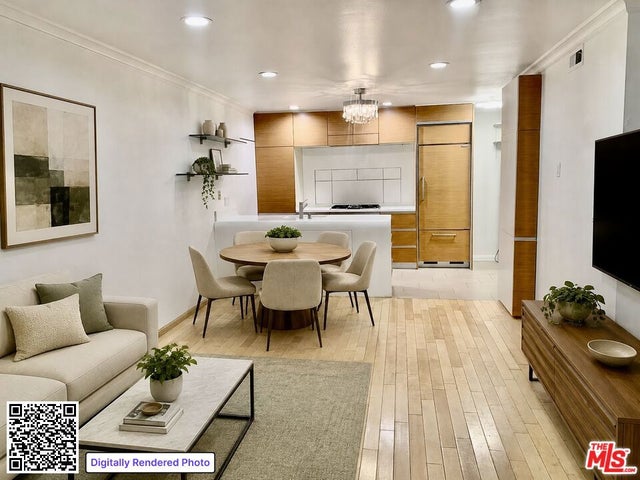
| 4189 Vineland Avenue 109, Studio City, CA | $695,000 | 2 | 3 | 1,281 |
Moving Cost Estimate
EXIT Agents in Big Bear City


Listing Courtesy: COMPASS - 909-878-0775
Presented by: GARY DOSS and JOHN PORTER
Licensed in the state of California.