

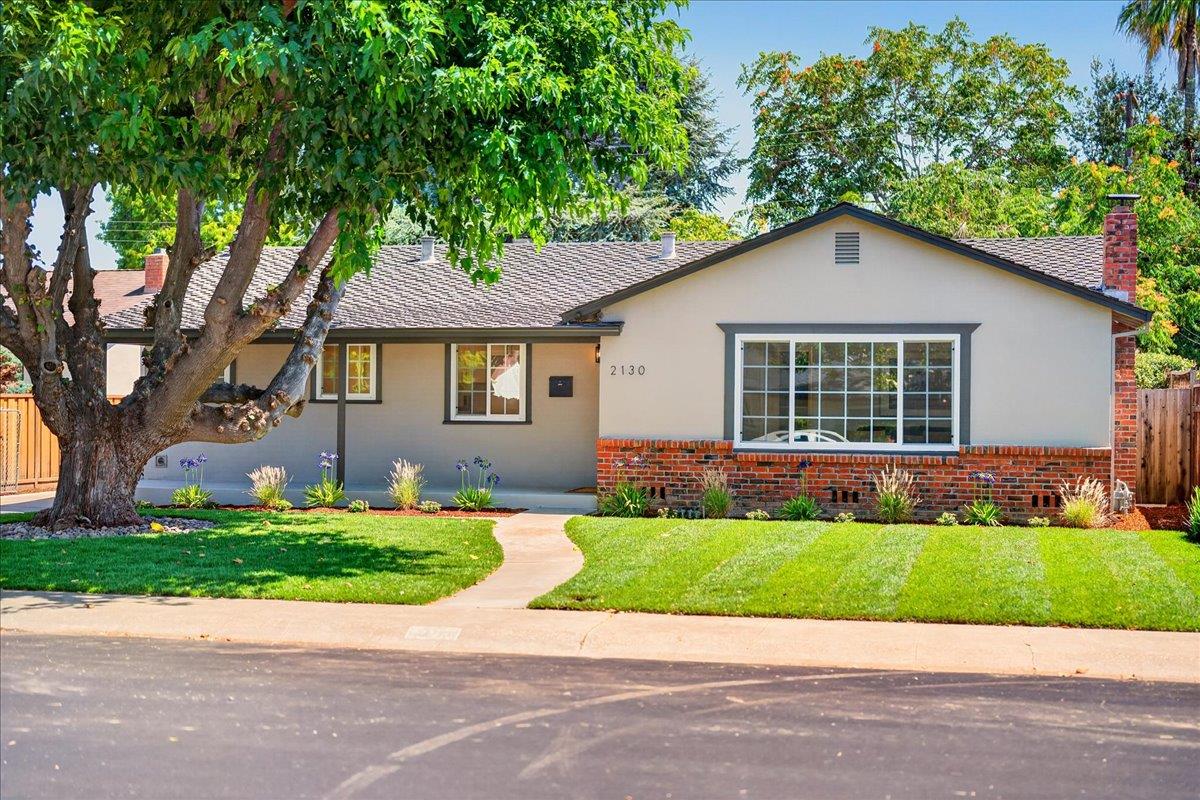
2130 Roenoke Way, SAN JOSE, CA 95128
Santa Clara County
Key Facts
Listed By: Compass - 4084278963
Listed By: Kip Barnard
Description
With over 1650 sq ft of living space, including a permitted Four Seasons family room/sunroom of approx. 410 sq ft, this single-story home in the Sherman Oaks neighborhood is fully remodeled in 2026 with intentional, modern design. New SPC waterproof flooring and copper piping in 2018. Fresh paint and updated landscaping complete the remodel. The sunroom overlooks a private backyard with a sparkling pool framed by pavers, offering a relaxing spot to unwind or entertain year-round. A mature fruitless mulberry tree surrounded by lush grass provides the perfect setting for play and relaxation. The bright, open living area connects kitchen, dining nook, and living room in one uninterrupted space built for gathering. Kitchen features elegant quartz counters, new GE 5-burner gas range, and 1-yr-old BOSCH dishwasher. Bathrooms showcase urban luxe design with a spa-like feel. Situated on a wider street with generous lots in an established neighborhood, and extra-long driveway suitable for parking an RV or boat (or both!). A community center and city library are close by, offering fitness and art programs, pickleball and basketball courts. Central location places Valley Fair, Santana Row, Pruneyard, downtown SJ, Municipal Rose Garden, and highways 280 and 880/17 within easy reach.
Property Information
Property Type
Residential
Sub-Type
Single Family Residence
Style
Traditional
Year Built
1955
Stories
1
Living Area
1,242 sq ft
Garage Spaces
2
MLS® Listing#
ML82047469
Property Features
Appliances
Cooling
Heating
Flooring
Fireplace
Basement
Pool
Parking
Laundry
Roof
Sewer
Water Source
Financial Details
HOA
None
Parcel Number
282-31-025
Affordability Calculator
$279,778
Estimated monthly payment
$7,445/mo
Principal $1,119,110 · Est. interest $1,561,259 over 30 yrs
Neighborhood Market Statistics
How this home compares to active listings in SAN JOSE, CA
- $987,381
- Median Listing Price
- 69
- Median Days on Market
- 1,440
- Median Sq Ft
- $665
- Median Price / Sq Ft
- 8,634
- Active Listings
- This home’s price is 42% above the area median.
- Its price per sq ft is 69% above the area median.
Market statistics compiled from active EXIT Realty® and MLS listings in SAN JOSE, CA.
Location

Points of Interest in SAN JOSE, CA
Showing the SAN JOSE area map.
Nearby Schools
Metropolitan Adult Education Program
School · 0.2 mi away
Del Mar High School
Secondary · 0.2 mi away
Sherman Oaks Elementary School
Elementary · 0.3 mi away
Workforce Institute
School · 0.6 mi away
Chandler Tripp School
Elementary · 0.6 mi away
Blackford Elementary School
Elementary · 0.7 mi away
Monroe Middle School
Secondary · 0.8 mi away
Orion Montessori
Elementary · 0.8 mi away
Valley Christian Elementary School
Elementary · 0.9 mi away
Lutheran Church Trinity Missouri Synod
Elementary · 0.9 mi away
San Jose Montessori School
Elementary · 0.9 mi away
Castlemont Elementary School
Elementary · 1.0 mi away
Springbridge International School
School · 1.1 mi away
San Jose Christian School
Secondary · 1.1 mi away
Covenant Life Academy
School · 1.1 mi away
Downtown College Prep
Primary School · 1.1 mi away
Action Day Primary Plus
Elementary · 1.2 mi away
Luther Burbank School District
Elementary · 1.2 mi away
Carden Day School
Elementary · 1.2 mi away
Basis Independent Silicon Valley
Elementary · 1.3 mi away
Commute Calculator
Nearby Homes

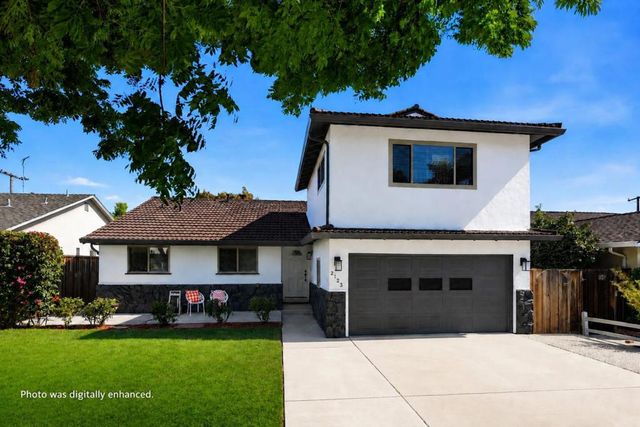
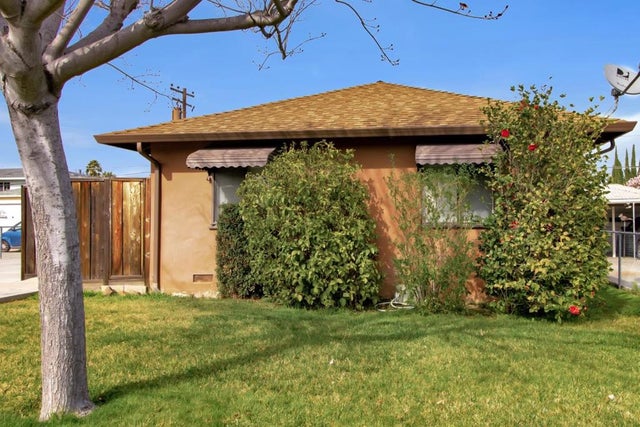
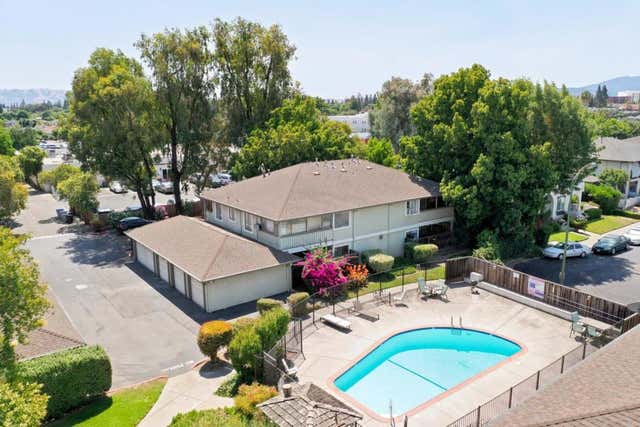

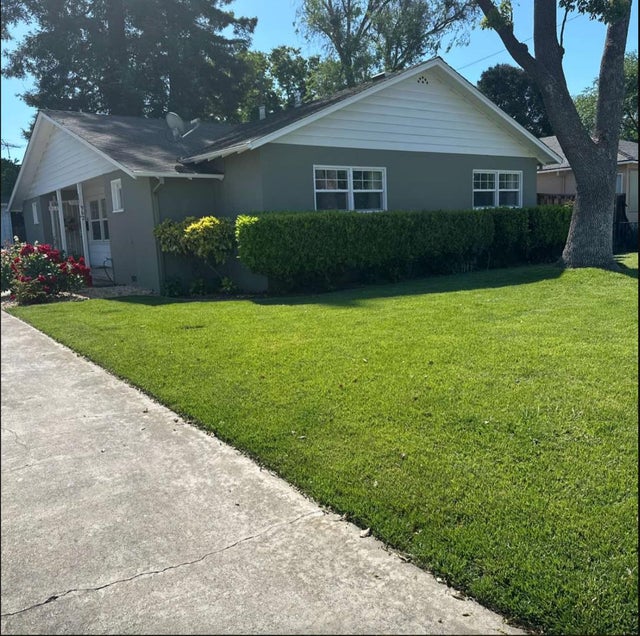
Similar Homes Nearby


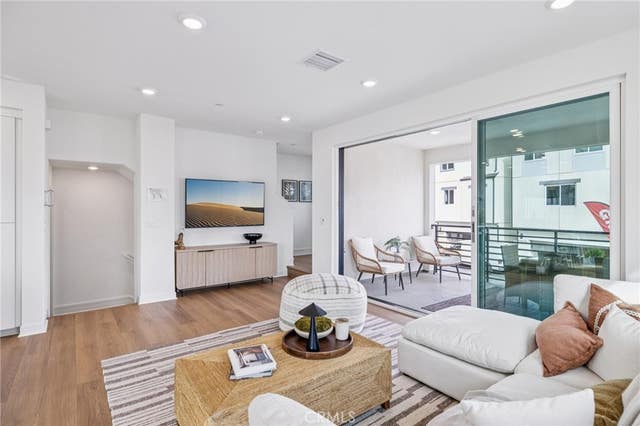
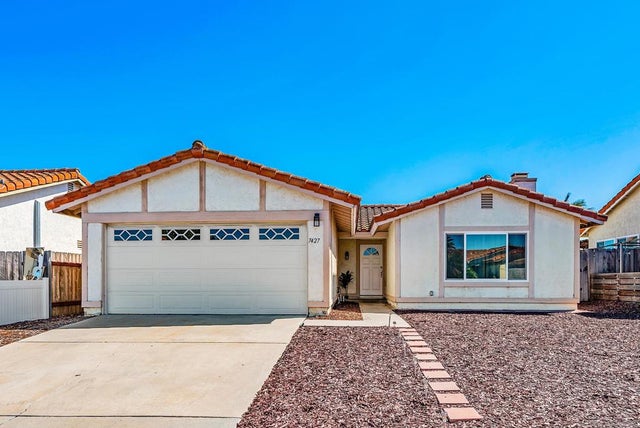

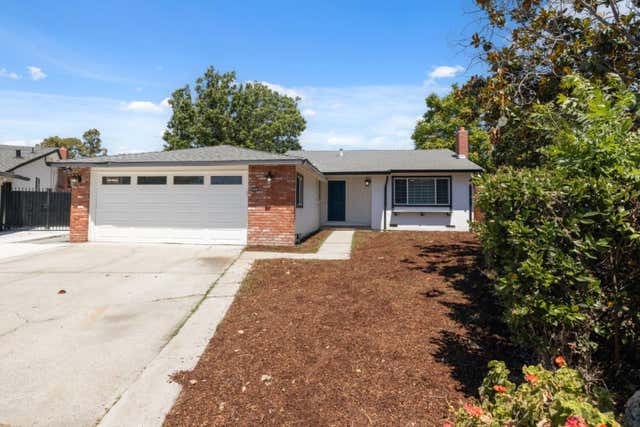
Similar Home Values
Comparable nearby listings and their asking prices.
| Address | Price | Beds | Baths | Sq Ft |
|---|---|---|---|---|
| 2626 Marathon Dr, San Diego, CA | $979,900 | 3 | 2 | 1,053 |
| 1535 Middleton Road, San Dimas, CA | $979,900 | 3 | 2 | 2,022 |
| 1673 Constellation Drive, San Pedro, CA | $979,990 | 4 | 4 | 1,875 |
| 7427 Kamwood St, San Diego, CA | $979,999 | 2 | 2 | 1,200 |
| 3631 Caminito Carmel Landing, San Diego, CA | $980,000 | 2 | 2 | 1,066 |
| 1442 Kilchoan Court, San Jose, CA | $980,000 | 3 | 2 | 1,233 |
Moving Cost Estimate
EXIT Agents in SAN JOSE


Based on information from the MLSListings MLS. All data, including all measurements and calculations of area, is obtained from various sources and has not been, and will not be, verified by broker or MLS. All information should be independently reviewed and verified for accuracy. Properties may or may not be listed by the office/agent presenting the information. Copyright 2026 MLSListings Inc. All rights reserved.
IDX display powered by Constellation Web Solutions
Licensed in the state of California