

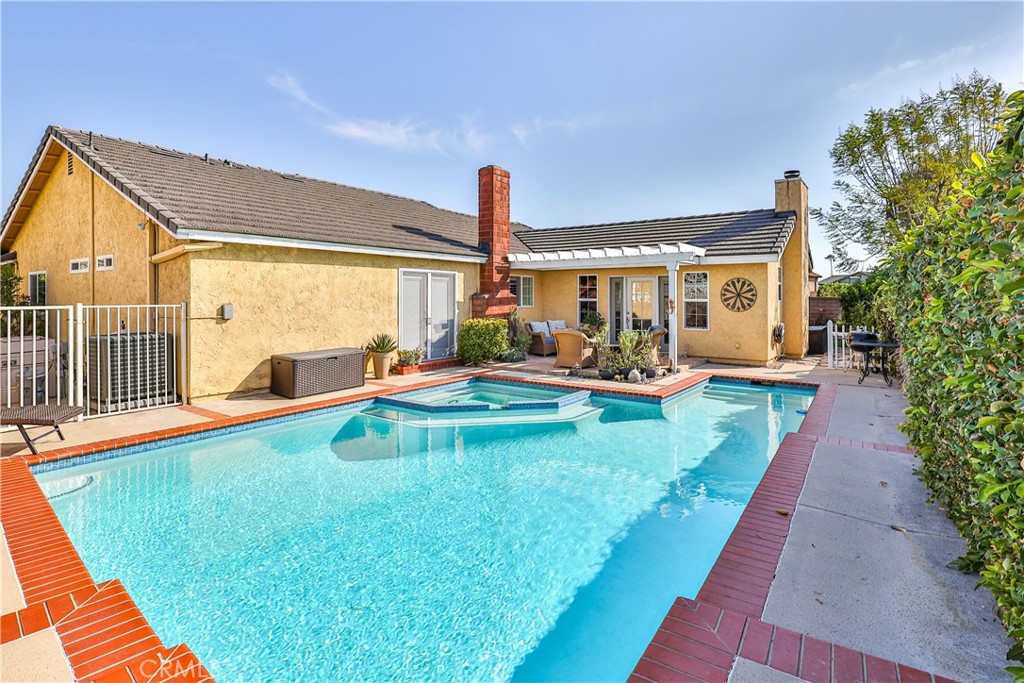
1535 Middleton Road, San Dimas, CA 91773
Los Angeles County
Key Facts
Description
Located in a sought-after San Dimas neighborhood, this beautifully maintained 3-bedroom, 2-bath home offers 2,022 sq ft of comfortable living on a quiet cul-de-sac. The spacious dine-in kitchen is filled with natural light and features a cozy wood-burning fireplace, custom cabinetry, granite countertops, and a center island—perfect for everyday living and entertaining. The inviting family room includes a gas fireplace, while the family room, living room, and dining area showcase elegant wainscoting and newer carpet throughout. Step outside to a private, landscaped backyard complete with a recently resurfaced pool & spa, a charming stone patio, and ample space for gatherings. Additional highlights include a newer A/C unit and a durable concrete tile roof, adding both comfort and peace of mind.
Property Information
Property Type
Residential
Sub-Type
Single Family Residence
Structure Type
House
Year Built
1979
Stories
1
Living Area
2,022 sq ft
Lot Size
0.18 acres
Garage Spaces
2
Parking Spaces
2
Days on Market
68
MLS® Listing#
CV26094046
Property Features
Interior
Appliances
Cooling
Heating
Flooring
Fireplace
Pool
Parking
Laundry
Fencing
Lot Features
Construction
Foundation
Roof
Windows
Community
Sewer
Water Source
Rooms
- Bathroom
- Bedroom
- Bedroom
- Dining Room
- Family Room
- Kitchen
- Kitchen
- Laundry
- Living Room
- Master Bathroom
- Master Bedroom
- Master Bedroom
Schools
- High:
- Charter Oak
Financial Details
HOA
None
Parcel Number
8426031005
Directions
South of Cypress & West of Valley Center
Affordability Calculator
$195,980
Estimated monthly payment
$5,215/mo
Principal $783,920 · Est. interest $1,093,638 over 30 yrs
Location
- 1535 Middleton Road, San Dimas, CA 91773
Points of Interest in San Dimas, CA
Showing the San Dimas area map.
Nearby Schools
Sonrise Christian School
School · 0.5 mi away
Glen Oak Elementary School
Elementary · 0.5 mi away
Lone Hill Middle School
Elementary · 0.7 mi away
San Dimas High School
Secondary · 0.9 mi away
Canyon View School
School · 0.9 mi away
Badillo Elementary School
Elementary · 1.0 mi away
St Louise de Marillac School
Elementary · 1.0 mi away
Beginning Montessori School
Elementary · 1.2 mi away
Tri-Community Adult School
Secondary · 1.2 mi away
Serendipity
School · 1.2 mi away
Charter Oak Unified School District
Elementary · 1.2 mi away
Charter Oak High School
Secondary · 1.3 mi away
Willow Elementary School
Elementary · 1.4 mi away
Oak Knoll Alternative
School · 1.5 mi away
Bridges Community Day
Secondary · 1.5 mi away
Arrow High School
Secondary · 1.5 mi away
Children's Montessori Center
Elementary · 1.5 mi away
Gladstone Elementary School
Elementary · 1.5 mi away
Sonrise Christian School
Secondary · 1.5 mi away
Discovery World School
School · 1.6 mi away
Commute Calculator
Nearby Homes

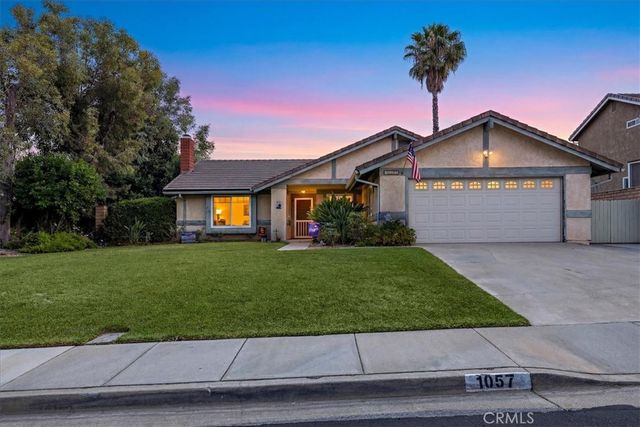

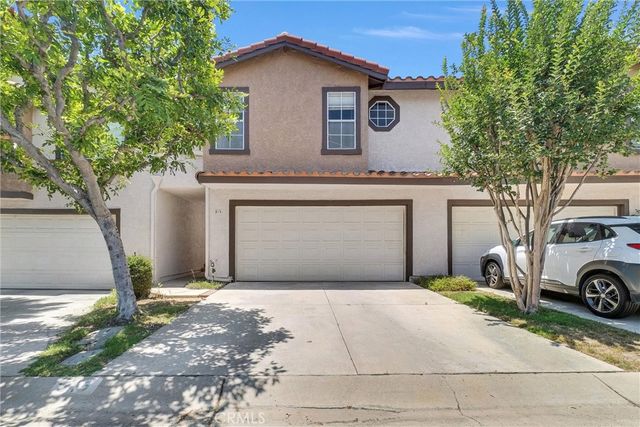


Similar Homes Nearby
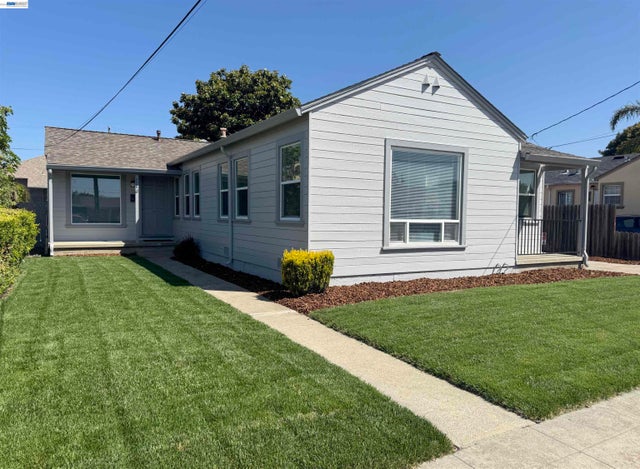
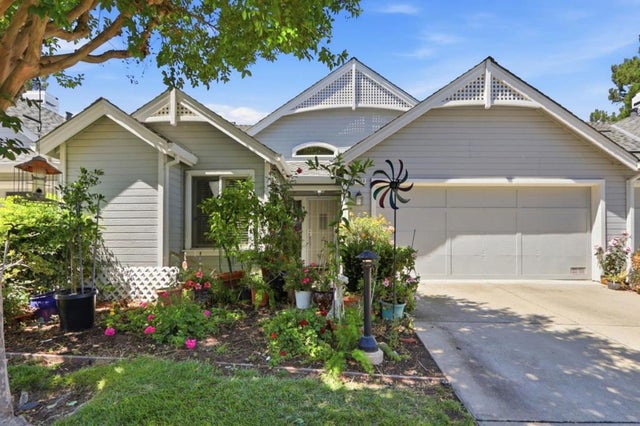
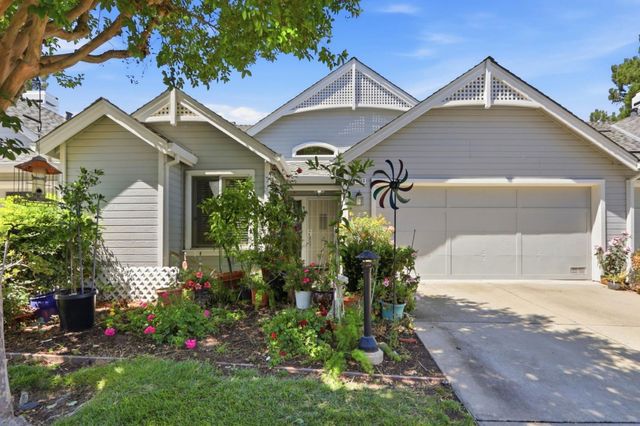
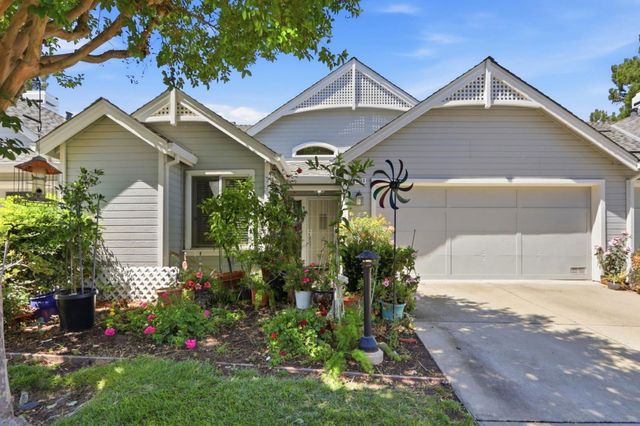

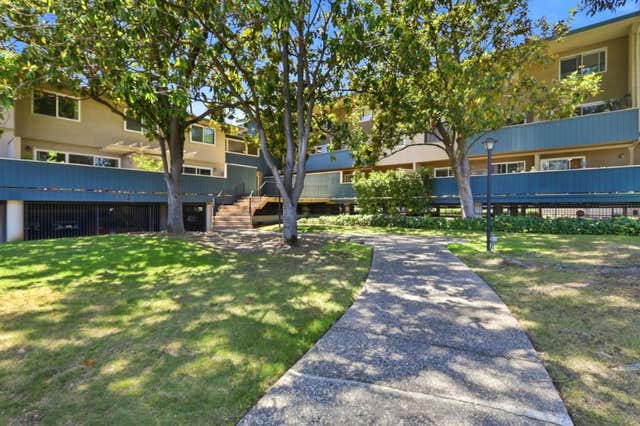
Similar Home Values
Comparable nearby listings and their asking prices.
| Address | Price | Beds | Baths | Sq Ft |
|---|---|---|---|---|
| 226 Bristol, San Leandro, CA | $688,000 | 2 | — | 1,323 |
| 7743 Kilmarnok Drive, San Jose, CA | $688,880 | 2 | 2 | 1,265 |
| 7743 Kilmarnok Drive, San Jose, CA | $688,880 | 2 | — | 1,265 |
| 7743 Kilmarnok Drive, San Jose, CA | $688,880 | 2 | 2 | 1,265 |
| 7150 Rainbow Drive, San Jose, CA | $688,888 | 2 | 1 | 968 |
| 7150 Rainbow Drive 3, San Jose, CA | $688,888 | 2 | 1 | 968 |
Moving Cost Estimate
EXIT Agents in San Dimas


Listing Courtesy: The Real Estate Resource Group - 626-536-4112
Presented by: Mark Fog
Licensed in the state of California.