

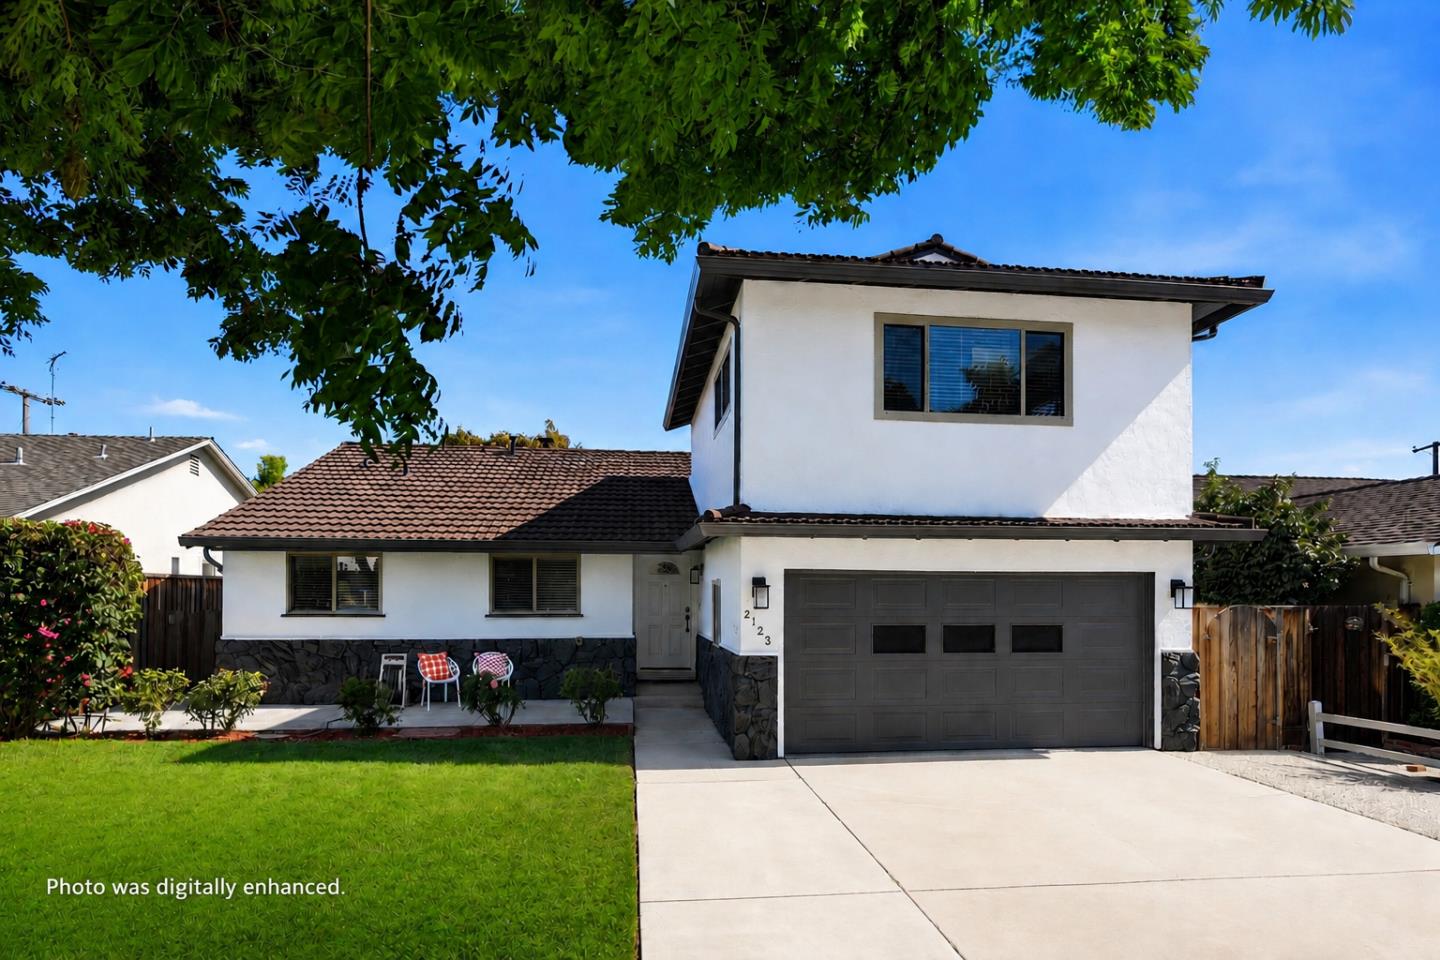
2123 Leon Drive, SAN JOSE, CA 95128
Santa Clara County
Key Facts
Listed By: Intero Real Estate Services - 4083575700
Listed By: Andrew Watson
Description
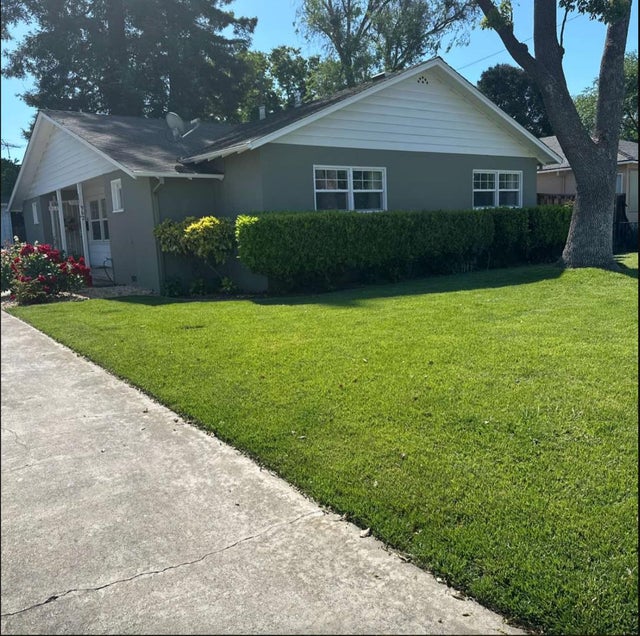
Welcome to 2123 Leon Drive, a beautifully updated home that has been lovingly maintained by its original owners for decades. Thoughtfully remodeled with quality finishes, this spacious residence offers 4 bedrooms, 2.5 bathrooms, and a versatile floor plan designed to meet a variety of lifestyle needs. The remodeled kitchen features modern cabinetry, stone countertops, and updated appliances, while refreshed bathrooms and tasteful upgrades throughout create a truly move-in-ready home. The expansive upstairs suite offers exceptional flexibility and can serve as a private primary bedroom retreat, an additional family room, media room, home office, or multi-generational living space. Perfectly situated in an established San Jose neighborhood, youll enjoy convenient access to vibrant downtown Campbell, premier shopping and dining at Westfield Valley Fair and Santana Row, as well as nearby parks, schools, grocery stores, and major commute routes. Served by the Campbell Union School District, this home combines an outstanding location with timeless pride of ownership. Rarely does a home so lovingly cared for by its original owners become available. Dont miss this exceptional opportunity to own a beautifully updated home in one of San Joses most convenient and desirable locations.
Property Information
Property Type
Residential
Sub-Type
Single Family Residence
Style
Traditional
Year Built
1955
Stories
2
Living Area
1,783 sq ft
Garage Spaces
2
MLS® Listing#
ML82053629
Property Features
Interior
Exterior
Appliances
Cooling
Heating
Flooring
Fireplace
Basement
Pool
Parking
Laundry
Fencing
Lot Features
Construction
Roof
Other Structures
Utilities
Sewer
Water Source
Schools
- Elementary:
- Sherman Oaks Elementary
- Middle:
- Monroe Middle
- High:
- Del Mar High
Financial Details
HOA
None
Parcel Number
282-30-026
Directions
From Bascom Ave, turn west onto Del Mar Ave, then turn right onto Leon Dr. Property is on the right. Conveniently located near Santana Row, Valley Fair, Downtown Campbell, Hwy 17/880, and Hwy 280.
Affordability Calculator
$360,000
Estimated monthly payment
$9,580/mo
Principal $1,440,000 · Est. interest $2,008,928 over 30 yrs
Neighborhood Market Statistics
How this home compares to active listings in SAN JOSE, CA
- $987,381
- Median Listing Price
- 69
- Median Days on Market
- 1,440
- Median Sq Ft
- $665
- Median Price / Sq Ft
- 8,634
- Active Listings
- This home’s price is 82% above the area median.
- Its price per sq ft is 52% above the area median.
Market statistics compiled from active EXIT Realty® and MLS listings in SAN JOSE, CA.
Location

Points of Interest in SAN JOSE, CA
Showing the SAN JOSE area map.
Nearby Schools
Metropolitan Adult Education Program
School · 0.2 mi away
Del Mar High School
Secondary · 0.2 mi away
Sherman Oaks Elementary School
Elementary · 0.4 mi away
Chandler Tripp School
Elementary · 0.6 mi away
Blackford Elementary School
Elementary · 0.6 mi away
Workforce Institute
School · 0.7 mi away
Valley Christian Elementary School
Elementary · 0.8 mi away
Lutheran Church Trinity Missouri Synod
Elementary · 0.8 mi away
Monroe Middle School
Secondary · 0.8 mi away
Orion Montessori
Elementary · 0.8 mi away
San Jose Montessori School
Elementary · 0.9 mi away
Springbridge International School
School · 1.0 mi away
Castlemont Elementary School
Elementary · 1.0 mi away
San Jose Christian School
Secondary · 1.0 mi away
Covenant Life Academy
School · 1.0 mi away
Downtown College Prep
Primary School · 1.2 mi away
Carden Day School
Elementary · 1.2 mi away
Action Day Primary Plus
Elementary · 1.2 mi away
Luther Burbank School District
Elementary · 1.2 mi away
Basis Independent Silicon Valley
Elementary · 1.3 mi away
Commute Calculator
Nearby Homes

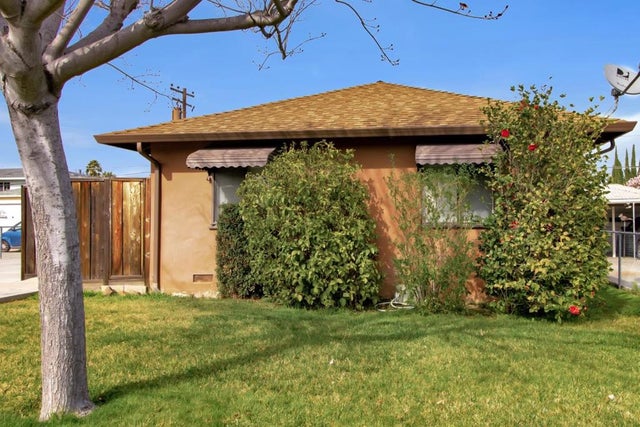
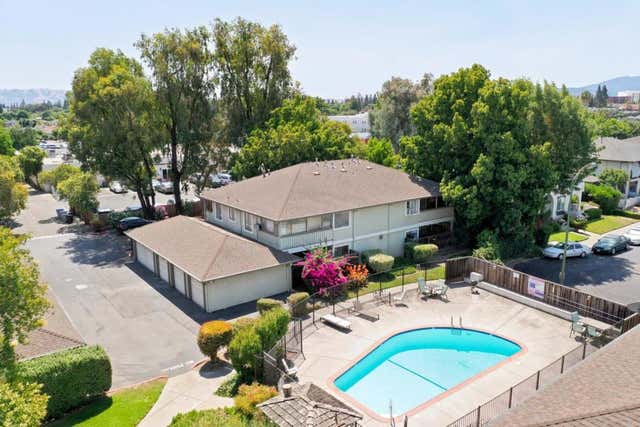

Similar Homes Nearby


Similar Home Values
Comparable nearby listings and their asking prices.
| Address | Price | Beds | Baths | Sq Ft |
|---|---|---|---|---|
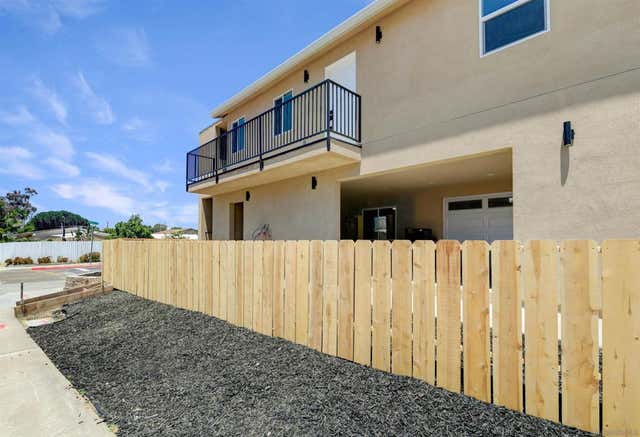
| 303 Sears Ave., San Diego, CA | $1,265,000 | 4 | 2 | 3,300 |
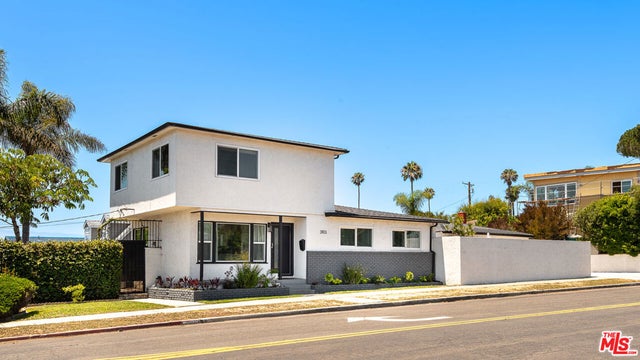
| 3103 S Leland Street, San Pedro, CA | $1,265,000 | 4 | 3 | 1,467 |
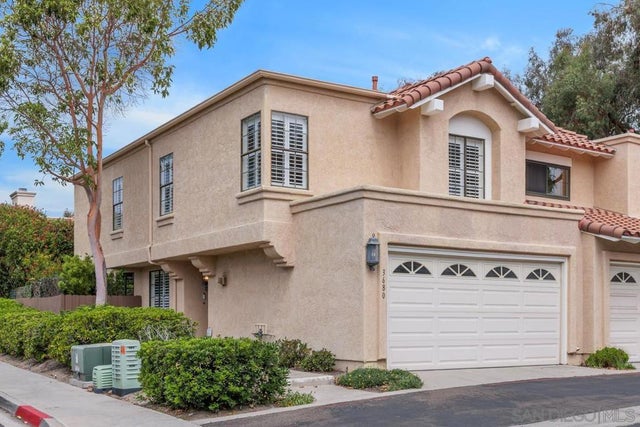
| 3680 Caminito Cielo Del Mar, San Diego, CA | $1,268,000 | 3 | 3 | 1,333 |
| 4405 Monroe Avenue, San Diego, CA | $1,268,500 | 3 | 2 | 1,396 |
| 335 A Street, South San Francisco, CA | $1,269,000 | 3 | — | 2,070 |
| 1024 1022 Pascoe St., San Diego, CA | $1,269,000 | 3 | 3 | 1,227 |
Moving Cost Estimate
EXIT Agents in SAN JOSE


Based on information from the MLSListings MLS. All data, including all measurements and calculations of area, is obtained from various sources and has not been, and will not be, verified by broker or MLS. All information should be independently reviewed and verified for accuracy. Properties may or may not be listed by the office/agent presenting the information. Copyright 2026 MLSListings Inc. All rights reserved.
IDX display powered by Constellation Web Solutions
Licensed in the state of California