

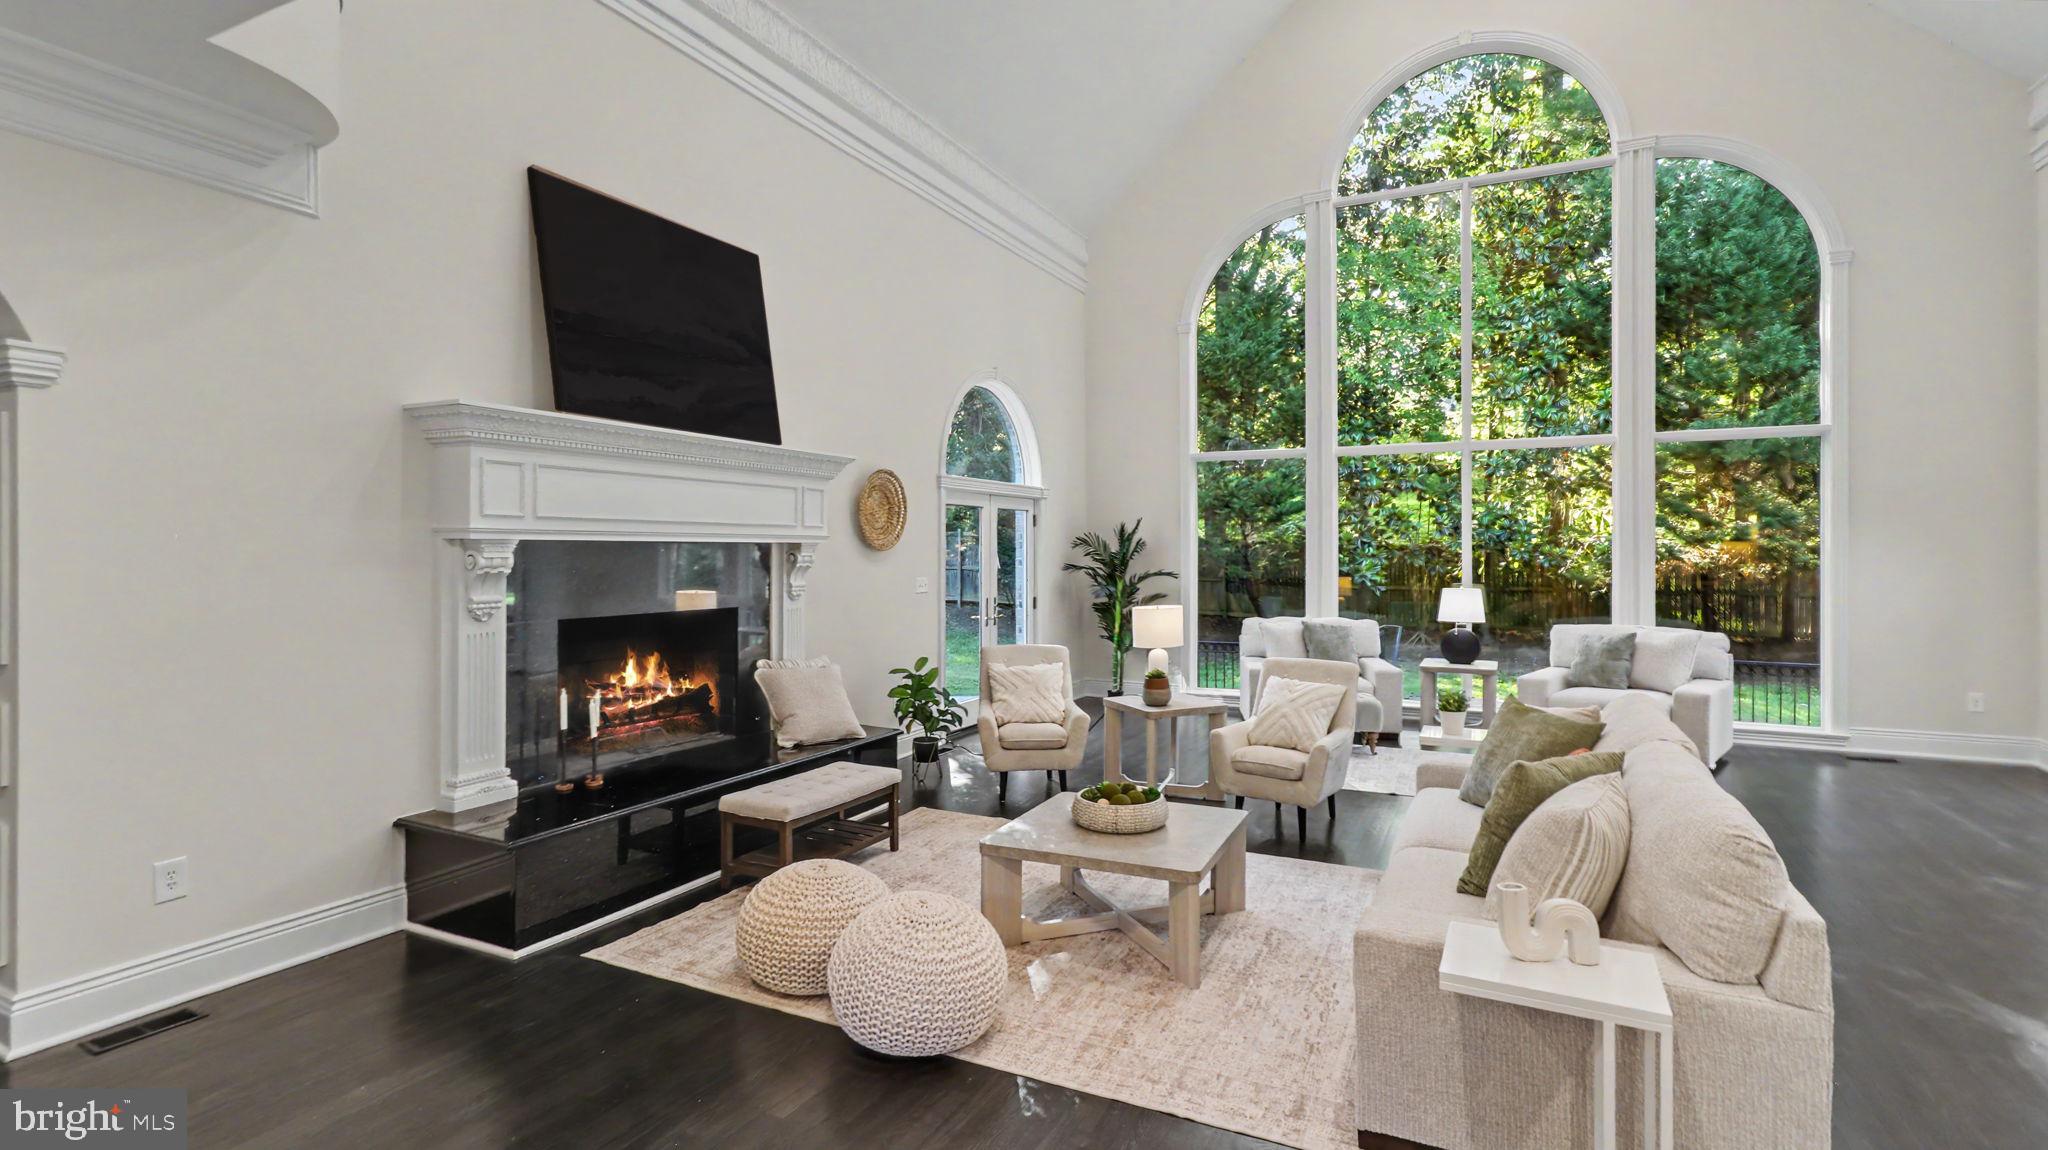
6603 BRAEBURN PARKWAY, BETHESDA, MD 20817
BANNOCKBURN HEIGHTS · MONTGOMERY County
Key Facts
Description
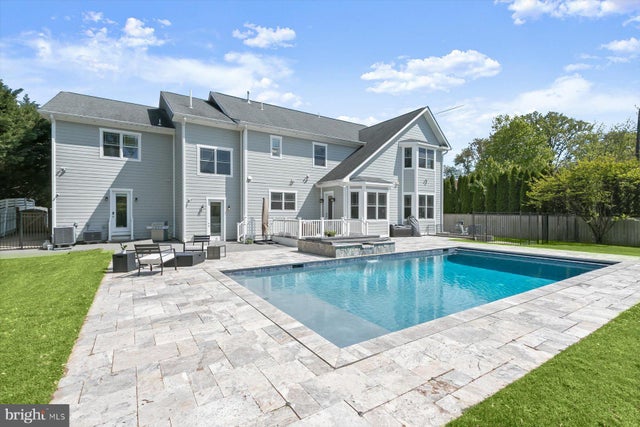
Welcome to 6603 Braeburn Parkway ; An extraordinary estate residence commanding a grand presence on a premier 1.5-acre corner lot in one of Bethesda’s most prestigious settings. This remarkable mansion offers approximately 12,000+ square feet across three expansive levels, featuring 7 bedrooms, 8 full baths, 1 half bath, multiple wet bars and resort-style amenities designed for luxury living and large-scale entertaining. A dramatic two-story foyer with dual curved staircases, marble flooring, extensive custom millwork, and soaring ceilings creates an unforgettable first impression. Walls of floor-to-ceiling windows flood the home with natural light while showcasing breathtaking views of the private grounds. The main level is designed for both elegant entertaining and comfortable everyday living, featuring embassy-sized formal rooms, multiple fireplaces, a spectacular great room with soaring ceilings, a gourmet chef’s kitchen with oversized island, skylights, wet bar, dual dishwashers, and generous gathering spaces throughout. The luxurious main-level primary suite is truly a private retreat, complete with dramatic ceilings, oversized picture windows, loft area, wet bar, dual walk-in closets, private laundry, and an opulent spa-inspired marble bath with freestanding soaking tub, oversized shower, separate vanities, and water closet. A separate guest/in-law suite with private bath and rear staircase provides exceptional flexibility for extended family, guests, or staff accommodations. The upper level features an open gallery overlooking the grand foyer and great room, along with spacious ensuite bedrooms, additional lounge/play areas, and dedicated laundry space. The newly renovated lower level was designed for ultimate lifestyle and entertainment, offering a custom theater room, stylish bar area, lounge spaces, electric fireplaces, meditation/wellness room, full hotel styled guest suite with wet bar and separate entrance, and endless possibilities for recreation and hosting. Outside, with a Brand New Roof the estate continues to impress with expansive outdoor living areas, a private tennis court, jacuzzi spa, large entertaining decks, and manicured grounds that create a true resort-like atmosphere. A side-load 3-car garage provides electric car charging station, ample space for luxury vehicles and storage. Perfectly suited for luxury buyers, multigenerational living, executive entertaining, or embassy use, this one-of-a-kind Bethesda estate offers unmatched scale, privacy, and grandeur just minutes from Washington, DC.
Property Information
Property Type
Residential
Sub-Type
Single Family Residence
Structure Type
House
Year Built
2000
Living Area
12,567 sq ft
Lot Size
1.47 acres
Garage Spaces
3
Parking Spaces
18
Zoning
R200
Days on Market
40
MLS® Listing#
MDMC2238594
Property Features
Interior
Exterior
Appliances
Cooling
Heating
Flooring
Basement
Pool
Parking
Construction
Foundation
Roof
Windows
Sewer
Water Source
Schools
- District:
- MONTGOMERY COUNTY PUBLIC SCHOOLS
Financial Details
HOA
None
Annual Taxes
$35,472
Tax year 2025
Assessed Value
$3,357,167
Parcel Number
160700686915
Directions
GPS
Affordability Calculator
$749,800
Estimated monthly payment
$19,954/mo
Principal $2,999,200 · Est. interest $4,184,151 over 30 yrs
Neighborhood Market Statistics
How this home compares to active listings in BETHESDA, MD
- $1,000,000
- Median Listing Price
- 58
- Median Days on Market
- 2,165
- Median Sq Ft
- $416
- Median Price / Sq Ft
- 314
- Active Listings
- This home’s price is 275% above the area median.
- Its price per sq ft is 28% below the area median.
Market statistics compiled from active EXIT Realty® and MLS listings in BETHESDA, MD.
Location

Points of Interest in BETHESDA, MD
Showing the BETHESDA area map.
Nearby Schools
Walt Whitman High School
Secondary · 0.4 mi away
St. Bartholomew School
Secondary · 0.4 mi away
Bannockburn Elementary School
Elementary · 0.4 mi away
Alef Bet Montessori School
Elementary · 0.5 mi away
Bannockburn Nursery School
School · 0.6 mi away
Thomas W Pyle Middle School
Secondary · 0.6 mi away
India School
School · 0.7 mi away
The Goddard School
School · 0.8 mi away
Burning Tree Elementary School
Elementary · 0.9 mi away
Landon School
Elementary · 0.9 mi away
Bethesda Preparatory Preschool
School · 0.9 mi away
Primary Day School
Elementary · 0.9 mi away
Holton-Arms School
Elementary · 1.1 mi away
Clara Barton Center for Children
School · 1.1 mi away
Wood Acres Elementary School
Elementary · 1.2 mi away
Bethesda Community School
Elementary · 1.3 mi away
Montgomery County Public Schools
Elementary · 1.6 mi away
North Bethesda Middle
Secondary · 1.7 mi away
Rochambeau French International School
Secondary · 1.8 mi away
Little Flower School
School · 1.8 mi away
Commute Calculator
Nearby Homes


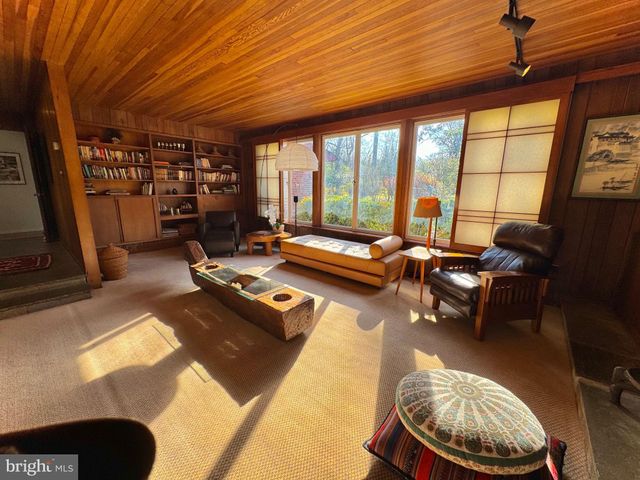

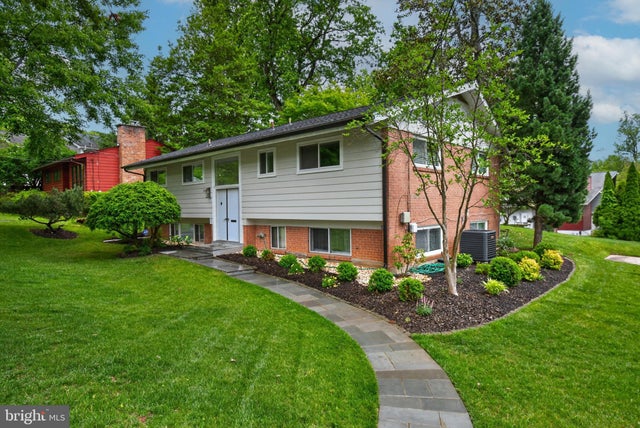
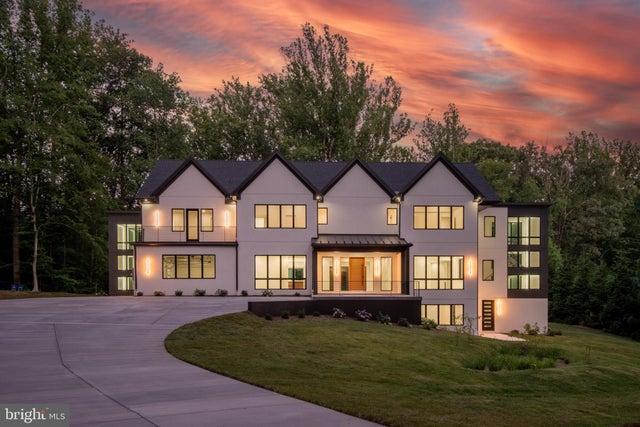
Similar Homes Nearby


Similar Home Values
Comparable nearby listings and their asking prices.
| Address | Price | Beds | Baths | Sq Ft |
|---|---|---|---|---|
| 11000 LUXMANOR ROAD, NORTH BETHESDA, MD | $2,695,000 | 7 | 8 | 9,200 |
| 7009 LOCH LOMOND DRIVE, BETHESDA, MD | $2,725,000 | 6 | 7 | 6,707 |
| 5510 BRITE DRIVE, BETHESDA, MD | $2,749,000 | 6 | 7 | 5,927 |
| 11413 CUSHMAN ROAD, NORTH BETHESDA, MD | $2,795,000 | 6 | 6 | 7,690 |
| 5115 CAPE COD COURT, BETHESDA, MD | $2,800,000 | 7 | 6 | 6,328 |
| 9205 ROSEHILL DRIVE, BETHESDA, MD | $2,884,000 | 7 | 7 | 6,557 |
Moving Cost Estimate
EXIT Agents in BETHESDA


Listing Courtesy: 1ST Down Real Estate Group, LLC. - 7038992365