

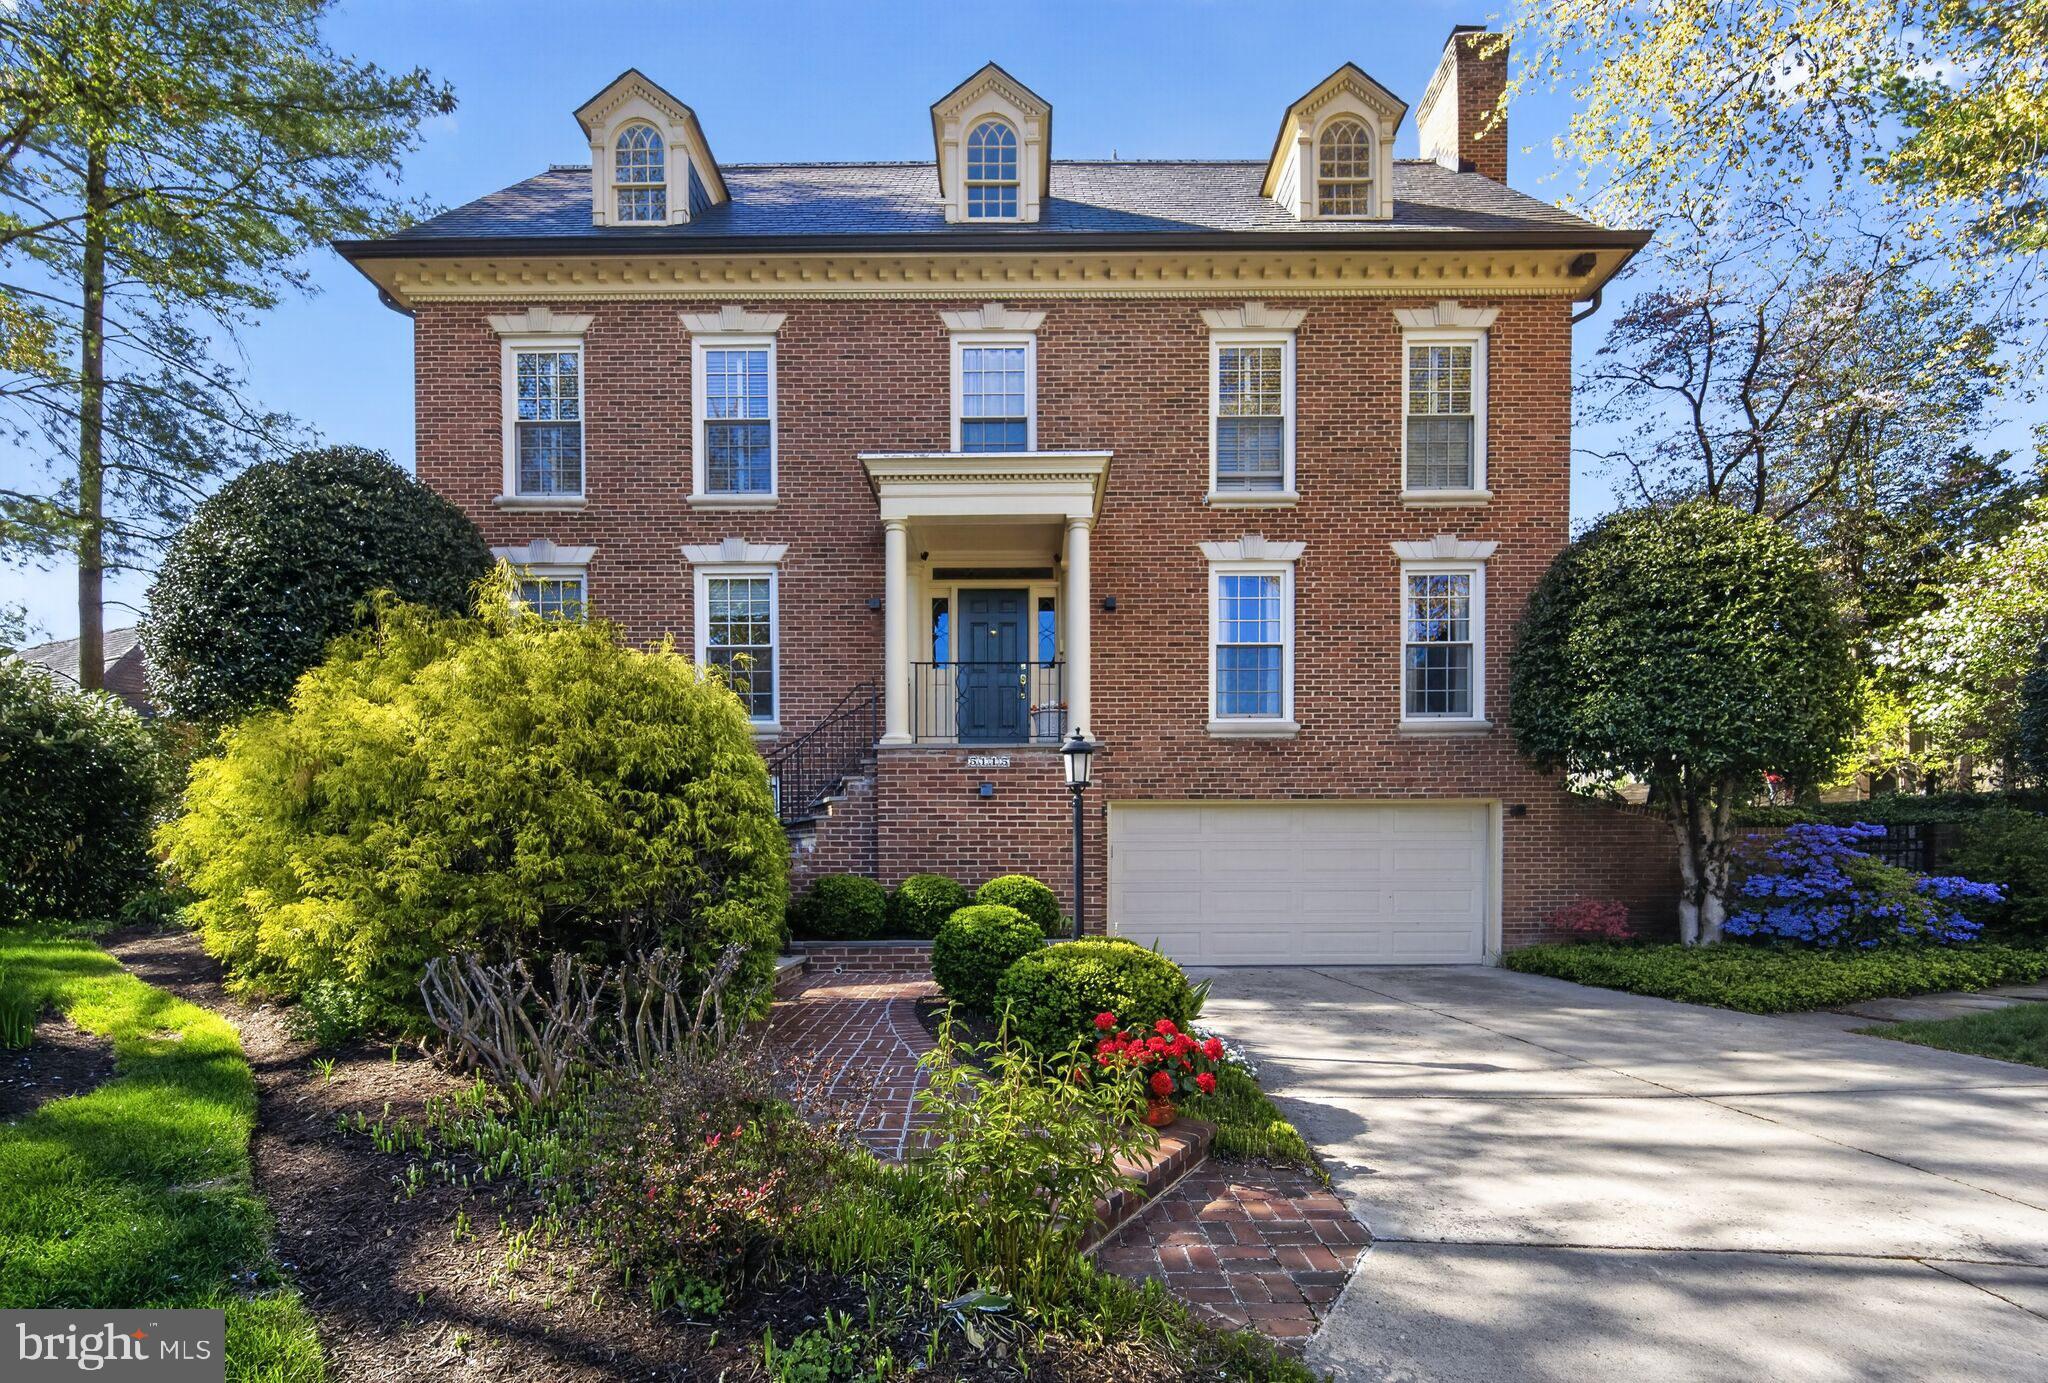
5115 CAPE COD COURT, BETHESDA, MD 20816
WESTMORELAND HILLS · MONTGOMERY County
Key Facts
Description
Tucked away on a quiet cul-de-sac in the sought-after Westmoreland Hills neighborhood, 5115 Cape Cod Court offers a distinguished blend of Colonial Revival architecture, generous scale, and enduring comfort. Built in 1981 and spanning four finished levels, this residence encompasses approximately 7,179 square feet of living space on a 10,395 square foot lot, providing both privacy and versatility in a prime Bethesda location. The property is set on a particularly attractive street lined with luxury homes, further enhancing its appeal and sense of prestige. The home features seven bedrooms and five and a half bathrooms, thoughtfully distributed across its expansive layout, including four bedrooms on the second level, two additional bedrooms in the finished attic, and a private suite on the lower level. The main level is designed for both formal and informal living, with gracious entertaining spaces complemented by three fireplaces and an abundance of natural light enhanced by new double-pane windows. Hardwood flooring extends across the top three levels, adding warmth and continuity throughout. The kitchen, equipped with marble countertops and high-end appliances, opens to a bright eat-in area and connects seamlessly to the family room, which provides direct access to the outdoor living spaces. While both the kitchen and bathrooms have been updated over time, they offer an opportunity for further personalization to suit today’s tastes. The upper level offers additional flexibility beyond the bedroom suites, including a dedicated music room, a versatile multipurpose space, and an extra storage area equipped with a cooling system—ideal for preserving delicate items. The lower level, with independent access and an emergency egress window, expands the home’s functionality with a spacious recreational area, a gym, a wet bar, and a newly installed wine cellar. Additional features include an alarm system, intercom, built-in speakers, and abundant storage throughout. Outdoor living is equally inviting, highlighted by a beautifully landscaped backyard with manicured grounds, a flagstone patio with pergola, and a spacious deck—creating a seamless setting for relaxation and entertaining. A slate roof, installed in 2015, and two parking spaces complete this offering. Ideally located in a well-established neighborhood known for its green surroundings, proximity to parks and trails, and access to highly regarded public schools, 5115 Cape Cod Court presents a rare opportunity to own a substantial home in one of Bethesda’s most desirable settings.
Property Information
Property Type
Residential
Sub-Type
Single Family Residence
Structure Type
House
Year Built
1981
Living Area
7,179 sq ft
Lot Size
0.24 acres
Garage Spaces
2
Parking Spaces
4
Zoning
R60
Days on Market
64
MLS® Listing#
MDMC2227770
Property Features
Interior
Appliances
Cooling
Heating
Flooring
Basement
Pool
Parking
Laundry
Lot Features
Construction
Foundation
Windows
Utilities
Sewer
Water Source
Rooms
- Main
- Main
- Main
- Bathroom 2
- Bathroom 3
- Bedroom
- Bedroom 2
- Bedroom 3
- Bedroom 4
- Bedroom 5
- Dining RoomMain
- Exercise Room
- Family RoomMain
- KitchenMain
- Laundry
- Living RoomMain
- OfficeMain
Schools
- Elementary:
- WESTBROOK
- Middle:
- WESTLAND
- High:
- BETHESDA-CHEVY CHASE
- District:
- MONTGOMERY COUNTY PUBLIC SCHOOLS
Financial Details
HOA
None
Annual Taxes
$24,611
Tax year 2025
Assessed Value
$2,232,100
Parcel Number
160700547916
Directions
After Westmoreland Hills Circle , Noth on Mass Ave, Left on Cape Cod Ct, Property at the end of Cul-de-sac
Affordability Calculator
$560,000
Estimated monthly payment
$14,903/mo
Principal $2,240,000 · Est. interest $3,124,999 over 30 yrs
Neighborhood Market Statistics
How this home compares to active listings in BETHESDA, MD
- $1,000,000
- Median Listing Price
- 59
- Median Days on Market
- 2,169
- Median Sq Ft
- $420
- Median Price / Sq Ft
- 315
- Active Listings
- This home’s price is 180% above the area median.
- Its price per sq ft is 7% below the area median.
Market statistics compiled from active EXIT Realty® and MLS listings in BETHESDA, MD.
Location

Points of Interest in BETHESDA, MD
Showing the BETHESDA area map.
Nearby Schools
Hamasdegh Armenian School
School · 0.3 mi away
Crestview Montessori School
Elementary · 0.4 mi away
The Manor Montessori School
Elementary · 0.4 mi away
Westbrook Elementary School
Elementary · 0.5 mi away
Westland Middle School
Secondary · 0.6 mi away
Little Flower School
School · 0.7 mi away
Washington Episcopal School
School · 0.9 mi away
Washington Waldorf School
Elementary · 0.9 mi away
Capital Wine School
Secondary · 1.2 mi away
Georgetown Day School
Secondary · 1.2 mi away
Wood Acres Elementary School
Elementary · 1.3 mi away
Somerset Elementary School
Elementary · 1.3 mi away
Janney Elementary School
Elementary · 1.3 mi away
St Ann's Academy
School · 1.4 mi away
Jackson-Reed High School
Secondary · 1.4 mi away
Concord Hill School
School · 1.4 mi away
Broadcasters' Child Development Center
School · 1.6 mi away
Alice Deal Middle School
Secondary · 1.6 mi away
Horace Mann Elementary School
Elementary · 1.6 mi away
Bethesda Preparatory Preschool
School · 1.6 mi away
Commute Calculator
Nearby Homes

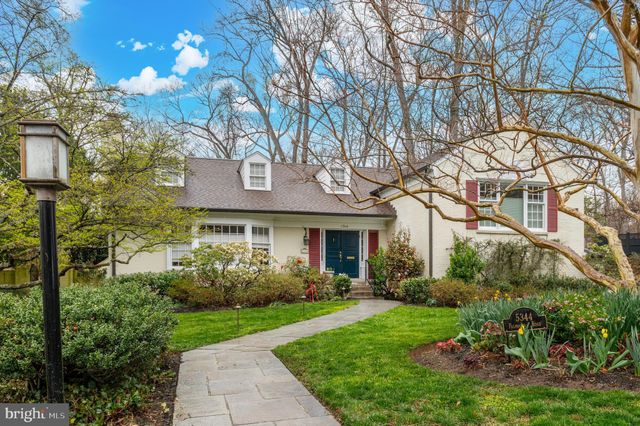

Similar Homes Nearby

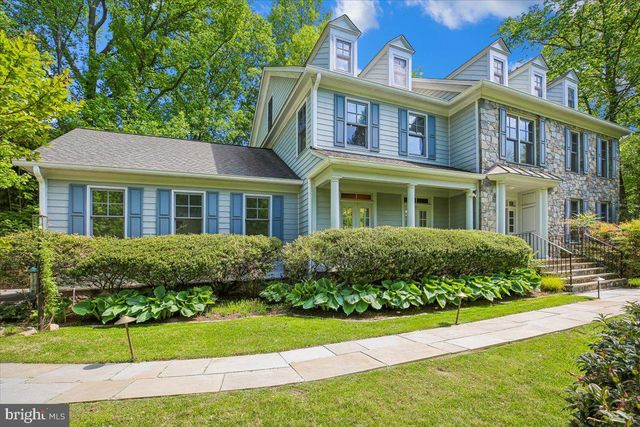


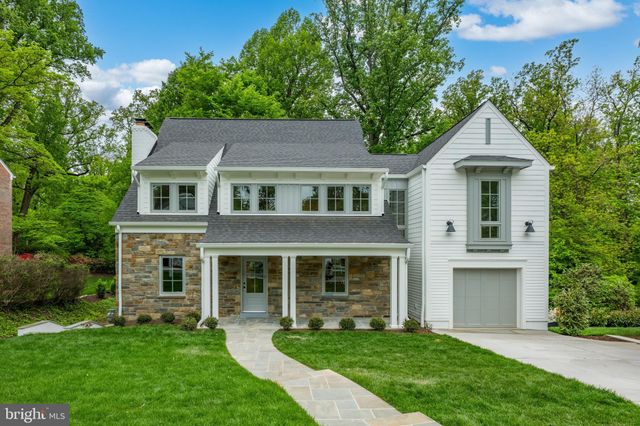
Similar Home Values
Comparable nearby listings and their asking prices.
| Address | Price | Beds | Baths | Sq Ft |
|---|---|---|---|---|
| 8309 OLD SEVEN LOCKS ROAD, BETHESDA, MD | $1,999,999 | 8 | 7 | 7,626 |
| 6302 WALHONDING ROAD, BETHESDA, MD | $2,195,000 | 7 | 6 | 6,548 |
| 8908 MOHAWK LANE, BETHESDA, MD | $2,199,000 | 6 | 5 | 5,883 |
| 7601 PERSIMMON TREE LANE, BETHESDA, MD | $2,250,000 | 6 | 6 | 5,000 |
| 7215 BARNETT ROAD, BETHESDA, MD | $2,258,500 | 6 | 6 | 5,233 |
| 9622 PARKWOOD DRIVE, BETHESDA, MD | $2,295,000 | 6 | 5 | 4,706 |
Moving Cost Estimate
EXIT Agents in BETHESDA


Listing Courtesy: TTR Sotheby's International Realty - 2023331212