

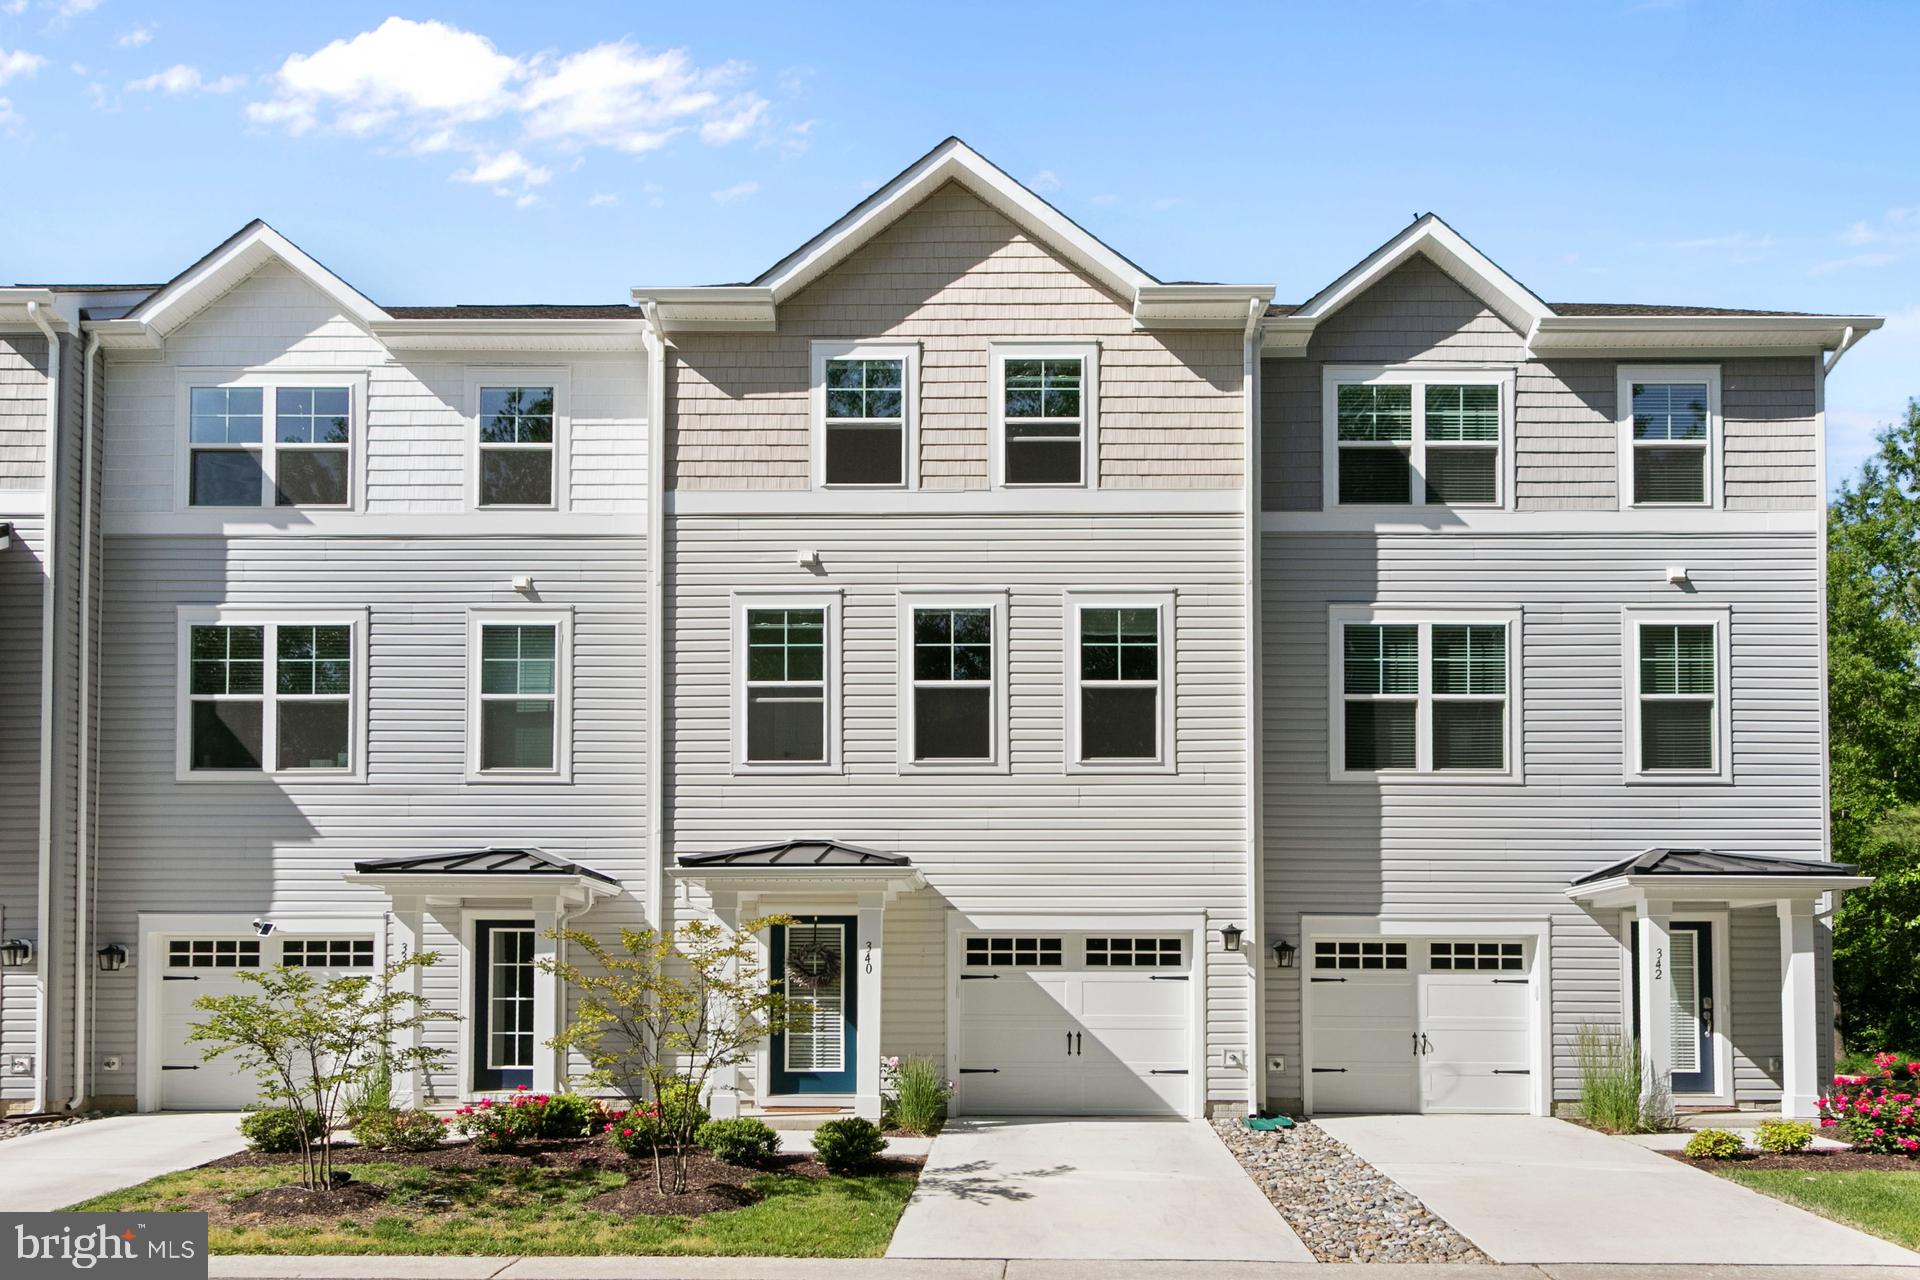
340 SHIPYARD DRIVE, CAMBRIDGE, MD 21613
DEEP HARBOR · DORCHESTER County
Key Facts
Description
*** House will be back for sale in Spring - Seller will still allow showings and consider offers before then***** ***** Sellers are offering $5000 in closing help or an interest rate by down to the buyer****** Nestled in the charming town of Cambridge, this meticulously cared-for, almost-new townhome offers a wonderful blend of comfort and style. Step inside to discover a versatile finished recreation room on the first floor – envision a productive home office, a fun game room, or an extra space for entertaining guests. On the second level you will be greeted by a bright and airy living space. The kitchen boasts a convenient center island and elegant granite countertops. Seamlessly connected are a cozy breakfast area and an open living room, creating an ideal flow for everyday living and gatherings. Upstairs, you'll find three generously sized bedrooms. The primary suite is a true retreat, complete with a private bathroom and walk-in closet. This lovely townhome in Cambridge presents a fantastic opportunity for low-maintenance living in a vibrant, private, gated, waterfront community on the Choptank River featuring a pool, club house and marina. Don't miss your chance to make it yours! ****This home is in an FHA Approved Section of the Community! ***
Property Information
Property Type
Residential
Sub-Type
Condominium
Structure Type
Townhouse
Year Built
2024
Living Area
1,796 sq ft
Garage Spaces
1
Parking Spaces
1
Zoning
RES
Days on Market
109
MLS® Listing#
MDDO2011906
Property Features
Interior
Exterior
Appliances
Cooling
Heating
Flooring
Pool
Parking
Laundry
Patio
Foundation
Roof
Windows
Security
Community
Sewer
Water Source
Rooms
- Main
- Bathroom 2
- Bedroom 2
- Bedroom 3
- Dining RoomMain
- Great RoomMain
- KitchenMain
Schools
- High:
- CAMBRIDGE-SOUTH DORCHESTER
- District:
- DORCHESTER COUNTY PUBLIC SCHOOLS
Financial Details
HOA
$132 / Monthly
Annual Taxes
$4,392
Tax year 2025
Assessed Value
$253,000
Parcel Number
1007217757
Directions
From Ocean Gtwy (US-50 E). Turn right onto Maryland Ave. Go for 0.2 mi. Turn left onto Aurora St. Go for 0.2 mi. Turn left onto Shipyard Dr. Go for 0.1 mi.
Affordability Calculator
$63,000
Estimated monthly payment
$1,677/mo
Principal $252,000 · Est. interest $351,562 over 30 yrs
Neighborhood Market Statistics
How this home compares to active listings in CAMBRIDGE, MD
- $324,299
- Median Listing Price
- 76
- Median Days on Market
- 1,816
- Median Sq Ft
- $177
- Median Price / Sq Ft
- 173
- Active Listings
- This home’s price is 3% below the area median.
- Its price per sq ft is 1% below the area median.
Market statistics compiled from active EXIT Realty® and MLS listings in CAMBRIDGE, MD.
Location

Points of Interest in CAMBRIDGE, MD
Showing the CAMBRIDGE area map.
Nearby Schools
Dorchester County Public Schools
School · 0.7 mi away
Choptank Elementary School
Elementary · 1.3 mi away
Mace's Lane Middle School
Secondary · 1.4 mi away
Judy Center
School · 1.5 mi away
Sandy Hill Elementary School
Elementary · 1.6 mi away
Cambridge-South Dorchester High School
Secondary · 1.8 mi away
Dorchester County School of Tech
Secondary · 1.9 mi away
Maple Elementary School
Elementary · 2.2 mi away
Countryside Christian School
School · 3.6 mi away
South Dorchester K-8 School
School · 6.0 mi away
White Marsh Elementary School
Elementary · 7.1 mi away
Warwick Elementary School
Elementary · 7.3 mi away
East New Market High School
Secondary · 7.9 mi away
North Dorchester High School
Secondary · 10.3 mi away
North Dorchester Middle School
Secondary · 10.5 mi away
Hurlock Elementary School
Elementary · 11.9 mi away
Easton High School
Secondary · 13.1 mi away
South Dorchester School
Elementary · 13.3 mi away
Preston Elementary School
Elementary · 13.3 mi away
Easton Middle
Secondary · 13.6 mi away
Commute Calculator
Nearby Homes



Similar Homes Nearby


Similar Home Values
Comparable nearby listings and their asking prices.
| Address | Price | Beds | Baths | Sq Ft |
|---|---|---|---|---|
| 405 WOOD DUCK DRIVE, CAMBRIDGE, MD | $224,500 | 3 | 3 | 1,456 |
| 603 ACADEMY STREET, CAMBRIDGE, MD | $225,000 | 3 | 3 | 1,138 |
| 636 DOUGLAS STREET, CAMBRIDGE, MD | $225,000 | 3 | 3 | 1,726 |
| 406 SHEPHERD AVENUE, CAMBRIDGE, MD | $229,000 | 2 | 1 | 840 |
| 1003 ROSLYN AVENUE, CAMBRIDGE, MD | $229,000 | 2 | 2 | 1,104 |
| 200 WOOD DUCK DRIVE, CAMBRIDGE, MD | $229,500 | 3 | 3 | 1,800 |
Moving Cost Estimate
EXIT Agents in CAMBRIDGE


Listing Courtesy: Real Broker, LLC - 8554500442