

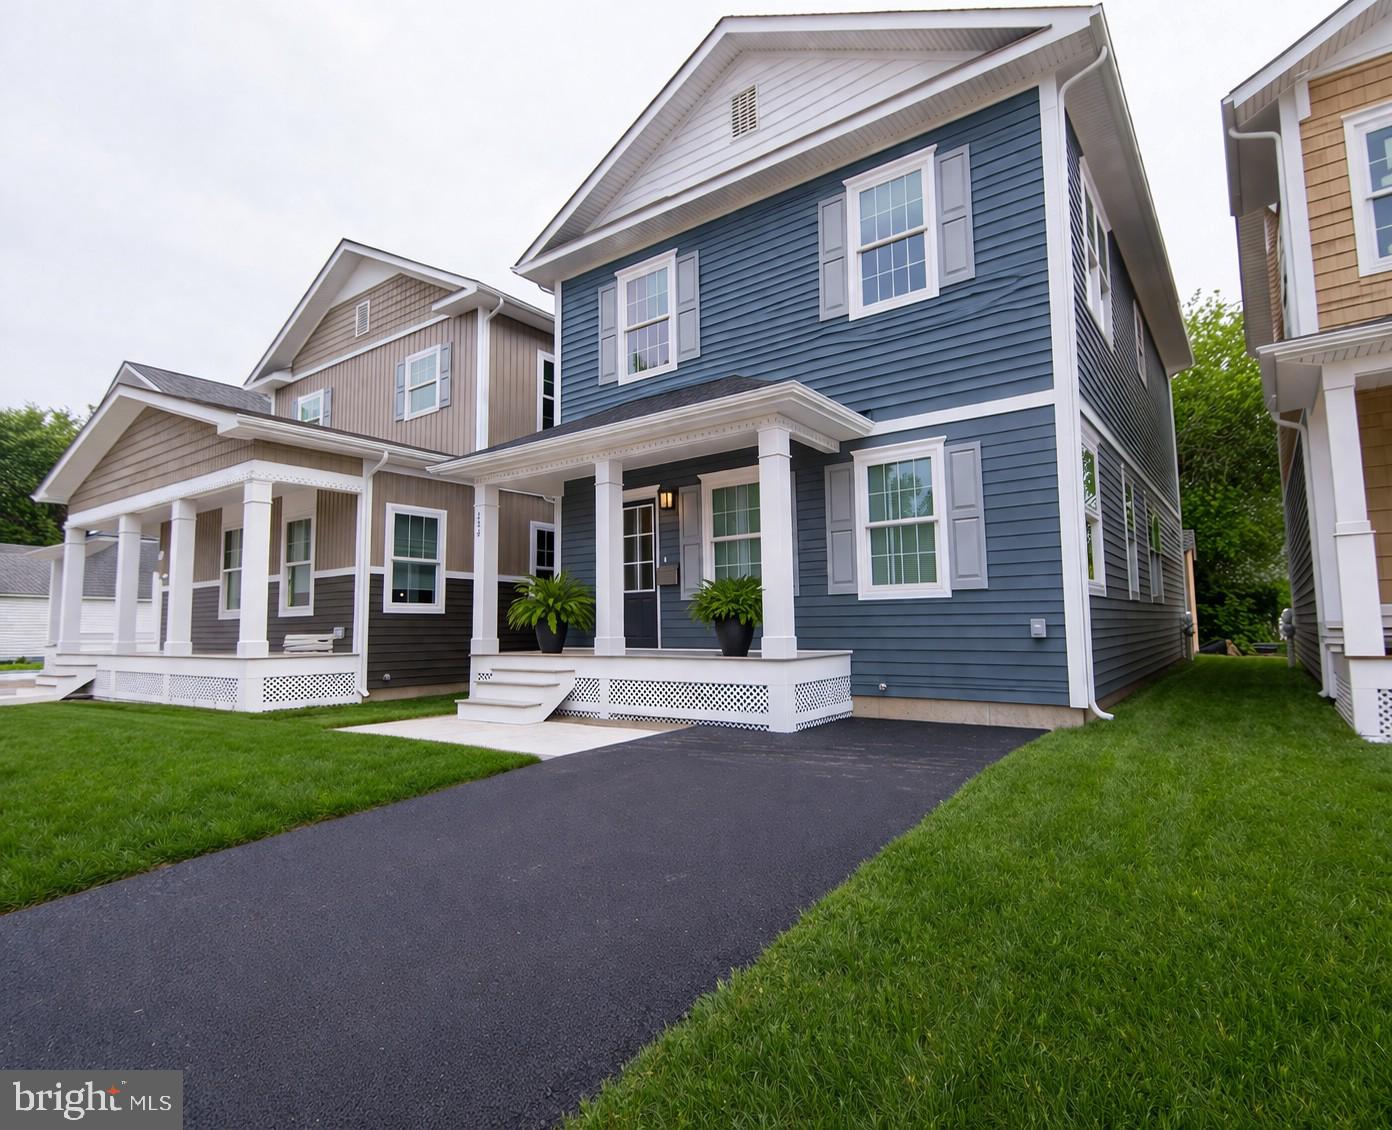
636 DOUGLAS STREET, CAMBRIDGE, MD 21613
NONE AVAILABLE · DORCHESTER County
Key Facts
Description
****Only 1 Home Left*** First-time homebuyers, take advantage of this opportunity! Home ownership is attainable! These homes offer 9-foot ceilings and an open, bright first floor that feels welcoming and easy to live in. The kitchen is both stylish and practical with upgraded countertops, attractive cabinetry, and modern pendant lighting—fully equipped and ready from day one. Bedrooms are spacious with walk-in closets, and durable luxury vinyl plank flooring runs throughout the home. The great room features an electric fireplace with mantle and custom built-ins, creating a comfortable space to relax or gather with friends and family. Each home includes off-street parking, an EV charging station hookup, a storage shed, and sidewalks that make it easy to get around the neighborhood. Offered in partnership with the State of Maryland and the City of Cambridge, this program is designed to help more people become homeowners. Income limits have been expanded to 120% of Dorchester County’s Area Median Income (AMI), meaning more buyers may qualify than before. Buyers must meet income guidelines, complete required homebuyer education, and live in the home as their primary residence—no exceptions. Financing through one of the preferred lenders is recommended, and down payment and closing cost assistance may be available for those who qualify. Pinewood Glen isn’t just housing—it’s a real opportunity to put down roots and own a home in Cambridge. *Some photos have been virtually staged*
Property Information
Property Type
Residential
Sub-Type
Single Family Residence
Structure Type
House
Year Built
2025
Living Area
1,726 sq ft
Lot Size
0.06 acres
Parking Spaces
1
Zoning
R-4
Days on Market
345
MLS® Listing#
MDDO2009612
Property Features
Interior
Appliances
Cooling
Heating
Flooring
Fireplace
Basement
Pool
Parking
Patio
Construction
Roof
Windows
Community
Sewer
Water Source
Rooms
- Main
- Bathroom 2
- Bedroom 1
- Bedroom 2
- Dining RoomMain
- KitchenMain
- Living RoomMain
Schools
- Middle:
- MACES LANE
- High:
- CAMBRIDGE-SOUTH DORCHESTER
- District:
- DORCHESTER COUNTY PUBLIC SCHOOLS
Financial Details
HOA
None
Annual Taxes
$4,572
Tax year 2024
Assessed Value
$2,600
Parcel Number
1007168373
Directions
Rt. 343 W/Washington St, Right at Phillips St, Right onto Douglas St.
Affordability Calculator
$45,000
Estimated monthly payment
$1,198/mo
Principal $180,000 · Est. interest $251,116 over 30 yrs
Neighborhood Market Statistics
How this home compares to active listings in CAMBRIDGE, MD
- $324,299
- Median Listing Price
- 77
- Median Days on Market
- 1,816
- Median Sq Ft
- $177
- Median Price / Sq Ft
- 173
- Active Listings
- This home’s price is 31% below the area median.
- Its price per sq ft is 26% below the area median.
Market statistics compiled from active EXIT Realty® and MLS listings in CAMBRIDGE, MD.
Location

Points of Interest in CAMBRIDGE, MD
Showing the CAMBRIDGE area map.
Nearby Schools
Dorchester County Public Schools
School · 0.5 mi away
Choptank Elementary School
Elementary · 0.6 mi away
Mace's Lane Middle School
Secondary · 0.8 mi away
Judy Center
School · 1.1 mi away
Sandy Hill Elementary School
Elementary · 1.2 mi away
Dorchester County School of Tech
Secondary · 1.4 mi away
Cambridge-South Dorchester High School
Secondary · 1.4 mi away
Maple Elementary School
Elementary · 1.8 mi away
Countryside Christian School
School · 4.2 mi away
South Dorchester K-8 School
School · 5.5 mi away
White Marsh Elementary School
Elementary · 7.2 mi away
Warwick Elementary School
Elementary · 8.0 mi away
East New Market High School
Secondary · 8.5 mi away
North Dorchester High School
Secondary · 10.9 mi away
North Dorchester Middle School
Secondary · 11.2 mi away
Hurlock Elementary School
Elementary · 12.6 mi away
South Dorchester School
Elementary · 12.9 mi away
Easton High School
Secondary · 13.2 mi away
Easton Middle
Secondary · 13.7 mi away
Preston Elementary School
Elementary · 13.9 mi away
Commute Calculator
Nearby Homes



Similar Homes Nearby



Similar Home Values
Comparable nearby listings and their asking prices.
| Address | Price | Beds | Baths | Sq Ft |
|---|---|---|---|---|
| 904 CENTRAL, CAMBRIDGE, MD | $160,000 | 4 | 2 | 1,188 |
| 206 MARYLAND AVENUE, CAMBRIDGE, MD | $165,000 | 5 | — | 2,484 |
| 200 WISTERIA DRIVE, CAMBRIDGE, MD | $169,900 | 3 | 1 | 1,210 |
| 900 MARSHY COVE 401, CAMBRIDGE, MD | $179,900 | 2 | 2 | 1,567 |
| 402 OAKLEY STREET, CAMBRIDGE, MD | $185,000 | 3 | 1 | 1,202 |
| 636 HILLS POINT ROAD, CAMBRIDGE, MD | $187,000 | 2 | 1 | 625 |
Moving Cost Estimate
EXIT Agents in CAMBRIDGE


Listing Courtesy: Sharon Real Estate P.C. - 4102282525