

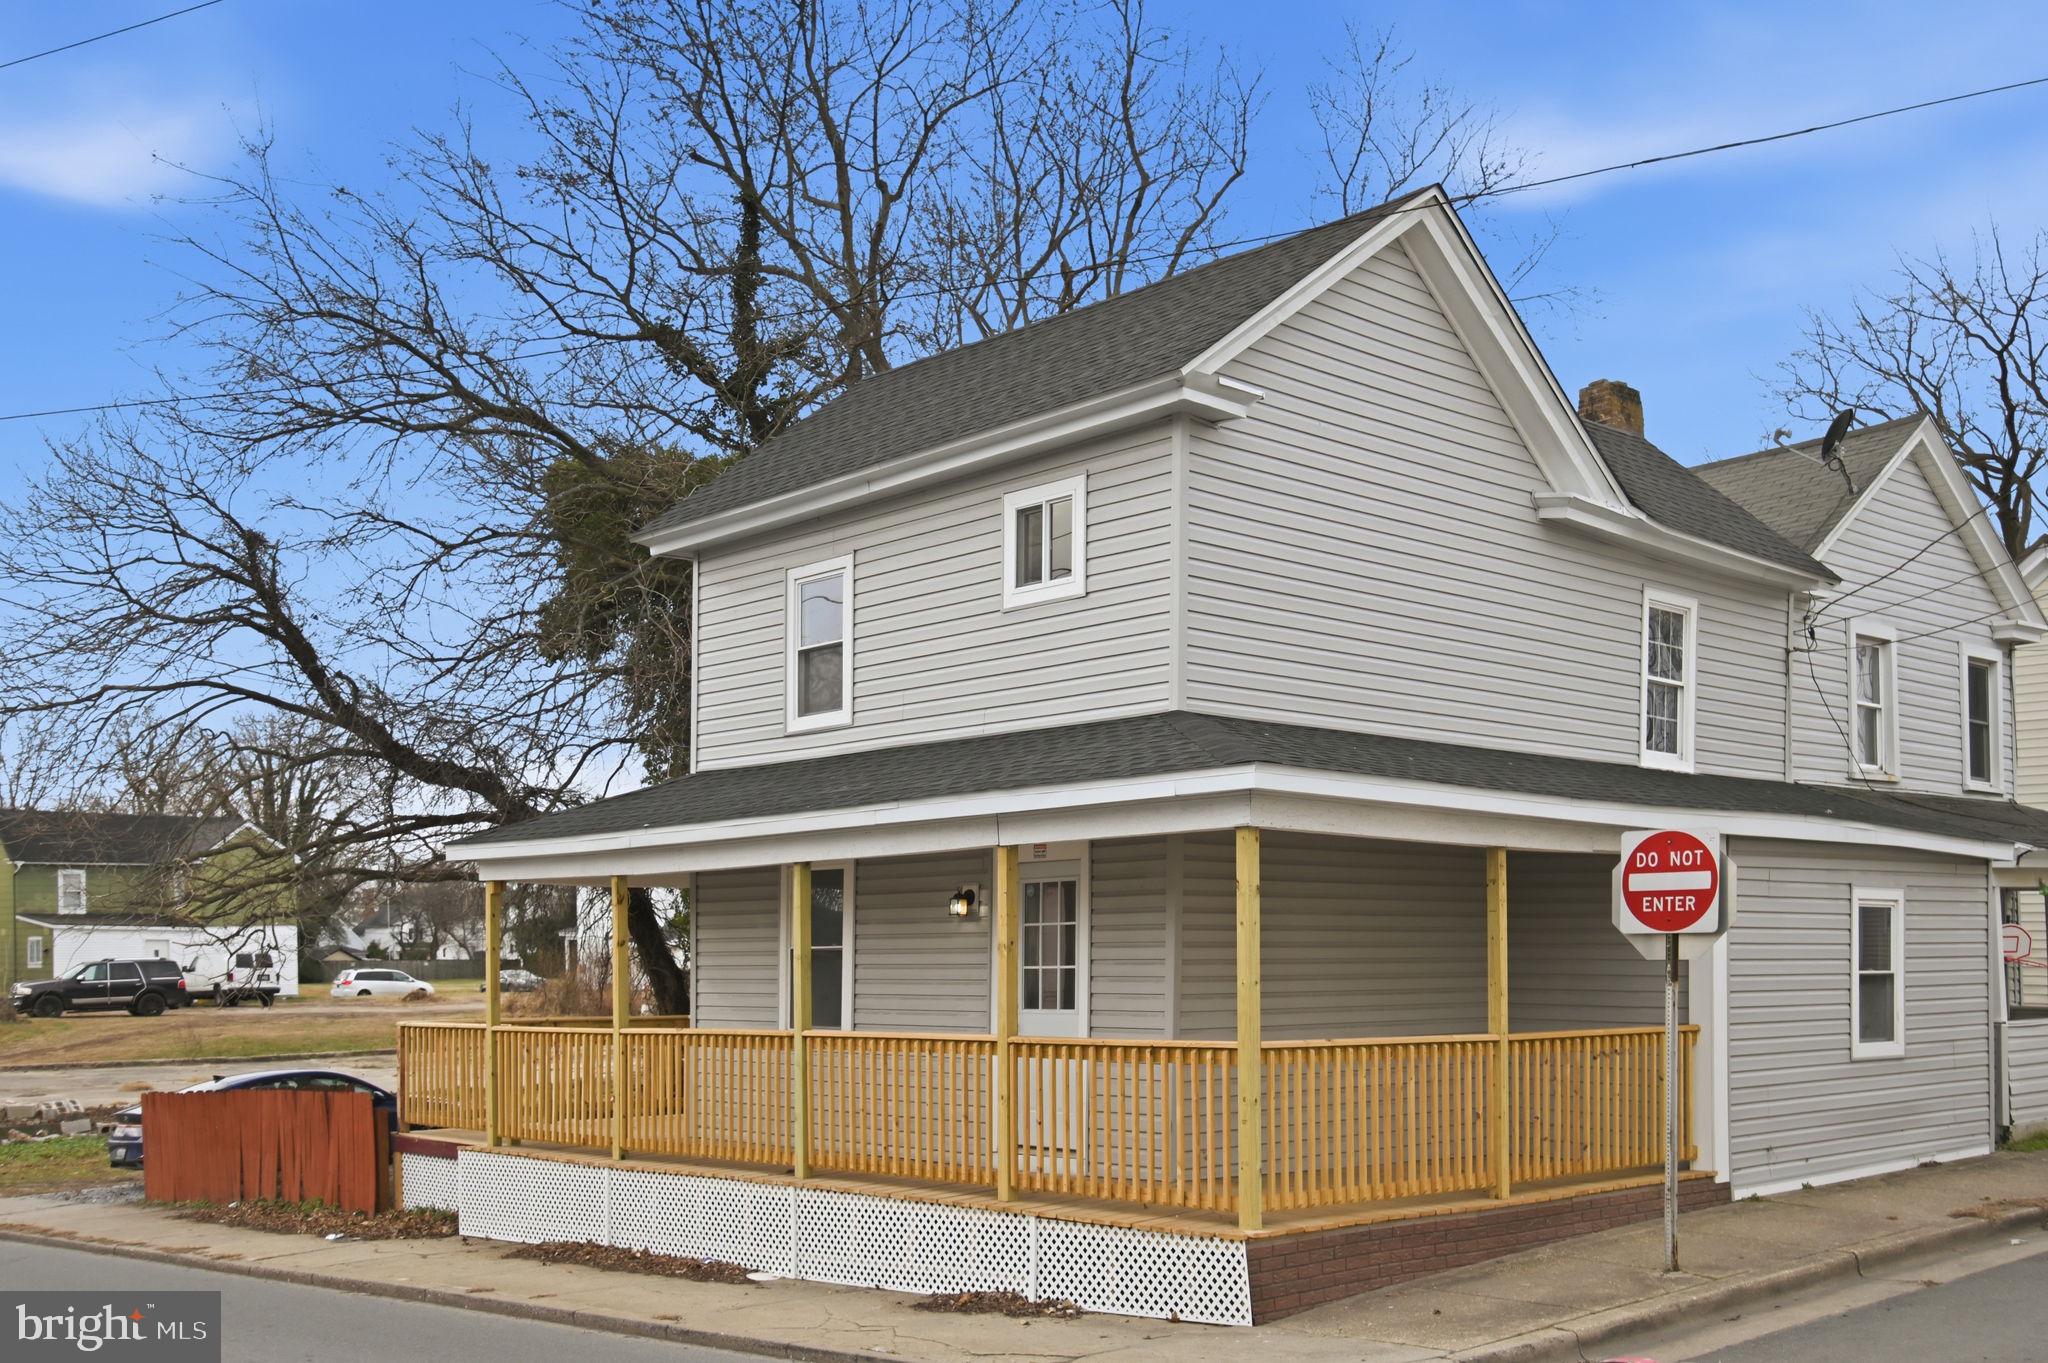
603 ACADEMY STREET, CAMBRIDGE, MD 21613
CAMBRIDGE · DORCHESTER County
Key Facts
Description
Welcome home to 603 Academy St, a charming 3 Bed, 2.5 Bath home in downtown Cambridge, just blocks from the Choptank River. A spectacular, fully-renovated property that blends everything new with the peace of mind that comes with a top-to-bottom 2025 renovations. Key Home Features & Upgrades: Brand New Systems (2025): Enjoy maximum efficiency and safety with a new roof, new mini split heat and air conditioning systems, new electrical wiring, and new plumbing. Modern Interior: The home boasts all-new LVP flooring throughout and a beautifully renovated kitchen equipped with brand new appliances. The bathrooms have also been fully updated with modern fixtures and finishes. Spacious and Bright with a functional floor plan, ample living space, and charming details. Discover the Cambridge Lifestyle: Cambridge, MD, offers a unique blend of small-town hospitality, rich history, and stunning natural beauty. This historic seaport community is a haven for outdoor enthusiasts, with easy access to the Choptank River and Chesapeake Bay for boating, fishing, and kayaking. Enjoy the local culture in the revitalized downtown area, featuring boutique shops, art galleries, and diverse local cuisine. Year-round community events and festivals like the Taste of Cambridge and the Cambridge Classic Powerboat Regatta. Proximity to the Blackwater National Wildlife Refuge, offering extensive trails for hiking and biking amidst diverse wildlife. This move-in-ready home offers an exceptional opportunity to own a piece of this desirable and growing Eastern Shore town.
Property Information
Property Type
Residential
Sub-Type
Single Family Residence
Structure Type
House
Year Built
1910
Living Area
1,138 sq ft
Lot Size
0.05 acres
Parking Spaces
2
Zoning
C-2
Days on Market
109
MLS® Listing#
MDDO2011184
Property Features
Appliances
Cooling
Heating
Flooring
Basement
Pool
Parking
Laundry
Construction
Roof
Utilities
Sewer
Water Source
Rooms
- Bathroom 1Main
- Bedroom 2
- Bedroom 3
- KitchenMain
- LaundryMain
- Living RoomMain
Schools
- District:
- DORCHESTER COUNTY PUBLIC SCHOOLS
Financial Details
HOA
None
Annual Taxes
$477
Tax year 2025
Assessed Value
$25,400
Parcel Number
1007128789
Directions
Route 50 to Cedar Street to Academy St.
Affordability Calculator
$45,000
Estimated monthly payment
$1,198/mo
Principal $180,000 · Est. interest $251,116 over 30 yrs
Neighborhood Market Statistics
How this home compares to active listings in CAMBRIDGE, MD
- $324,299
- Median Listing Price
- 77
- Median Days on Market
- 1,816
- Median Sq Ft
- $177
- Median Price / Sq Ft
- 173
- Active Listings
- This home’s price is 31% below the area median.
- Its price per sq ft is 12% above the area median.
Market statistics compiled from active EXIT Realty® and MLS listings in CAMBRIDGE, MD.
Location

Points of Interest in CAMBRIDGE, MD
Showing the CAMBRIDGE area map.
Nearby Schools
Dorchester County Public Schools
School · 0.4 mi away
Choptank Elementary School
Elementary · 0.9 mi away
Mace's Lane Middle School
Secondary · 1.0 mi away
Judy Center
School · 1.2 mi away
Sandy Hill Elementary School
Elementary · 1.3 mi away
Dorchester County School of Tech
Secondary · 1.6 mi away
Cambridge-South Dorchester High School
Secondary · 1.6 mi away
Maple Elementary School
Elementary · 2.0 mi away
Countryside Christian School
School · 4.0 mi away
South Dorchester K-8 School
School · 5.8 mi away
White Marsh Elementary School
Elementary · 7.1 mi away
Warwick Elementary School
Elementary · 7.7 mi away
East New Market High School
Secondary · 8.3 mi away
North Dorchester High School
Secondary · 10.7 mi away
North Dorchester Middle School
Secondary · 10.9 mi away
Hurlock Elementary School
Elementary · 12.3 mi away
South Dorchester School
Elementary · 13.1 mi away
Easton High School
Secondary · 13.1 mi away
Easton Middle
Secondary · 13.6 mi away
Preston Elementary School
Elementary · 13.6 mi away
Commute Calculator
Nearby Homes

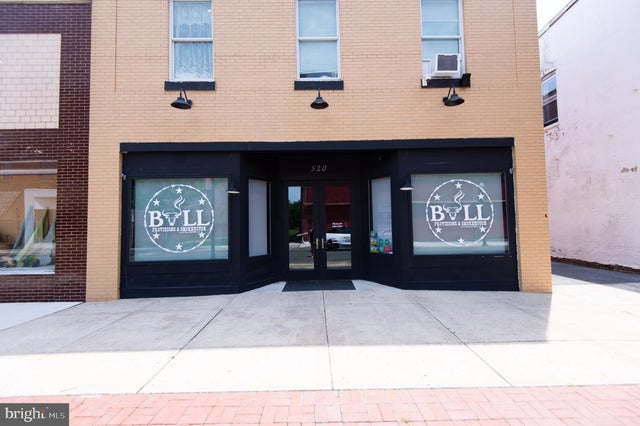

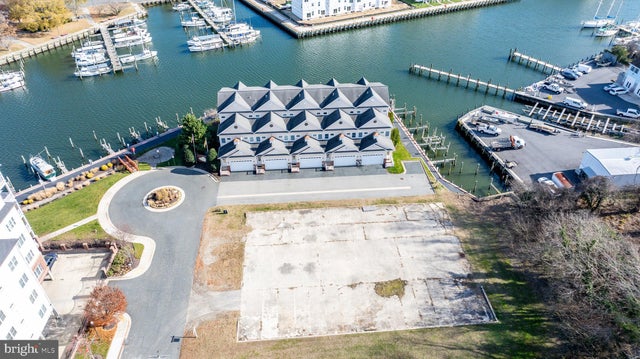
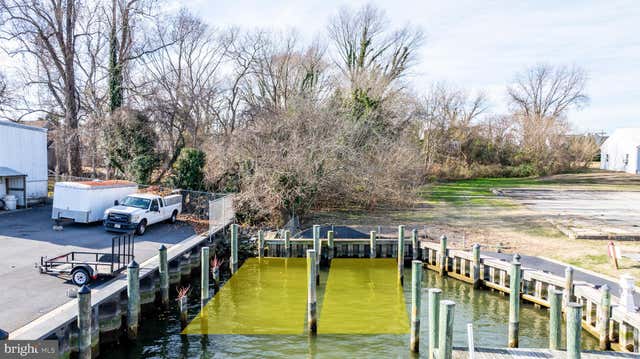
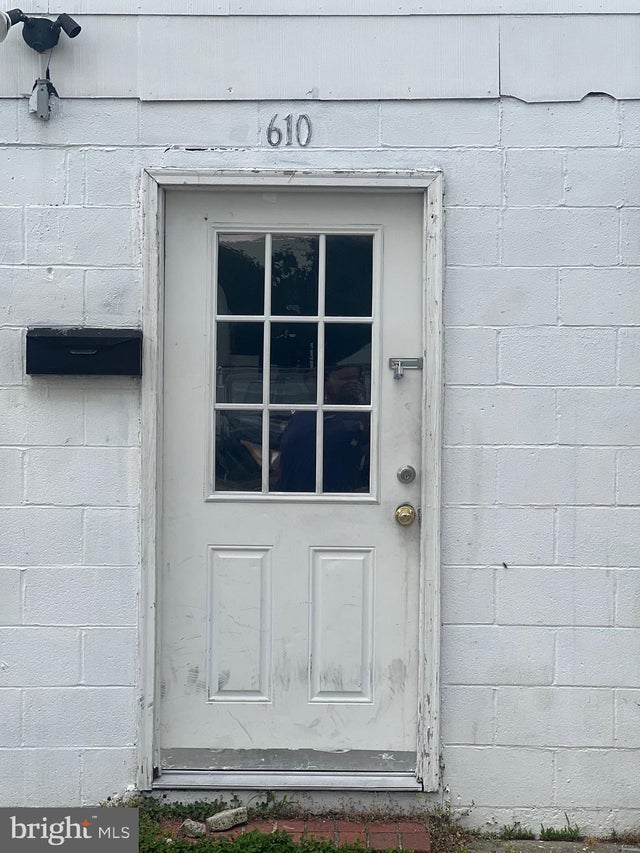
Similar Homes Nearby

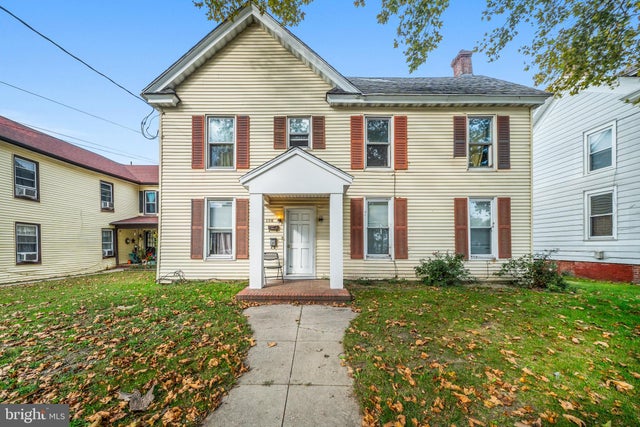

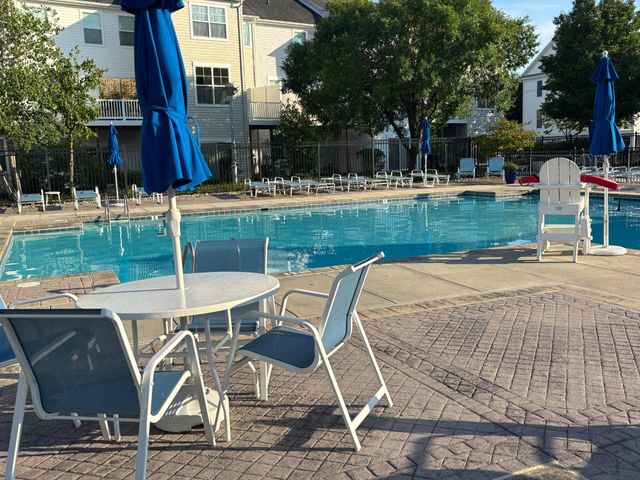

Similar Home Values
Comparable nearby listings and their asking prices.
| Address | Price | Beds | Baths | Sq Ft |
|---|---|---|---|---|
| 904 CENTRAL, CAMBRIDGE, MD | $160,000 | 4 | 2 | 1,188 |
| 206 MARYLAND AVENUE, CAMBRIDGE, MD | $165,000 | 5 | — | 2,484 |
| 200 WISTERIA DRIVE, CAMBRIDGE, MD | $169,900 | 3 | 1 | 1,210 |
| 900 MARSHY COVE 401, CAMBRIDGE, MD | $179,900 | 2 | 2 | 1,567 |
| 402 OAKLEY STREET, CAMBRIDGE, MD | $185,000 | 3 | 1 | 1,202 |
| 636 HILLS POINT ROAD, CAMBRIDGE, MD | $187,000 | 2 | 1 | 625 |
Moving Cost Estimate
EXIT Agents in CAMBRIDGE


Listing Courtesy: TTR Sotheby's International Realty - 4107452596