

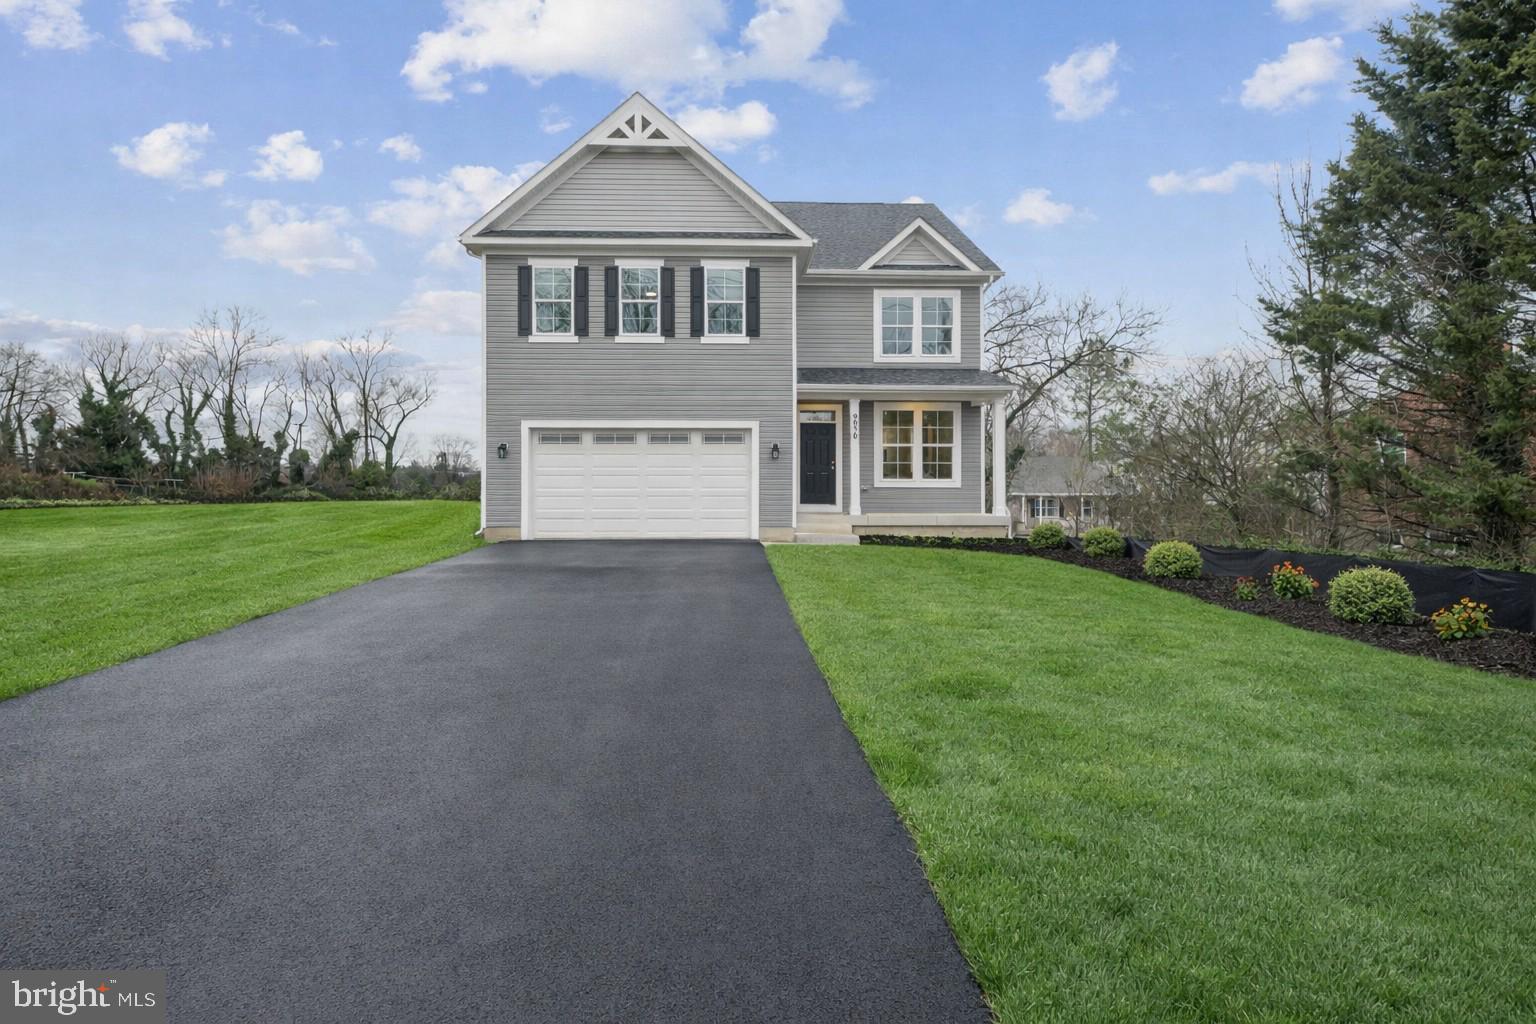
9028 OLD HARFORD, PARKVILLE, MD 21234
PARKVILLE · BALTIMORE County
Key Facts
Description
Last Lot Available!! This four bedroom, 3-1/2 bath home is thoughtfully laid out across three finished levels, providing generous first-floor living areas. Step into an open space boasting 9-foot ceilings and enjoy a gas fireplace in the family room. The main level also includes a formal living area that can serve as a flex space, as well as a dedicated dining room for gatherings and meals. Gourmet Kitchen equipped with 42-inch shaker cabinets, luxury vinyl plank (LVP) flooring, a breakfast island with cabinet workspace, recessed lighting, quartz counter tops and stainless-steel appliances with gas stove, This inviting area is perfect for both daily meals and entertaining guests. Second Floor Features, a flexible teen or loft area that can be converted into another bedroom if desired. The generous primary suite includes an en suite bathroom, providing a private retreat. Three additional bedrooms complete the second floor, offering ample space for family members or guests. Finished Lower Level features a spacious finished recreation room deal for relaxation, hobbies, or entertaining as well as a full bath. Additional Information Please note that the pictures provided are renderings intended for illustration purposes only and may display additional features not included in the base model. The home is commuter-friendly and conveniently located near shopping centers and restaurants. Pricing reflects the base Hamilton model.
Property Information
Property Type
Residential
Sub-Type
Single Family Residence
Structure Type
House
Living Area
3,209 sq ft
Lot Size
0.39 acres
Lot Dimensions
2.00 x
Garage Spaces
3
Parking Spaces
3
Zoning
RESIDENTIAL
Days on Market
4
MLS® Listing#
MDBC2165844
Property Features
Interior
Appliances
Cooling
Heating
Flooring
Basement
Pool
Parking
Patio
Lot Features
Construction
Foundation
Roof
Sewer
Water Source
Rooms
- Main
- Bathroom 3
- Bathroom 3
- Bedroom 2
- Bedroom 3
- Bedroom 4
- Dining RoomMain
- Family RoomMain
- KitchenMain
- Living RoomMain
- Loft
Schools
- High:
- LOCH RAVEN
- District:
- BALTIMORE COUNTY PUBLIC SCHOOLS
Financial Details
HOA
None
Annual Taxes
$1,155
Tax year 2025
Assessed Value
$95,300
Parcel Number
04090911470940
Directions
Google maps
Affordability Calculator
$129,980
Estimated monthly payment
$3,459/mo
Principal $519,920 · Est. interest $725,335 over 30 yrs
Neighborhood Market Statistics
How this home compares to active listings in PARKVILLE, MD
- $350,000
- Median Listing Price
- 36
- Median Days on Market
- 1,860
- Median Sq Ft
- $193
- Median Price / Sq Ft
- 30
- Active Listings
- This home’s price is 86% above the area median.
- Its price per sq ft is 5% above the area median.
Market statistics compiled from active EXIT Realty® and MLS listings in PARKVILLE, MD.
Location

Getting Around
Points of Interest in PARKVILLE, MD
Showing the PARKVILLE area map.
Nearby Schools
Harford Hills Elementary School
Elementary · 0.3 mi away
Pine Grove Middle School
Secondary · 0.3 mi away
Pine Grove Elementary School
Elementary · 0.7 mi away
Carney Elementary School
Elementary · 0.8 mi away
Parkville High School
Secondary · 1.0 mi away
Imam Mahdi Islamic Education Center of Baltimore
School · 1.0 mi away
Saint Ursula School
Elementary · 1.1 mi away
Celebree School of Carney
School · 1.1 mi away
Oakleigh Elementary School
Elementary · 1.2 mi away
Parkville Tots
School · 1.4 mi away
Special Education Resource Center
School · 1.4 mi away
White Oak School
Elementary · 1.4 mi away
Charles H. Hickey, Jr. School
School · 1.4 mi away
Parkville Middle & Center of Technology
Secondary · 1.7 mi away
Loch Raven High School
Secondary · 1.7 mi away
Tangram
School · 2.0 mi away
Goh's Kung Fu
School · 2.1 mi away
Concordia Preparatory School
Secondary · 2.1 mi away
St. Joseph School - Fullerton
Elementary · 2.1 mi away
St. Peter's Elementary School
Elementary · 2.2 mi away
Commute Calculator
Nearby Homes

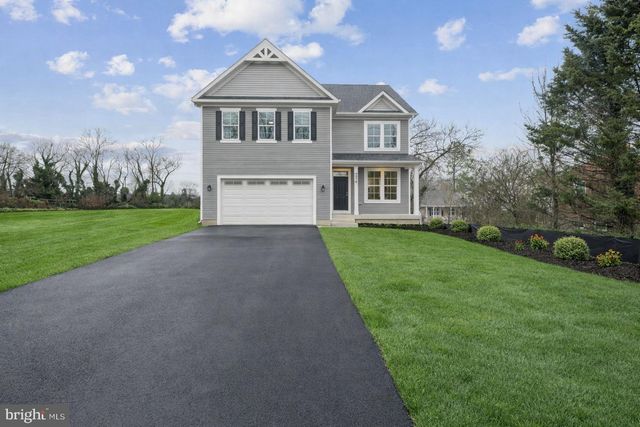
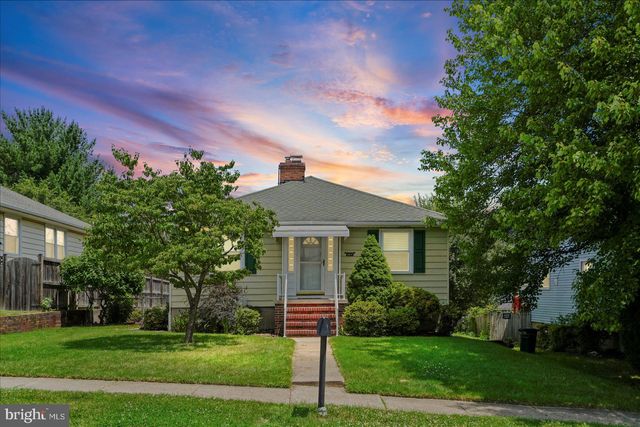


Similar Homes Nearby
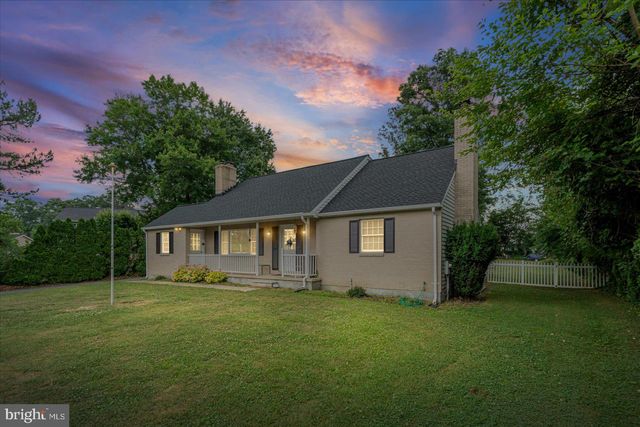
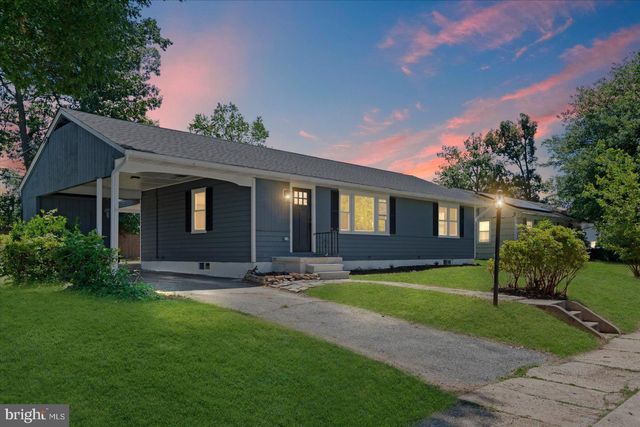


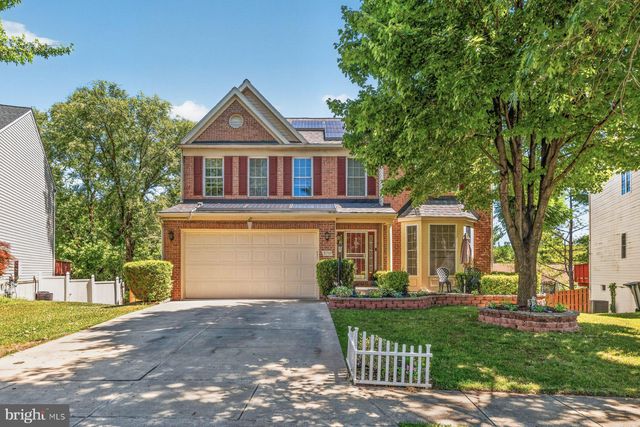

Similar Home Values
Comparable nearby listings and their asking prices.
| Address | Price | Beds | Baths | Sq Ft |
|---|---|---|---|---|
| 9711 MAGLEDT ROAD, PARKVILLE, MD | $464,900 | 4 | 2 | 1,686 |
| 1815 DUNWOODY ROAD, PARKVILLE, MD | $485,000 | 6 | 3 | 2,598 |
| 3722 GREEN OAK COURT, PARKVILLE, MD | $495,000 | 3 | 3 | 2,800 |
| 9626 HARFORD ROAD, PARKVILLE, MD | $585,000 | 4 | 5 | 4,396 |
| 3710 GREEN OAK COURT, PARKVILLE, MD | $599,000 | 6 | 4 | 3,868 |
| 3610 E JOPPA ROAD, PARKVILLE, MD | $758,499 | 6 | 5 | 4,355 |
Moving Cost Estimate
EXIT Agents in PARKVILLE


Listing Courtesy: The Pinnacle Real Estate Co. - 4105603556