

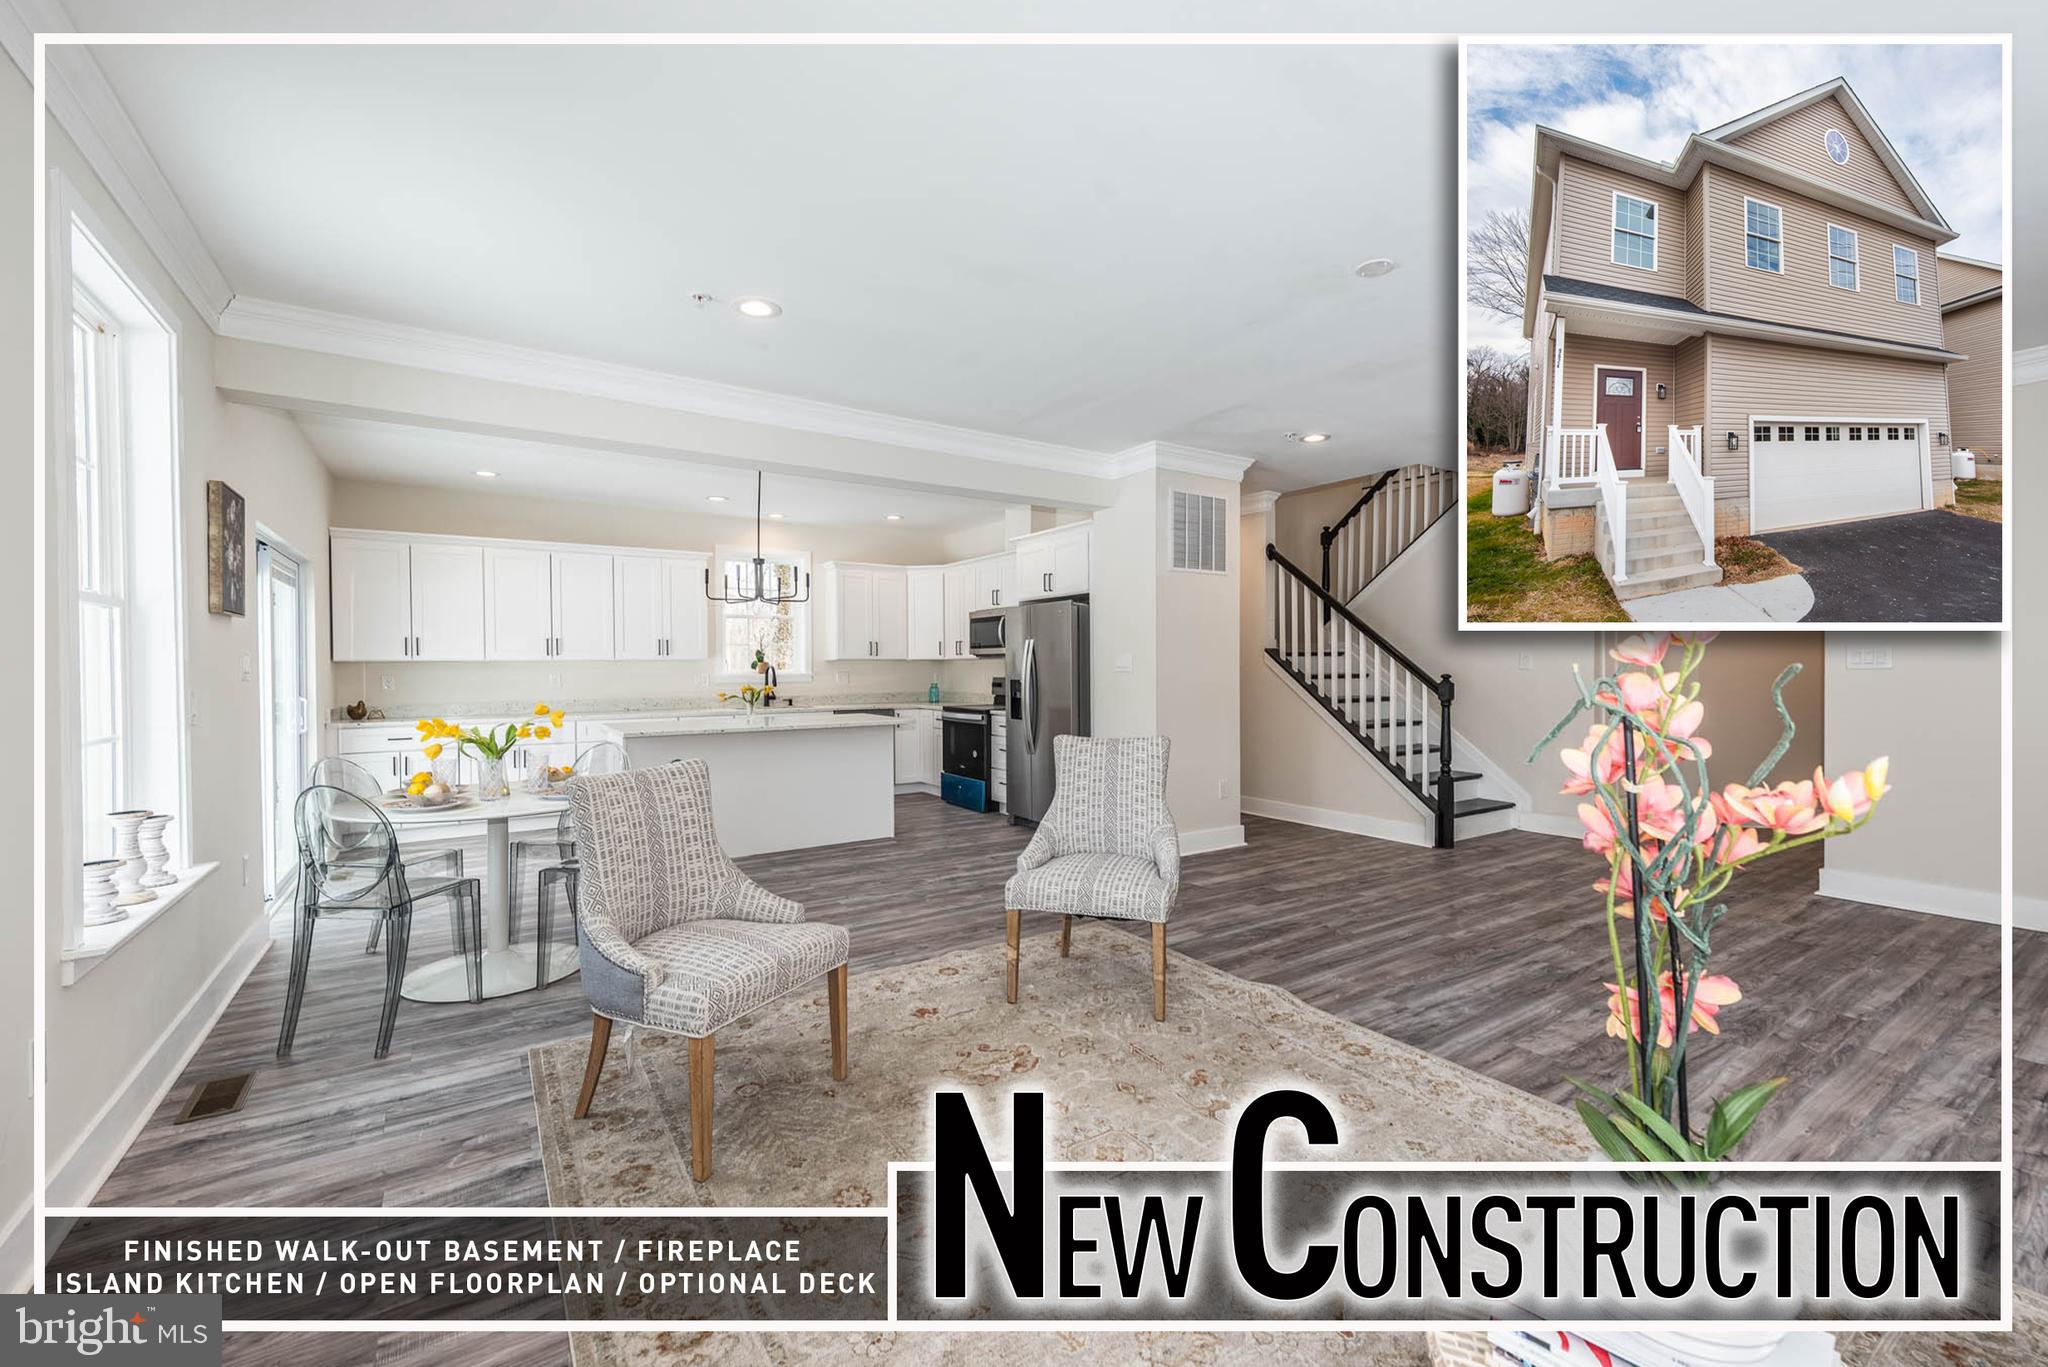
9626 HARFORD ROAD, PARKVILLE, MD 21234
CARNEY · BALTIMORE County
Key Facts
Description
Exceptional newly constructed Colonial offering over 4,000 sq. ft. of elegant, well-appointed living space. Designed with both comfort and entertaining in mind, the open-concept main level features gleaming wood floors, a sun-filled living room highlighted by a gas fireplace, and a chef-inspired island kitchen complete with granite countertops, stainless steel appliances, generous cabinetry, and expansive prep space. A convenient main-level half bath and dedicated laundry room add to the home’s everyday functionality. The upper level boasts four spacious bedrooms and three full baths, including an impressive Primary retreat with a large walk-in closet and a spa-like ensuite featuring double vanities and a beautifully tiled walk-in shower. The fully finished lower level provides exceptional flexibility with a sprawling family room ideal for movie nights or gatherings, a private office or den, and a fourth full bath—perfect for guests or multi-generational living. Additional highlights include zoned heating and air for optimal comfort, a two-car garage with ample driveway parking, and the option to add a rear deck to create your ideal outdoor living space. Conveniently located near shopping, dining, and everyday amenities, with easy access to I-695 for a seamless commute. Carpet to be installed in bedrooms. 9624 Harford Rd. is also available and identical to 9626 Harford Rd. Buyer to pay all transfer and recordation taxes
Property Information
Property Type
Residential
Sub-Type
Single Family Residence
Structure Type
House
Year Built
2024
Living Area
4,396 sq ft
Lot Size
0.23 acres
Lot Dimensions
1.00 x
Garage Spaces
2
Parking Spaces
2
Zoning
R
Days on Market
1
MLS® Listing#
MDBC2166460
Property Features
Interior
Appliances
Cooling
Heating
Flooring
Basement
Pool
Parking
Construction
Foundation
Sewer
Water Source
Rooms
- Bedroom 3
Schools
- District:
- BALTIMORE COUNTY PUBLIC SCHOOLS
Financial Details
HOA
None
Parcel Number
04090918351621
Directions
GPS
Affordability Calculator
$117,000
Estimated monthly payment
$3,114/mo
Principal $468,000 · Est. interest $652,902 over 30 yrs
Neighborhood Market Statistics
How this home compares to active listings in PARKVILLE, MD
- $345,000
- Median Listing Price
- 33
- Median Days on Market
- 1,860
- Median Sq Ft
- $193
- Median Price / Sq Ft
- 31
- Active Listings
- This home’s price is 70% above the area median.
- Its price per sq ft is 31% below the area median.
Market statistics compiled from active EXIT Realty® and MLS listings in PARKVILLE, MD.
Location

Points of Interest in PARKVILLE, MD
Showing the PARKVILLE area map.
Nearby Schools
Carney Elementary School
Elementary · 0.2 mi away
Celebree School of Carney
School · 0.6 mi away
Pine Grove Middle School
Secondary · 0.7 mi away
Harford Hills Elementary School
Elementary · 0.7 mi away
Saint Ursula School
Elementary · 0.9 mi away
Parkville High School
Secondary · 1.0 mi away
Pine Grove Elementary School
Elementary · 1.1 mi away
Imam Mahdi Islamic Education Center of Baltimore
School · 1.2 mi away
Parkville Tots
School · 1.2 mi away
Parkville Middle & Center of Technology
Secondary · 1.3 mi away
St. Joseph School - Fullerton
Elementary · 1.5 mi away
Oakleigh Elementary School
Elementary · 1.6 mi away
Special Education Resource Center
School · 1.6 mi away
White Oak School
Elementary · 1.6 mi away
Charles H. Hickey, Jr. School
School · 1.7 mi away
St. Peter's Elementary School
Elementary · 1.7 mi away
Seven Oaks Elementary School
Elementary · 1.9 mi away
Goh's Kung Fu
School · 1.9 mi away
Woodhome Elementary/Middle School
Elementary · 2.3 mi away
Loch Raven High School
Secondary · 2.3 mi away
Commute Calculator
Nearby Homes

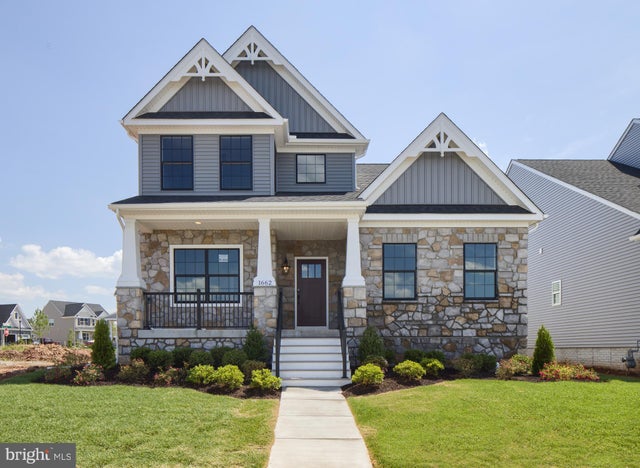
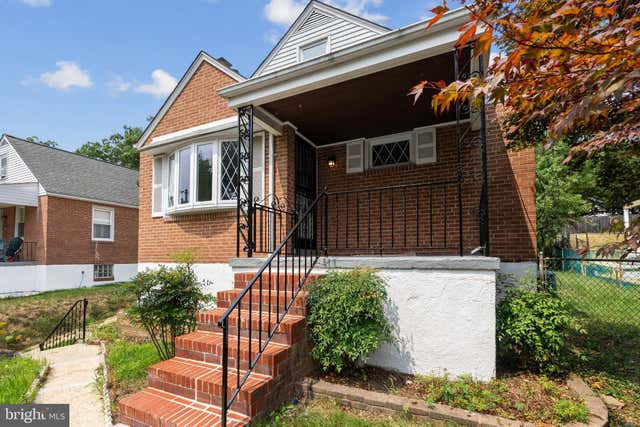
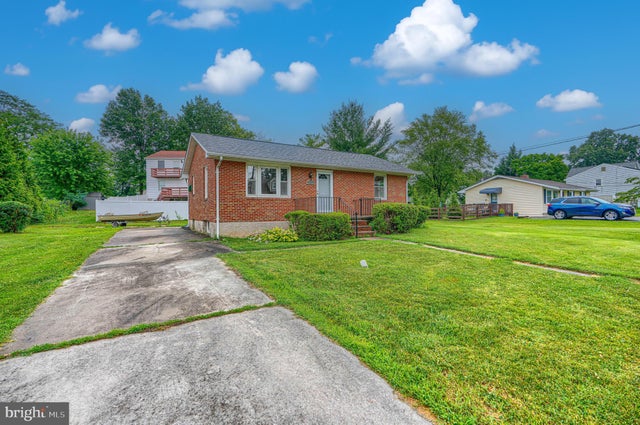


Similar Homes Nearby
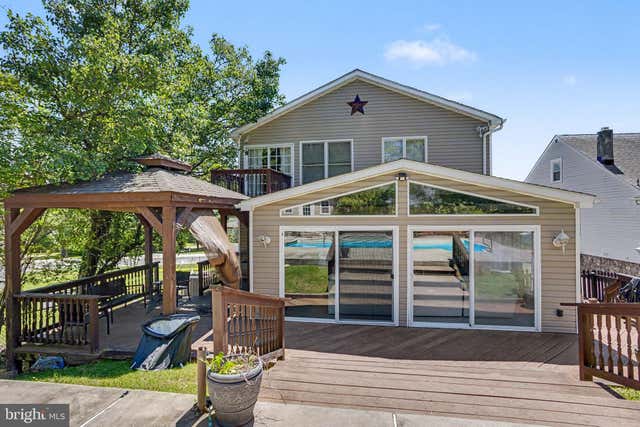
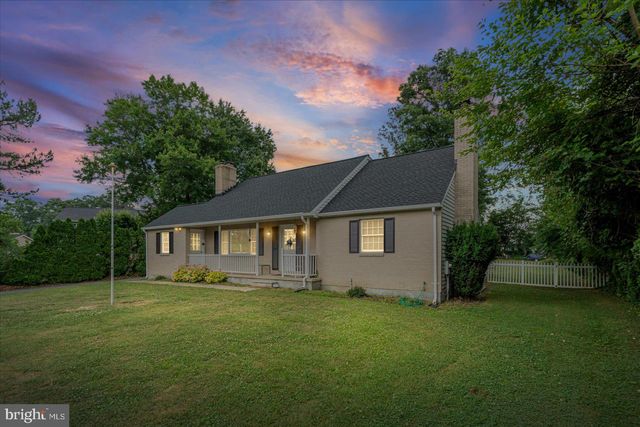
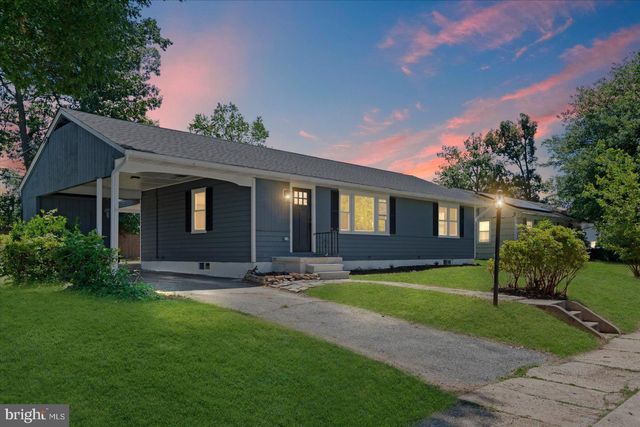

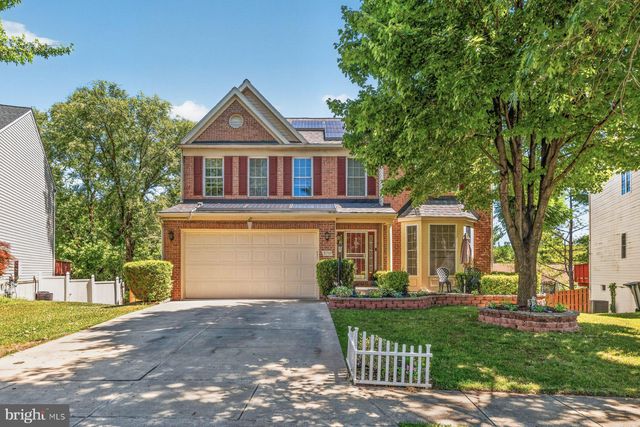

Similar Home Values
Comparable nearby listings and their asking prices.
| Address | Price | Beds | Baths | Sq Ft |
|---|---|---|---|---|
| 9836 HARFORD ROAD, PARKVILLE, MD | $420,000 | 4 | 2 | 2,492 |
| 9711 MAGLEDT ROAD, PARKVILLE, MD | $464,900 | 4 | 2 | 1,686 |
| 1815 DUNWOODY ROAD, PARKVILLE, MD | $485,000 | 6 | 3 | 2,598 |
| 3722 GREEN OAK COURT, PARKVILLE, MD | $495,000 | 3 | 3 | 2,800 |
| 3710 GREEN OAK COURT, PARKVILLE, MD | $599,000 | 6 | 4 | 3,868 |
| 9028 OLD HARFORD, PARKVILLE, MD | $649,900 | 4 | 4 | 3,209 |
Moving Cost Estimate
EXIT Agents in PARKVILLE


Listing Courtesy: Berkshire Hathaway HomeServices Homesale Realty - 4108142400