

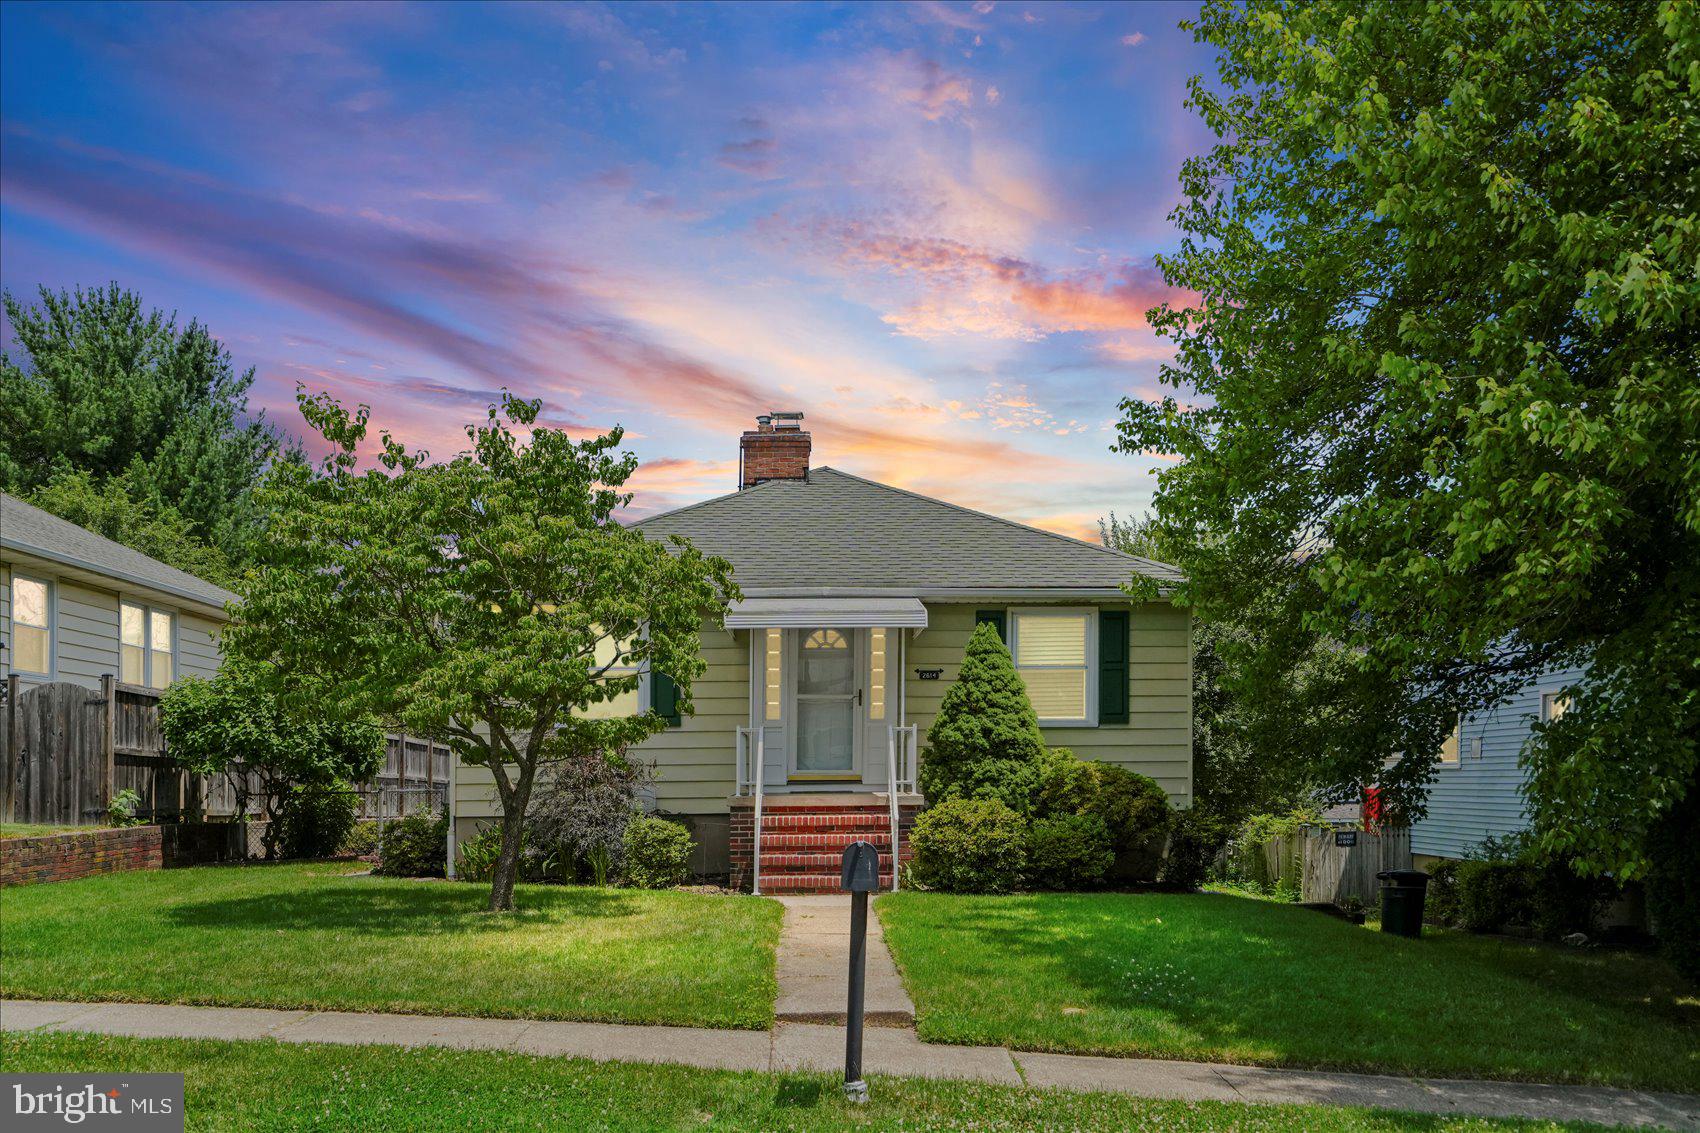
2614 MATTHEWS DRIVE, BALTIMORE, MD 21234
HILLSIDE PARK · BALTIMORE County
Key Facts
Description
Adorable and move-in ready 4BR/1.5BA Rancher located on a large lot in the desirable neighborhood. Approach the front door and step inside a home filled with natural light, featuring crown molding, an open main floor plan, and luxury flooring throughout. The main level offers a spacious living room with a cozy gas fireplace that flows seamlessly into the dining area, conveniently located just steps from the kitchen. The kitchen is equipped with ample cabinetry, a separate pantry, a stainless steel sink, and dedicated space for a breakfast table. Further down the hallway, you will find two generous secondary bedrooms, a spacious primary bedroom, and a full bathroom. The finished lower level provides excellent additional living space, featuring a fourth bedroom, a half bathroom, a large recreation room with a dry bar, along with dedicated areas for laundry and storage. From the main floor step through the side door onto a spacious patio with a walkway leading to the rear yard, which features another patio, a lush green lawn, blooming shrubs, shade trees, and a storage shed. This move-in-ready home is ideal for any new homeowner and is located near shopping, restaurants, and commuter routes.
Property Information
Property Type
Residential
Sub-Type
Single Family Residence
Structure Type
House
Year Built
1956
Living Area
2,160 sq ft
Lot Size
0.17 acres
Lot Dimensions
1.00 x
Zoning
R
Days on Market
2
MLS® Listing#
MDBC2160062
Property Features
Interior
Appliances
Cooling
Heating
Flooring
Fireplace
Basement
Pool
Parking
Patio
Construction
Foundation
Roof
Community
Sewer
Water Source
Schools
- District:
- BALTIMORE COUNTY PUBLIC SCHOOLS
Financial Details
HOA
None
Annual Taxes
$3,522
Tax year 2025
Assessed Value
$292,467
Parcel Number
04090911001020
Directions
GPS
Affordability Calculator
$75,000
Estimated monthly payment
$1,996/mo
Principal $300,000 · Est. interest $418,527 over 30 yrs
Neighborhood Market Statistics
How this home compares to active listings in BALTIMORE, MD
- $229,072
- Median Listing Price
- 57
- Median Days on Market
- 1,500
- Median Sq Ft
- $159
- Median Price / Sq Ft
- 3,306
- Active Listings
- This home’s price is 64% above the area median.
- Its price per sq ft is 9% above the area median.
Market statistics compiled from active EXIT Realty® and MLS listings in BALTIMORE, MD.
Location

Points of Interest in BALTIMORE, MD
Showing the BALTIMORE area map.
Nearby Schools
Harford Hills Elementary School
Elementary · 0.3 mi away
Pine Grove Middle School
Secondary · 0.4 mi away
Carney Elementary School
Elementary · 0.7 mi away
Pine Grove Elementary School
Elementary · 0.8 mi away
Parkville High School
Secondary · 0.9 mi away
Imam Mahdi Islamic Education Center of Baltimore
School · 0.9 mi away
Saint Ursula School
Elementary · 1.0 mi away
Celebree School of Carney
School · 1.0 mi away
Parkville Tots
School · 1.3 mi away
Oakleigh Elementary School
Elementary · 1.3 mi away
Special Education Resource Center
School · 1.3 mi away
White Oak School
Elementary · 1.3 mi away
Charles H. Hickey, Jr. School
School · 1.5 mi away
Parkville Middle & Center of Technology
Secondary · 1.5 mi away
Loch Raven High School
Secondary · 1.8 mi away
Goh's Kung Fu
School · 2.0 mi away
St. Joseph School - Fullerton
Elementary · 2.0 mi away
Tangram
School · 2.1 mi away
St. Peter's Elementary School
Elementary · 2.1 mi away
Concordia Preparatory School
Secondary · 2.2 mi away
Commute Calculator
Nearby Homes
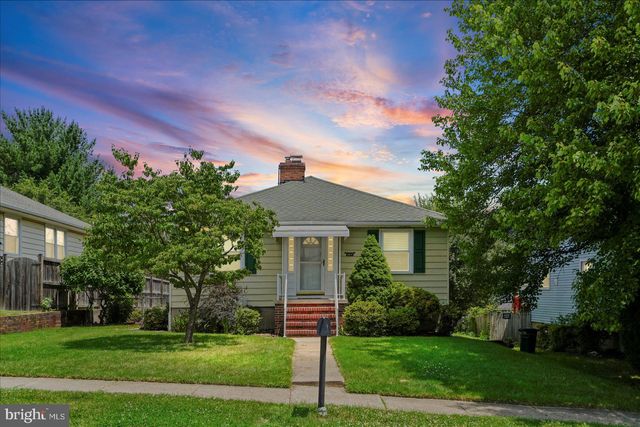
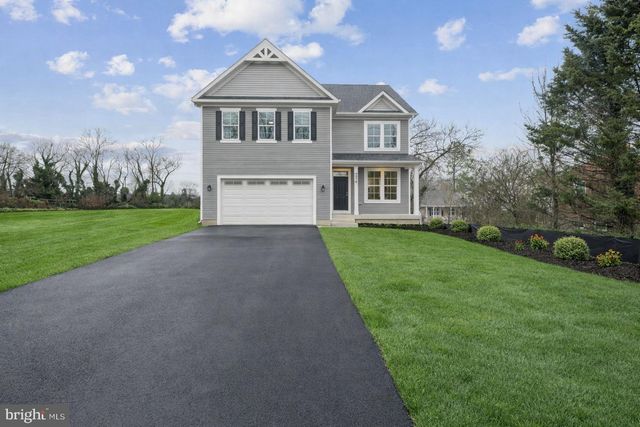


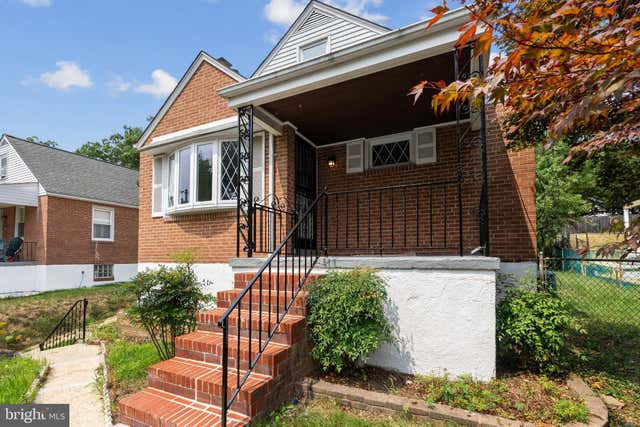
Similar Homes Nearby
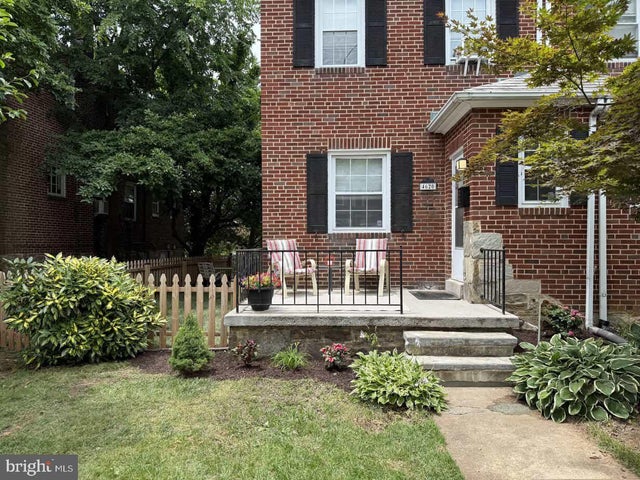

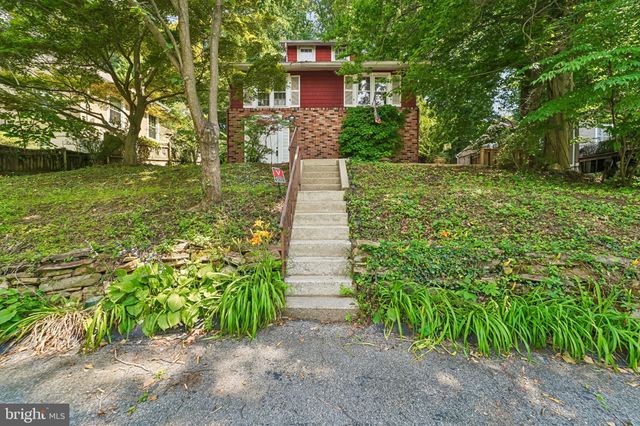
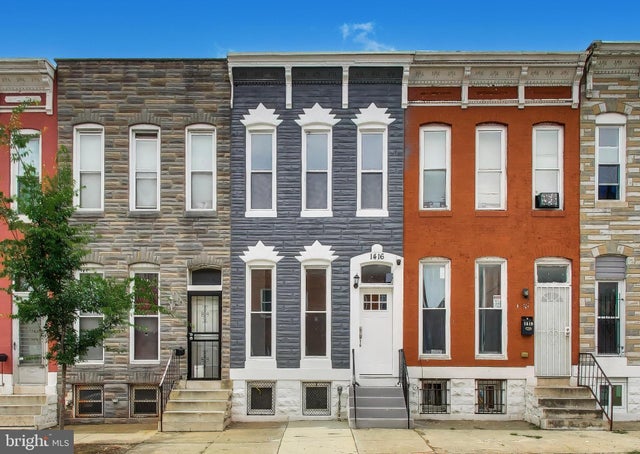

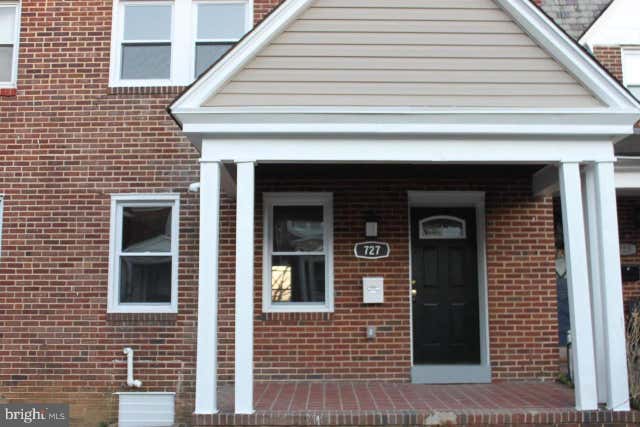
Similar Home Values
Comparable nearby listings and their asking prices.
| Address | Price | Beds | Baths | Sq Ft |
|---|---|---|---|---|
| 4620 HARCOURT ROAD, BALTIMORE, MD | $263,000 | 3 | 2 | 2,162 |
| 1807 N MILTON AVENUE, BALTIMORE, MD | $264,000 | 4 | 4 | 1,750 |
| 6033 GWYNN OAK, BALTIMORE, MD | $265,000 | 4 | 3 | 1,910 |
| 1416 AISQUITH STREET, BALTIMORE, MD | $265,000 | 3 | 3 | 1,291 |
| 1122 BONAPARTE AVENUE, BALTIMORE, MD | $265,000 | 4 | 2 | 1,700 |
| 727 MOUNT HOLLY STREET, BALTIMORE, MD | $265,000 | 3 | 2 | 1,870 |
Moving Cost Estimate
EXIT Agents in BALTIMORE


Listing Courtesy: LPT Realty, LLC - 8773662213