

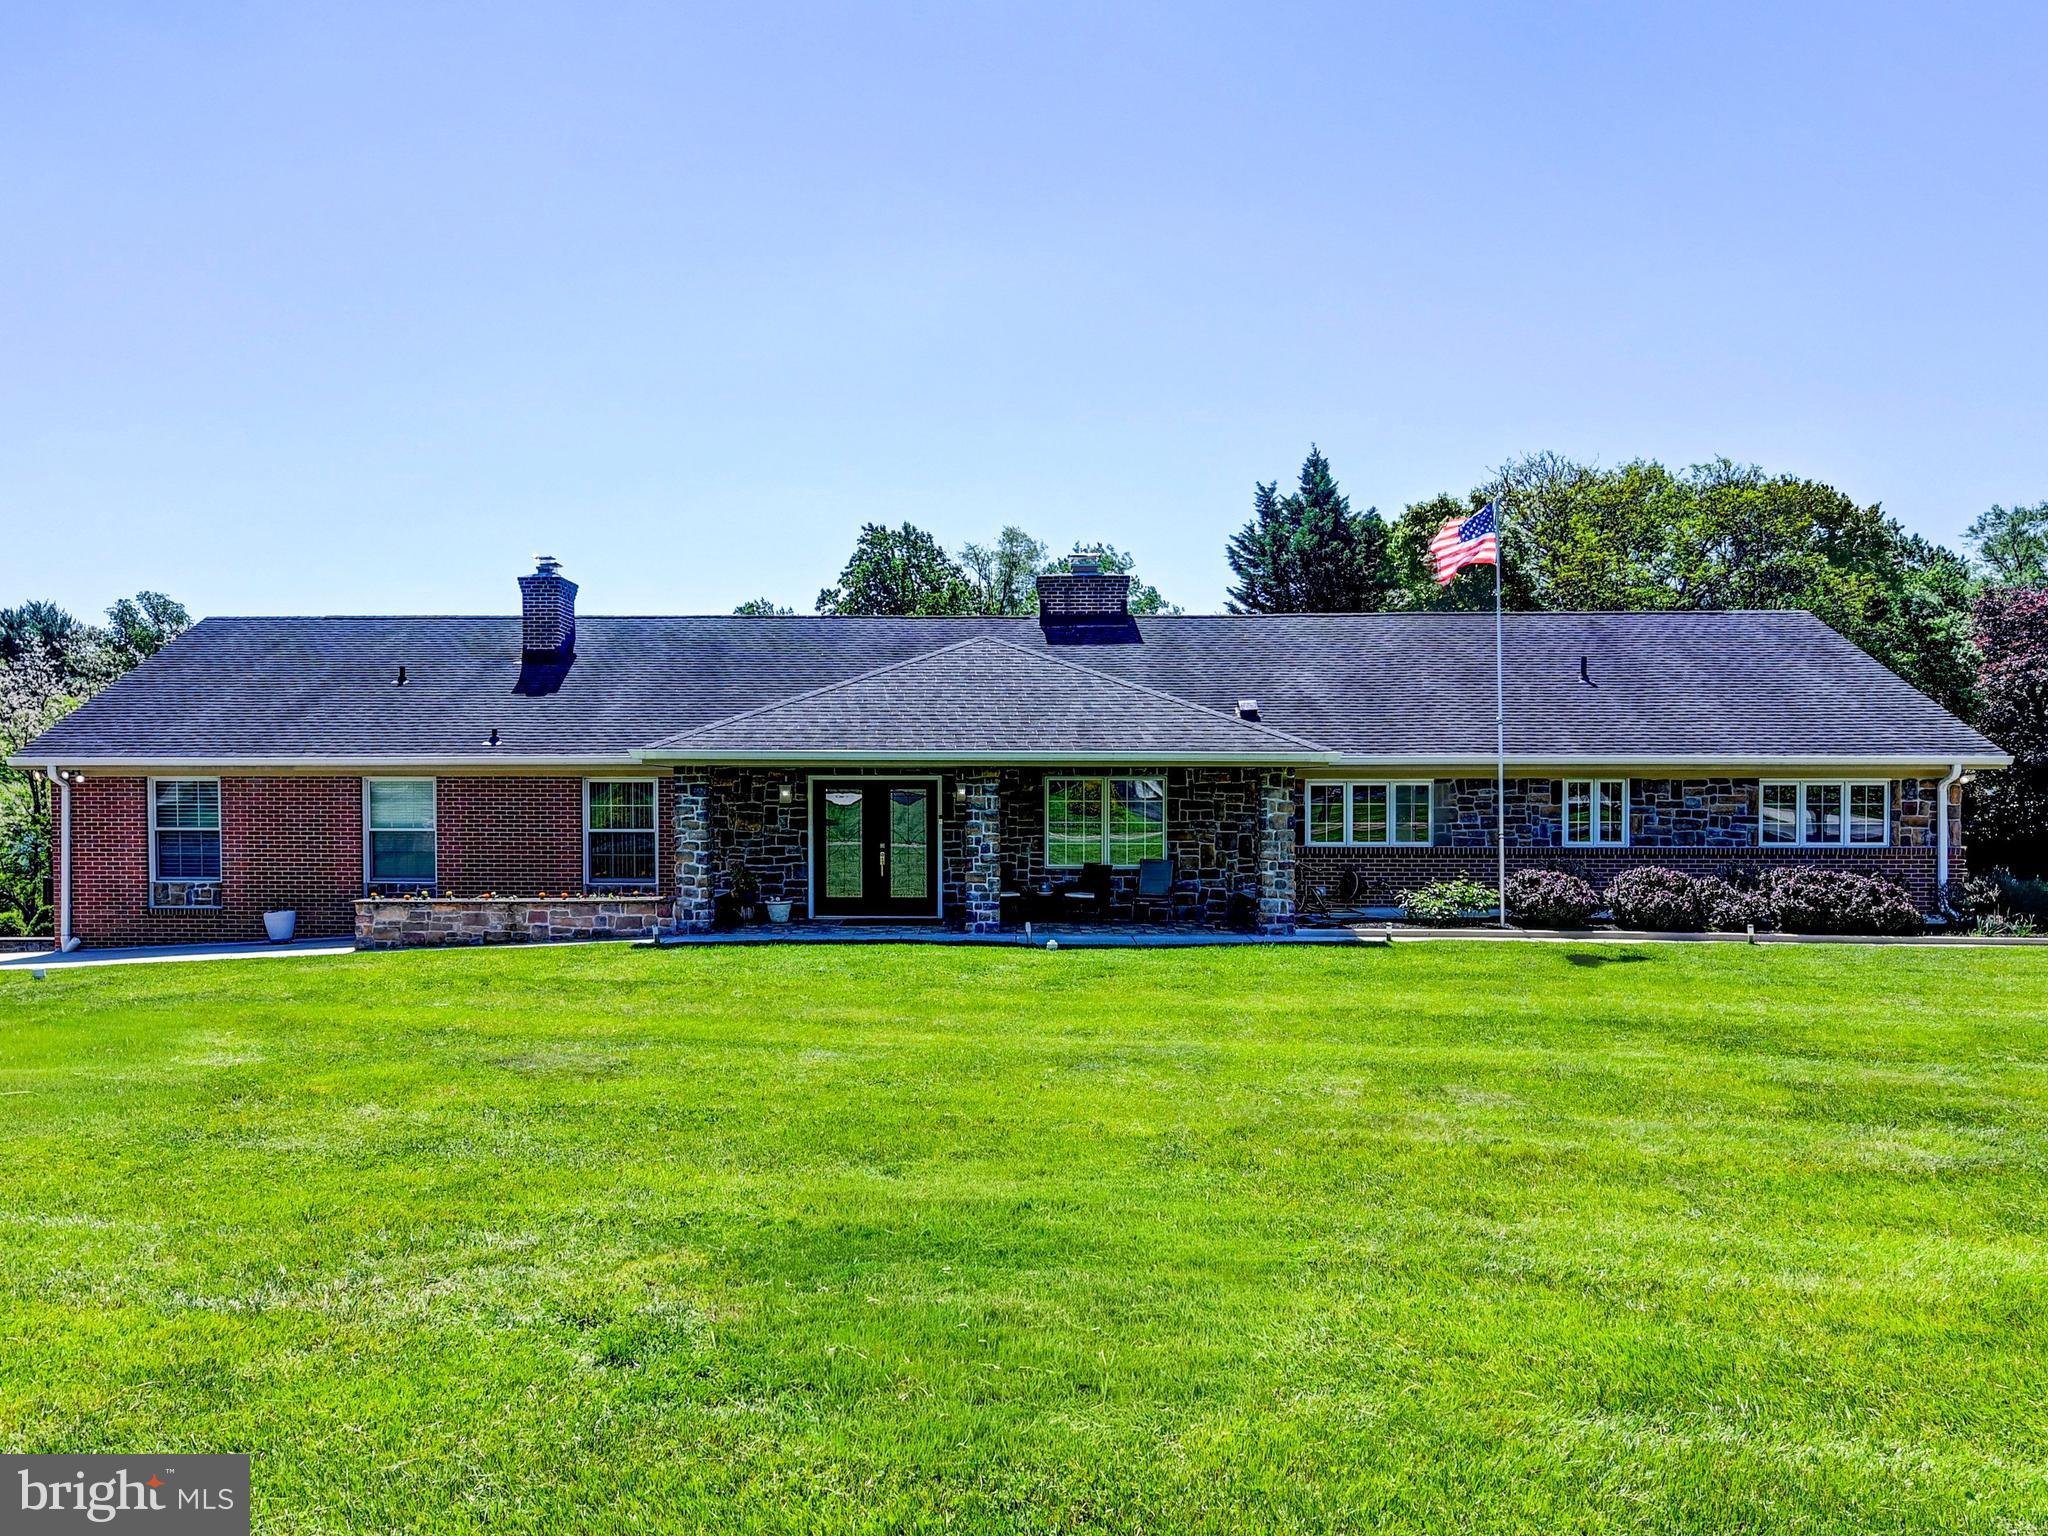
3213 WOODVALLEY DRIVE, PIKESVILLE, MD 21208
HALCYON GATE · BALTIMORE County
Key Facts
Description
YOU NEED TO SEE THIS FOR YOURSELF!!! Attention to detail shows everywhere in this 6000 s/f rancher that has has 5 Br's & 4.5 BA's where everything has been enlarged, redesigned, remodeled and upgraded throughout from the covered front entry to the special Interior! The upper level has 4 bedrooms. And there is 1 more bedroom (currently being used as the poker table game room) in the lower, walkout level. Also included in the lower level is the rec room area with a bar, a big laundry room, full bath, utility & storage area, and convenient to walk out to the pool area. Every door in this home has been replaced with European-designed doors, stunning bathrooms, mahogany floors throughout, new HVAC systems, a brand-new large 75-gallon water heater, new kitchen & appliances, new fencing, and cabinetry in the entire home has been upgraded. Plus--- the original home has doubled in size with easy living and entertaining in mind! Huge, spacious rooms, additions, 2 driveways! - one directly to the refloored oversized 2 car garage with a Tesla charger. The ground level attached wine room/pool house boasts a covered rear patio off the living room overlooking the inground pool and fenced yard. All electric and water services have been improved. The entire home is serviced by an ethernet service and an extensive security system (camera & lights). Also included are the solar panels, the full house generator, kitchen water purifier, 3 zoned A/C, 2-sided f/p, main level TV room, insulated walls, and extra land included on side of home.
Property Information
Property Type
Residential
Sub-Type
Single Family Residence
Structure Type
House
Year Built
1963
Living Area
6,031 sq ft
Lot Size
1.11 acres
Lot Dimensions
2.00 x
Zoning
RESIDENTIAL
Days on Market
68
MLS® Listing#
MDBC2162350
Property Features
Interior
Appliances
Cooling
Heating
Flooring
Fireplace
Basement
Pool
Parking
Laundry
Patio
Lot Features
Construction
Foundation
Roof
Windows
Security
Sewer
Water Source
Rooms
- Main
- Main
- Basement
- Bedroom
- Bedroom 2Main
- Bedroom 3Main
- Bedroom 4Main
- Bedroom 5
- DenMain
- Dining RoomMain
- Family Room
- Game Room
- KitchenMain
- Laundry
- Laundry
- Living RoomMain
- Utility Room
- Utility Room
Schools
- District:
- BALTIMORE COUNTY PUBLIC SCHOOLS
Financial Details
HOA
None
Annual Taxes
$10,737
Tax year 2025
Assessed Value
$893,267
Parcel Number
04030302060171
Directions
GREENSPRING AVE TO WOODVALLEY. CORNER OF WOODVALLEY AND HARROW CT.
Affordability Calculator
$335,000
Estimated monthly payment
$8,915/mo
Principal $1,340,000 · Est. interest $1,869,419 over 30 yrs
Neighborhood Market Statistics
How this home compares to active listings in PIKESVILLE, MD
- $477,778
- Median Listing Price
- 62
- Median Days on Market
- 2,454
- Median Sq Ft
- $205
- Median Price / Sq Ft
- 52
- Active Listings
- This home’s price is 251% above the area median.
- Its price per sq ft is 35% above the area median.
Market statistics compiled from active EXIT Realty® and MLS listings in PIKESVILLE, MD.
Location
- 3213 WOODVALLEY DRIVE, PIKESVILLE, MD 21208
Points of Interest in PIKESVILLE, MD
Showing the PIKESVILLE area map.
Nearby Schools
Fort Garrison Elementary School
Elementary · 0.2 mi away
The Odyssey School
School · 0.5 mi away
St Timothy's School
Secondary · 0.7 mi away
Goldsmith Early Childhood Center
School · 1.0 mi away
Krieger Schechter Day School
Secondary · 1.0 mi away
Beth Tfiloh Dahan Community School
School · 1.1 mi away
Park School of Baltimore
Secondary · 1.3 mi away
Pikesville High School
Secondary · 1.6 mi away
Pikesville Middle School
Secondary · 1.7 mi away
Summit Park Elementary School
Elementary · 1.7 mi away
Baltimore County
School · 1.8 mi away
Wellwood International School
Elementary · 1.8 mi away
Montessori School
Elementary · 2.0 mi away
Auburn School
Elementary · 2.1 mi away
Baltimore Hebrew Congregation
School · 2.1 mi away
Jemicy School
Secondary · 2.1 mi away
The Goddard School
School · 2.2 mi away
Roshe Cosmetics
Secondary · 2.2 mi away
Ohr Chadash Academy
School · 2.2 mi away
Sewfabulous Sewing School
School · 2.2 mi away
Commute Calculator
Nearby Homes


Similar Homes Nearby
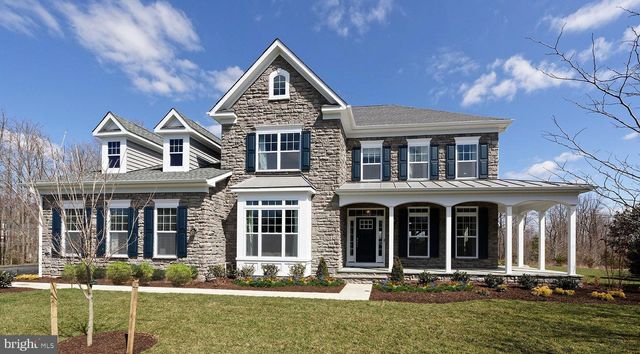
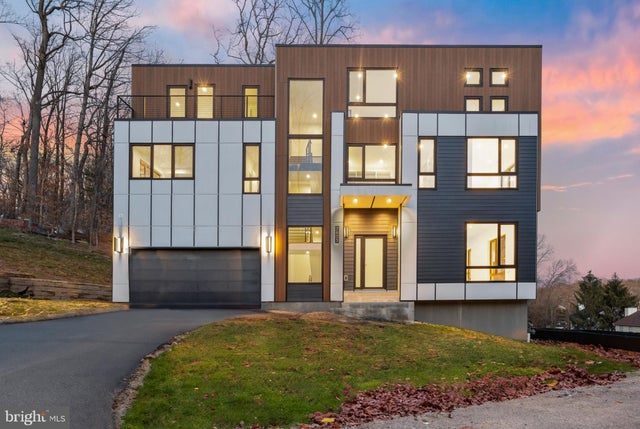
Similar Home Values
Comparable nearby listings and their asking prices.
| Address | Price | Beds | Baths | Sq Ft |
|---|---|---|---|---|
| 8430 STEVENSON ROAD, PIKESVILLE, MD | $1,182,000 | 4 | 3 | 3,451 |
| 8432 STEVENSON ROAD, PIKESVILLE, MD | $1,296,000 | 4 | 5 | 4,334 |
| 7605 GREENSPRING AVENUE, PIKESVILLE, MD | $1,350,000 | 6 | 6 | 6,656 |
Moving Cost Estimate
EXIT Agents in PIKESVILLE


Listing Courtesy: Long & Foster Real Estate, Inc. - 4104530500