

7605 GREENSPRING AVENUE, PIKESVILLE, MD 21208
OLD COURT GARDENS · BALTIMORE County
Key Facts
Description
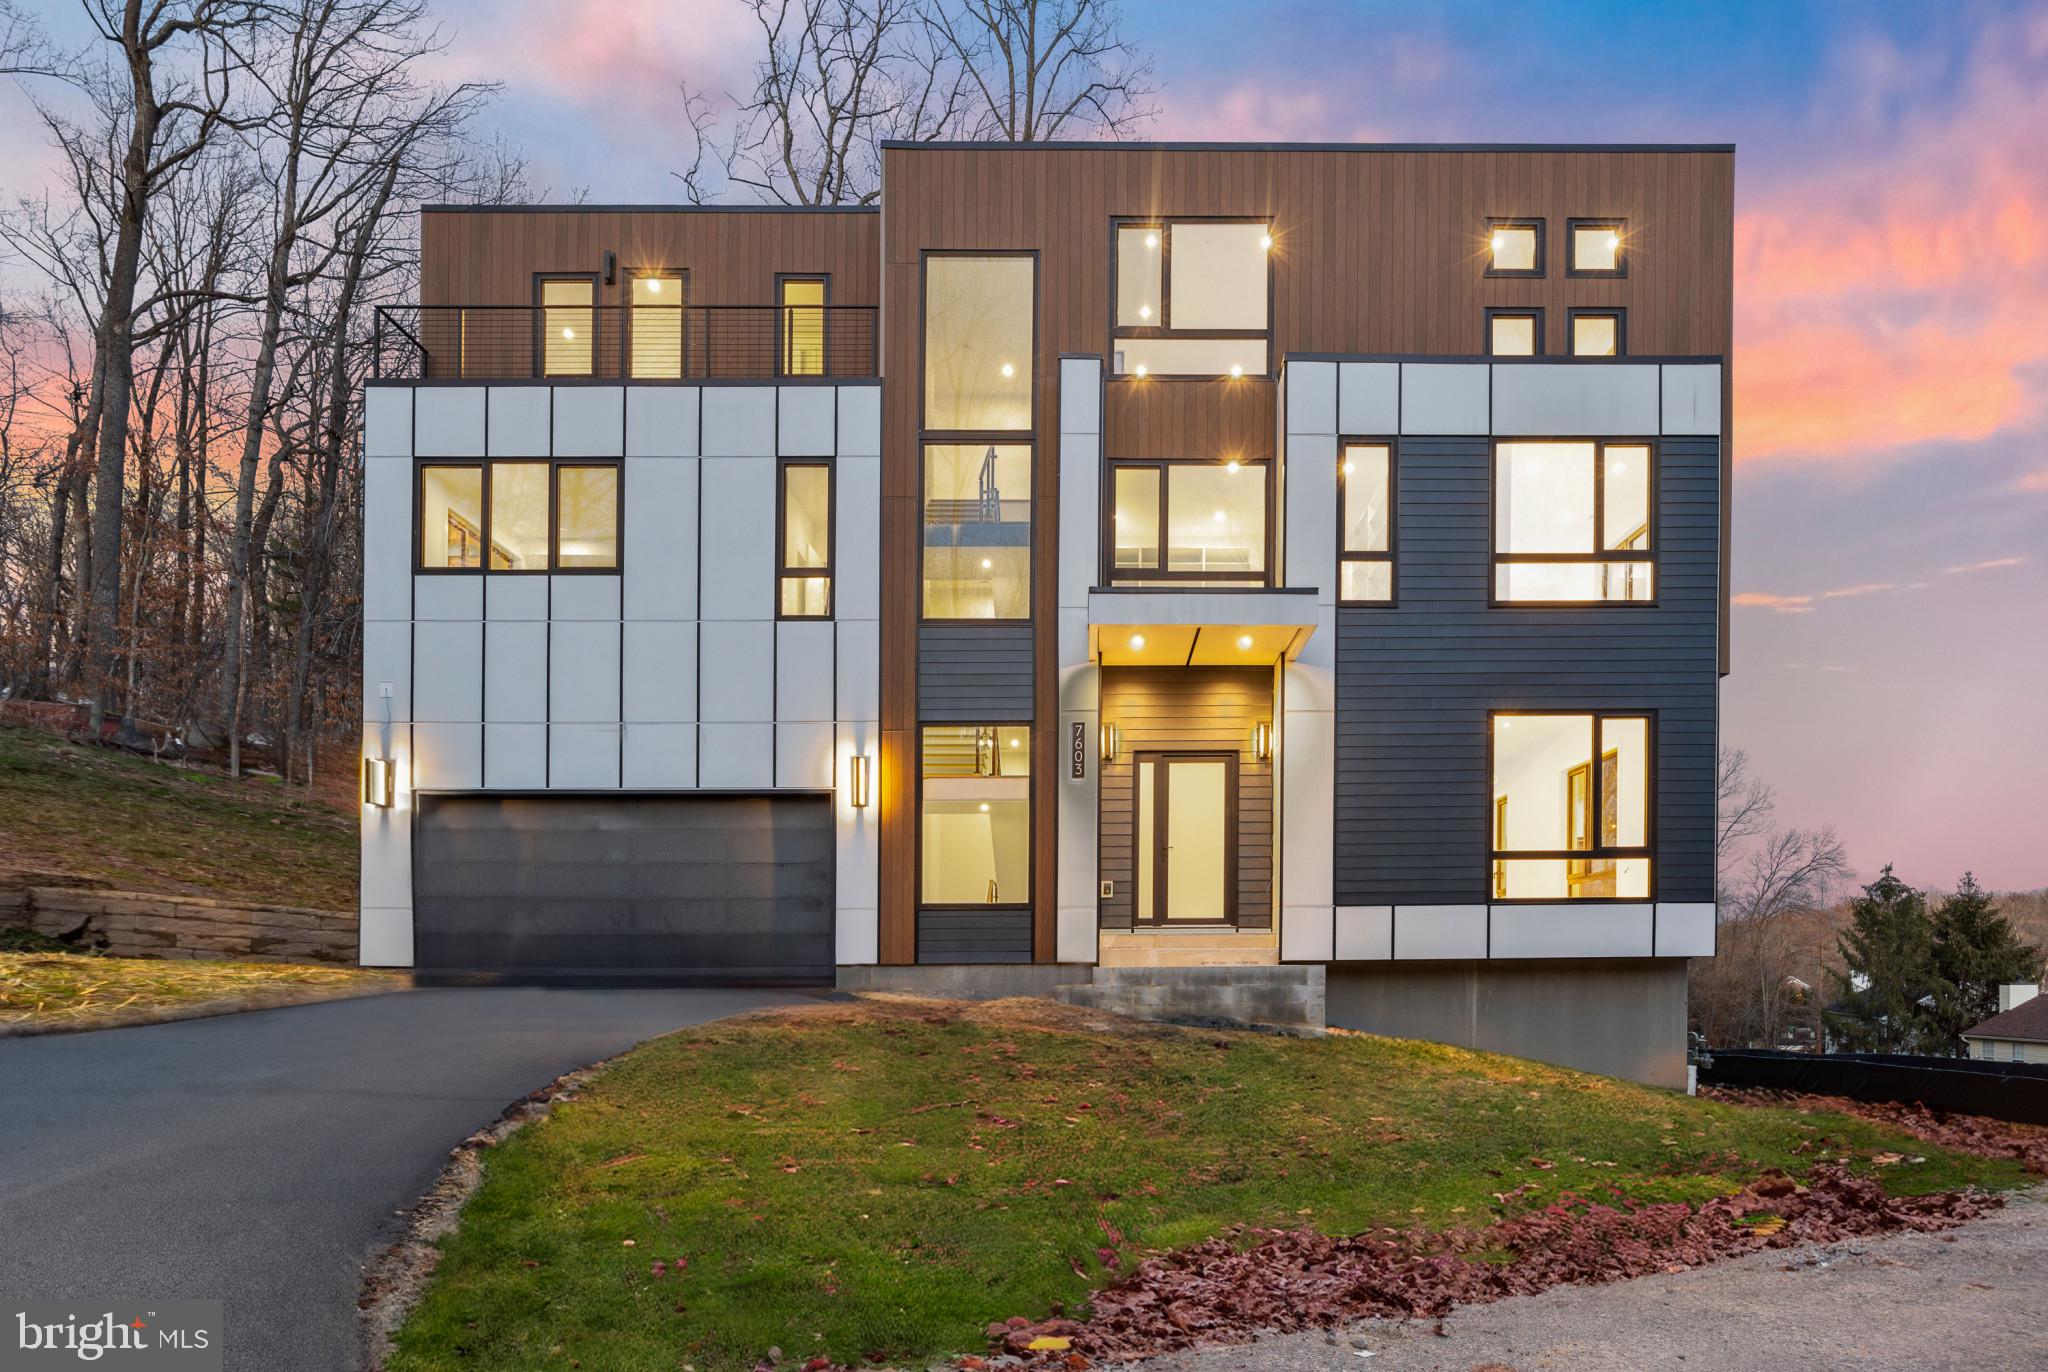
Miami meets LA right here in Baltimore! This is a rare opportunity to customize a stunning contemporary residence in an exclusive and private 3 lot development in Pikesville. The Le Ceil community features a fully finished model, in addition to 2 builds under roof and ready for personalization. Inspired by modern European architecture, designed by DA Architects & SORO Design, these residences features clean lines, natural materials, and expansive floor-to-ceiling windows that bring in abundant natural light. Situated on over an acre surrounded by lush greenery, the future residence will offer nearly 6,700 square feet of thoughtfully designed living space across four levels with private elevator access. The main level is planned to feature soaring ceilings, open living and dining spaces, and a dramatic architectural fireplace wall. Buyers will have the opportunity to select curated finishes including wide plank hardwood flooring, custom built-ins, designer lighting, and smart home integration. The gourmet kitchen can be tailored to your style and may include European-style cabinetry, luxury stone countertops, oversized island layouts, premium appliance packages, and optional wine display features—perfect for both everyday living and entertaining. Upstairs, the primary suite can be designed as a private retreat with spa-inspired bath options such as floating vanities, freestanding soaking tub, and frameless glass shower. Additional bedrooms are planned as spacious ensuite retreats, allowing flexibility in finishes and layout selections. The rooftop level offers the opportunity to create an exceptional indoor-outdoor entertaining space with optional wet bar, rooftop decks, and potential wellness upgrades such as a hot tub, sauna, or cold plunge. The finished lower level may include a recreation lounge, guest suite, fitness area, and additional entertaining space. This is a true design-build opportunity to collaborate with the builder and personalize finishes to match your vision in one of Pikesville’s most exclusive community. 3 total home sites are available - bring your family & friends. See Document section for more information including a shared utility agreement for common area Street Lights. Contact the Listing Broker today for a private tour and to begin designing your one-of-a-kind dream home!
Property Information
Property Type
Residential
Sub-Type
Single Family Residence
Structure Type
House
Year Built
2025
Living Area
6,656 sq ft
Lot Size
1.04 acres
Lot Dimensions
2.00 x
Garage Spaces
2
Parking Spaces
5
Zoning
DR-1
Days on Market
132
MLS® Listing#
MDBC2151952
Property Features
Interior
Exterior
Appliances
Cooling
Heating
Flooring
Fireplace
Basement
Pool
Parking
Laundry
Patio
Construction
Foundation
Sewer
Water Source
Schools
- High:
- PIKESVILLE
- District:
- BALTIMORE COUNTY PUBLIC SCHOOLS
Financial Details
HOA
None
Annual Taxes
$17,405
Tax year 2025
Assessed Value
$1,335,700
Parcel Number
04030311018700
Directions
GPS
Affordability Calculator
$270,000
Estimated monthly payment
$7,185/mo
Principal $1,080,000 · Est. interest $1,506,696 over 30 yrs
Neighborhood Market Statistics
How this home compares to active listings in PIKESVILLE, MD
- $477,778
- Median Listing Price
- 62
- Median Days on Market
- 2,454
- Median Sq Ft
- $205
- Median Price / Sq Ft
- 52
- Active Listings
- This home’s price is 183% above the area median.
- Its price per sq ft is 1% below the area median.
Market statistics compiled from active EXIT Realty® and MLS listings in PIKESVILLE, MD.
Location
- 7605 GREENSPRING AVENUE, PIKESVILLE, MD 21208
Points of Interest in PIKESVILLE, MD
Showing the PIKESVILLE area map.
Nearby Schools
Park School of Baltimore
Secondary · 0.4 mi away
Summit Park Elementary School
Elementary · 0.8 mi away
Fort Garrison Elementary School
Elementary · 1.2 mi away
St Timothy's School
Secondary · 1.2 mi away
The Odyssey School
School · 1.2 mi away
The Goddard School
School · 1.2 mi away
Pikesville High School
Secondary · 1.2 mi away
Beth Tfiloh Dahan Community School
School · 1.3 mi away
Baltimore County
School · 1.3 mi away
Wellwood International School
Elementary · 1.3 mi away
Pikesville Middle School
Secondary · 1.5 mi away
Goldsmith Early Childhood Center
School · 1.6 mi away
Krieger Schechter Day School
Secondary · 1.6 mi away
Home & Hospital School
School · 1.7 mi away
Rabbi Benjamin Steinberg Middle School
School · 1.7 mi away
Auburn School
Elementary · 1.9 mi away
Baltimore Hebrew Congregation
School · 1.9 mi away
Learn Behavioral
School · 2.0 mi away
Cross Country Elementary Middle School
Elementary · 2.1 mi away
Dayspring Christian Academy
School · 2.1 mi away
Commute Calculator
Nearby Homes


Similar Homes Nearby

Similar Home Values
Comparable nearby listings and their asking prices.
| Address | Price | Beds | Baths | Sq Ft |
|---|---|---|---|---|
| 3213 WOODVALLEY DRIVE, PIKESVILLE, MD | $1,675,000 | 5 | 5 | 4,856 |
Moving Cost Estimate
EXIT Agents in PIKESVILLE


Listing Courtesy: EXP Realty, LLC - 8888607369