

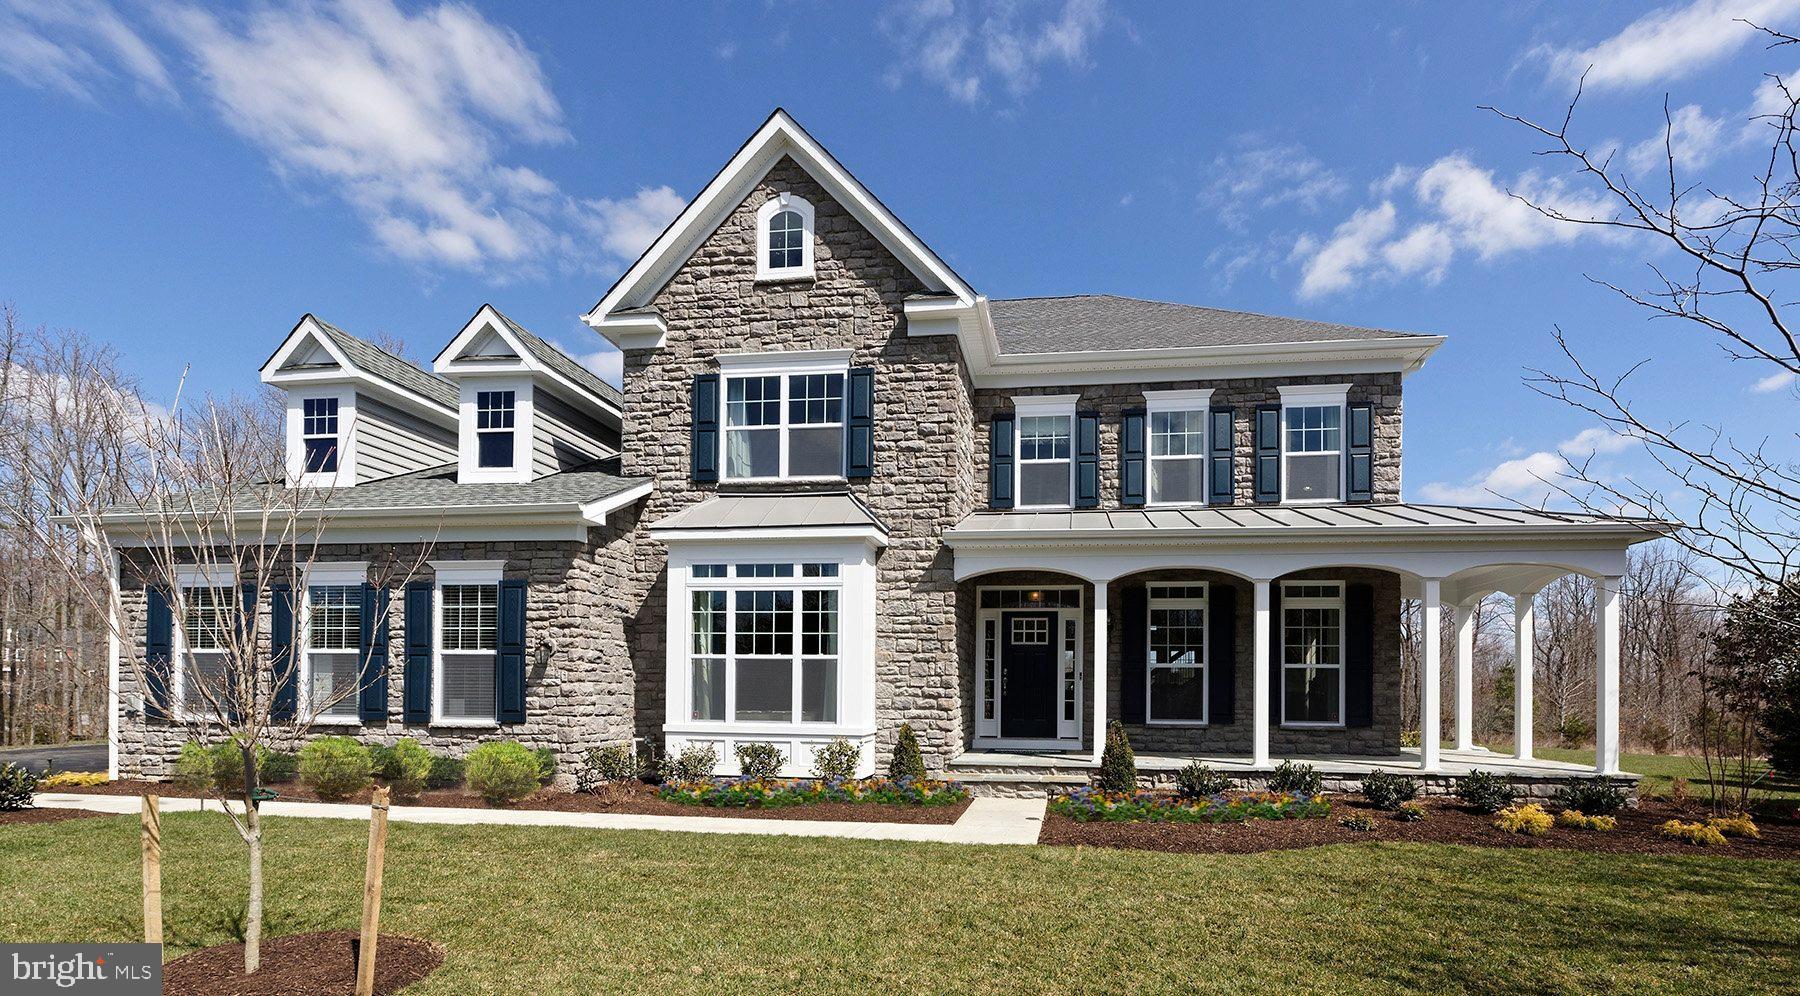
8432 STEVENSON ROAD, PIKESVILLE, MD 21208
NONE AVAILABLE · BALTIMORE County
Key Facts
Description
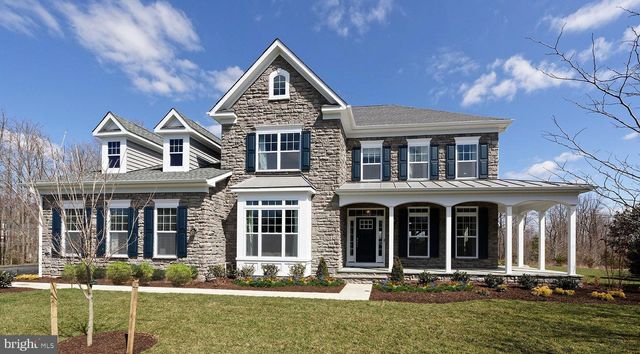
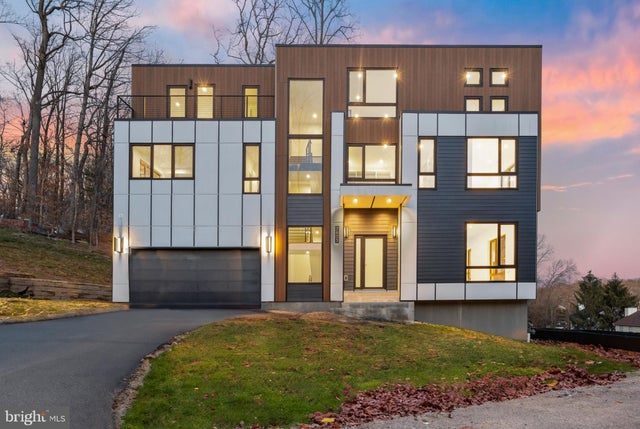
BUILDING LOT - Sample home reflected is "Hawthorne" by Timberlake Homes An Exceptional Residence Designed for Flexible Luxury Living. Our homeowners love the flexibility this home design affords them. Whether it is a first floor Owner’s Suite, an In-law Suite, or even Dual Owner’s suite, this floorplan affords the homeowner with the perfect multi-gen setting. There is even an optional elevator. The open layout creates an easy, welcoming feel with formal and informal dining areas. The gourmet kitchen features an infinity island perfect for entertaining as well as a huge walk-in pantry and tons of storage space. The Drop Zone at the entrance from the garage makes organization convenient. This plan features a three-car garage which can be modified to create living spaces to suit your needs. Every bedroom is a suite with the primary suite offering a luxurious walk-in shower, free-standing soaking tub, double vanities, and extremely generous closet space. This standard 4-bedroom home can grow to 6 bedrooms. There is an optional third floor loft for additional space. Finish the lower level with a game room, recreation room, or exercise/theater space to complement your lifestyle needs. Add to all this the ability to customize this home to suit your specific needs. The price includes options for hardwoods or laminate flooring on the main level and oak stairs between the first and second floors. The price includes the lot, estimated lot finishing/site work/permits, and the “Hawthorne” floorplan as noted. Can purchase lot only priced at $530k. **Builder makes no representation about land/lot listing. Listing is strictly for co-marketing purposes only. Due diligence is the buyer’s responsibility with land purchase. ** The options and photos attached depict multiple elevations and options not included in listing price. Price is subject to change based on options added.
Property Information
Property Type
Residential
Sub-Type
Single Family Residence
Structure Type
House
Living Area
4,334 sq ft
Lot Size
1.06 acres
Garage Spaces
2
Parking Spaces
2
Zoning
DR 1
Days on Market
350
MLS® Listing#
MDBC2134346
Property Features
Appliances
Cooling
Heating
Flooring
Pool
Parking
Construction
Foundation
Roof
Schools
- Elementary:
- FORT GARRISON
- Middle:
- PIKESVILLE
- High:
- PIKESVILLE
- District:
- BALTIMORE COUNTY PUBLIC SCHOOLS
Financial Details
HOA
None
Annual Taxes
$1,873
Tax year 2024
Assessed Value
$154,500
Parcel Number
04032500002284
Directions
From the Baltimore beltway use exit 21 MD-129 N and continue on to Brooks Robinson Dr. In approximately 0.5 mi, turn left on Stevenson Rd. The lot will be on the left.
Affordability Calculator
$259,200
Estimated monthly payment
$6,898/mo
Principal $1,036,800 · Est. interest $1,446,428 over 30 yrs
Neighborhood Market Statistics
How this home compares to active listings in PIKESVILLE, MD
- $458,824
- Median Listing Price
- 63
- Median Days on Market
- 2,358
- Median Sq Ft
- $196
- Median Price / Sq Ft
- 50
- Active Listings
- This home’s price is 182% above the area median.
- Its price per sq ft is 53% above the area median.
Market statistics compiled from active EXIT Realty® and MLS listings in PIKESVILLE, MD.
Location

Points of Interest in PIKESVILLE, MD
Showing the PIKESVILLE area map.
Nearby Schools
Fort Garrison Elementary School
Elementary · 0.6 mi away
Goldsmith Early Childhood Center
School · 0.8 mi away
Krieger Schechter Day School
Secondary · 0.8 mi away
The Odyssey School
School · 1.0 mi away
Beth Tfiloh Dahan Community School
School · 1.3 mi away
St Timothy's School
Secondary · 1.3 mi away
Jemicy School
Secondary · 1.4 mi away
Bais Yaakov School for Girls
Elementary · 1.7 mi away
Day Timers Early Learning Center
School · 1.9 mi away
Pikesville Middle School
Secondary · 1.9 mi away
Pikesville High School
Secondary · 2.0 mi away
Roshe Cosmetics
Secondary · 2.0 mi away
Park School of Baltimore
Secondary · 2.1 mi away
Woodholme Elementary School
Elementary · 2.2 mi away
Sewfabulous Sewing School
School · 2.2 mi away
Cambridge School
School · 2.2 mi away
Baltimore County
School · 2.2 mi away
Wellwood International School
Elementary · 2.2 mi away
Auburn School
Elementary · 2.3 mi away
Baltimore Hebrew Congregation
School · 2.3 mi away
Commute Calculator
Nearby Homes



Similar Homes Nearby

Similar Home Values
Comparable nearby listings and their asking prices.
| Address | Price | Beds | Baths | Sq Ft |
|---|---|---|---|---|
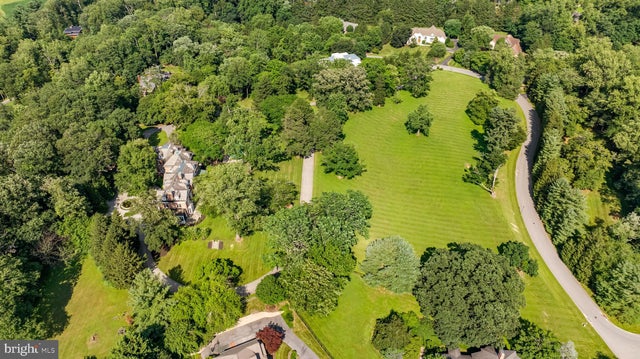
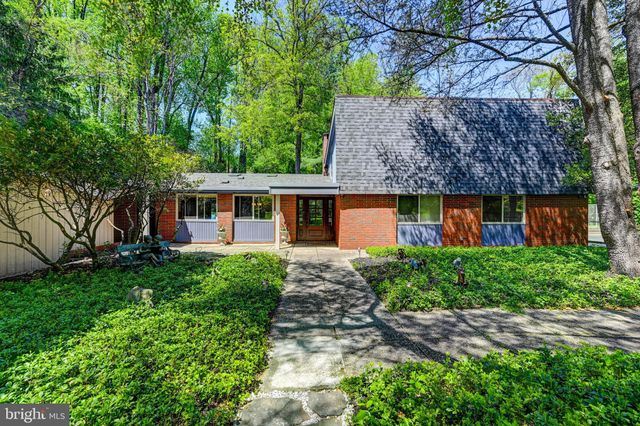
| 8430 STEVENSON ROAD, PIKESVILLE, MD | $1,182,000 | 4 | 3 | 3,451 |
| 7605 GREENSPRING AVENUE, PIKESVILLE, MD | $1,350,000 | 6 | 6 | 6,656 |
| 3213 WOODVALLEY DRIVE, PIKESVILLE, MD | $1,675,000 | 5 | 5 | 4,856 |
Moving Cost Estimate
EXIT Agents in PIKESVILLE


Listing Courtesy: Maryland Land Real Estate Advisors - 8669105263