

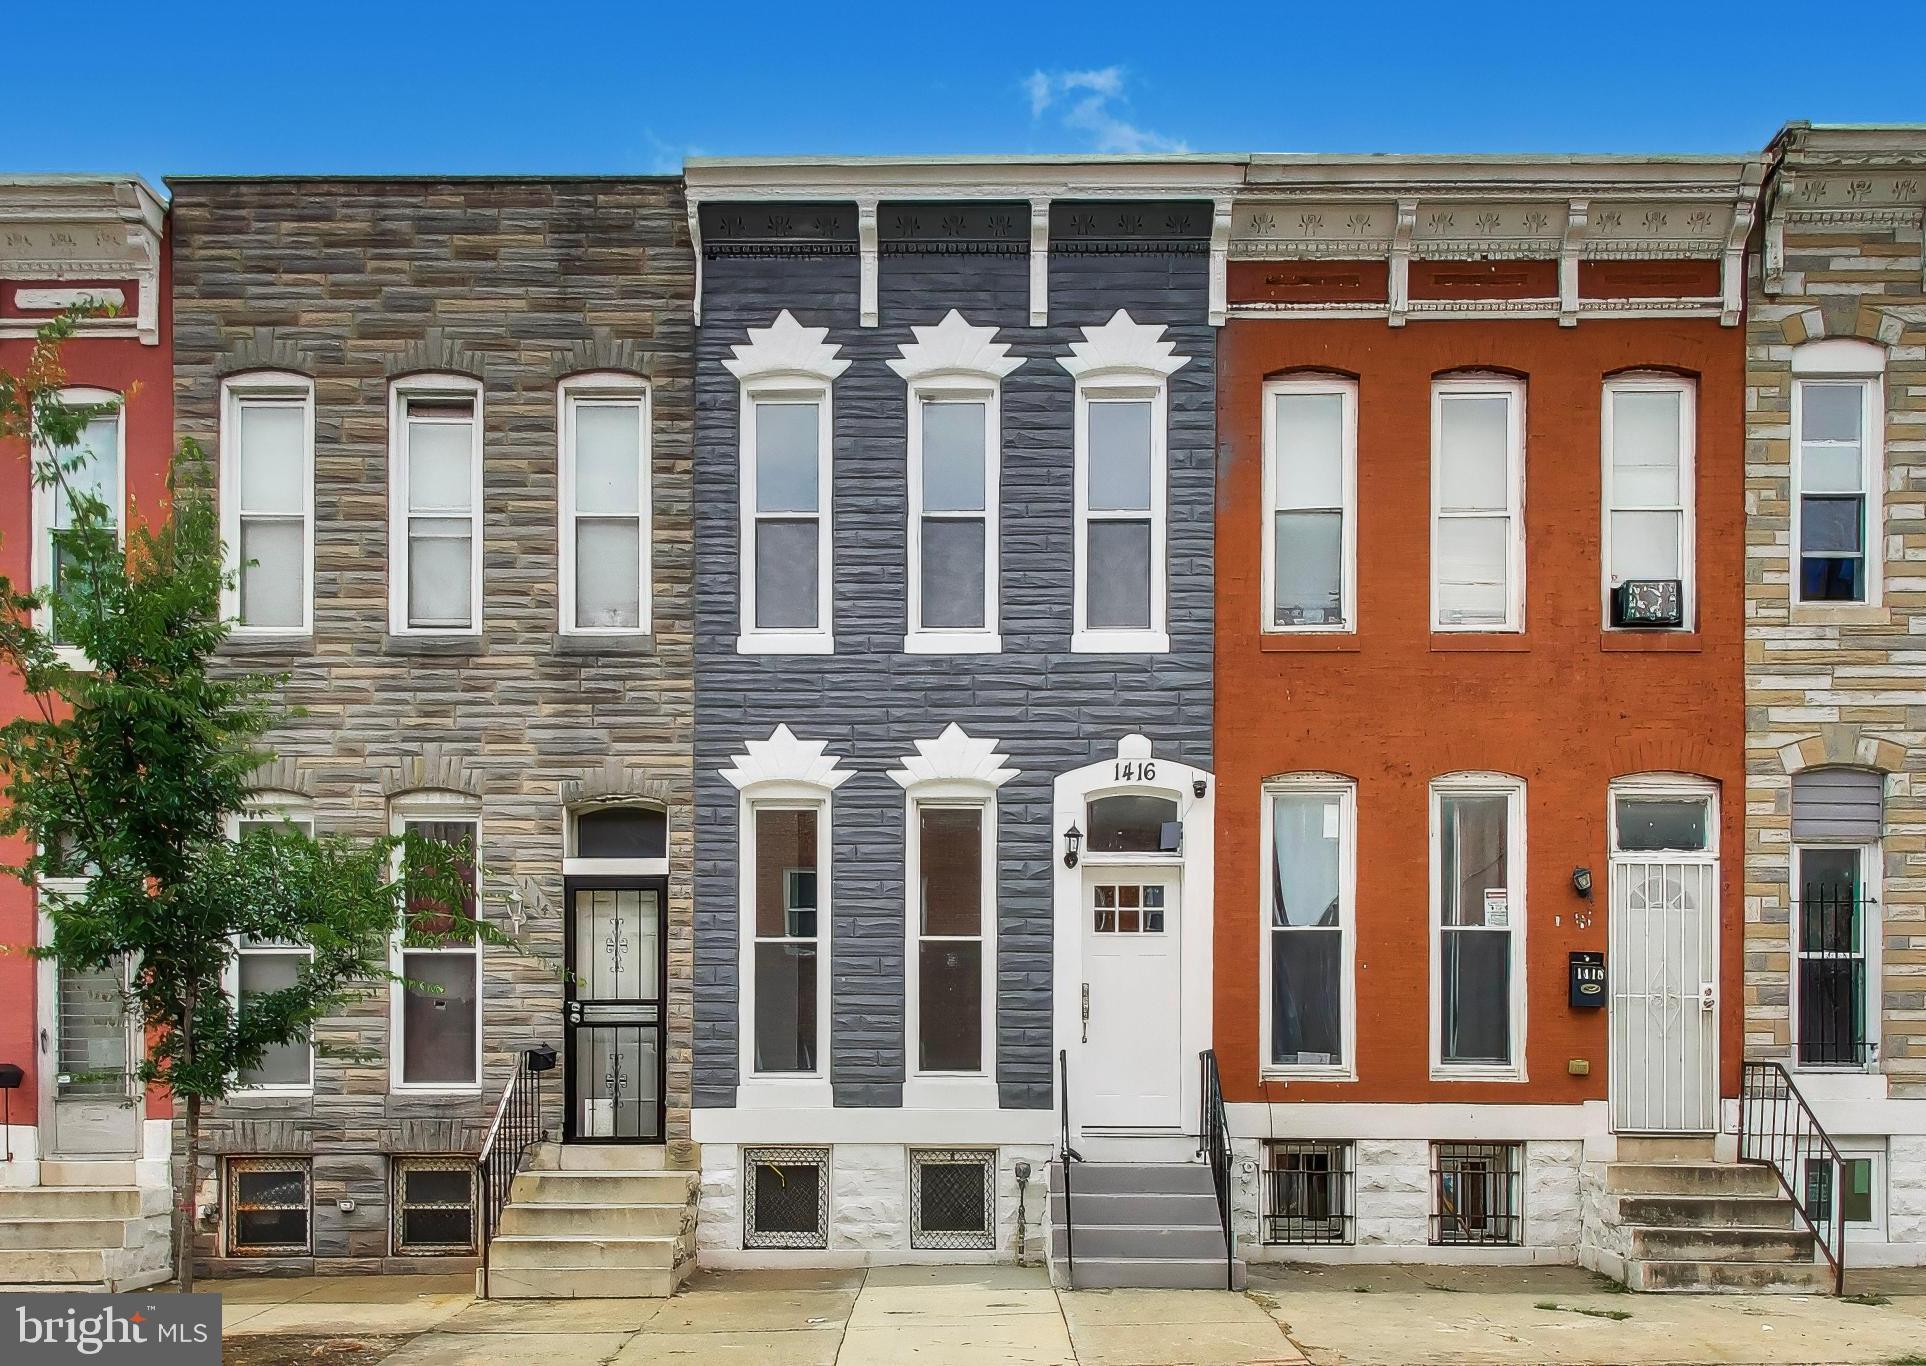
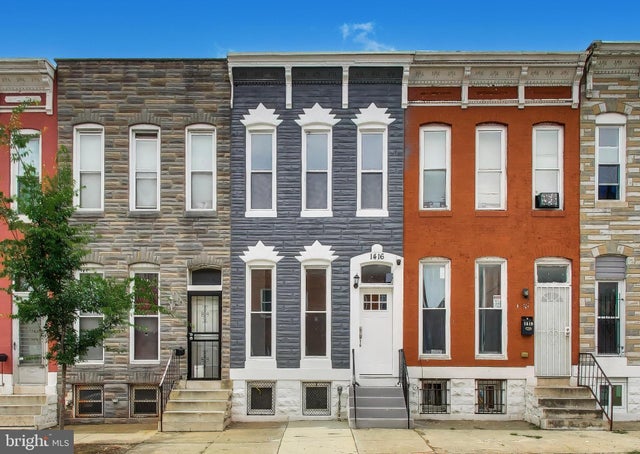
1416 AISQUITH STREET, BALTIMORE, MD 21202
BALTIMORE EAST - SOUTH CLIFTON PARK HIST. DISTRICT · BALTIMORE CITY County
Key Facts
Description
Welcome to 1416 Aisquith Street, a fully reimagined Federal-style rowhome in Baltimore’s historic Oliver / Old East Baltimore Historic District, thoughtfully renovated from top to bottom with modern finishes and timeless design. This residence offers the perfect blend of classic architecture and contemporary living. The main level features tall ceilings, recessed lighting, and durable luxury vinyl flooring, creating a bright and inviting space ideal for everyday living and entertaining. A sleek electric fireplace anchors the living area, adding warmth and character. Toward the rear of the home, an open kitchen and dining space offers excellent flow and functionality, complete with brand-new appliances and modern finishes, and opens directly to a private fenced backyard, perfect for outdoor dining or relaxing. Upstairs, the home offers three bedrooms and two full bathrooms, including a comfortable primary suite with its own en-suite bath. Each space has been thoughtfully designed to maximize light, comfort, and livability. The renovation includes all major system upgrades, such as a new electrical panel, furnace, hot water heater, and appliances, ensuring peace of mind and modern efficiency for years to come. Ideally located just 1.2 miles from the Johns Hopkins Medical Campus and approximately 1.5 miles from Baltimore Penn Station, this home offers convenient access to major employers, transit, and neighborhood amenities. With its full renovation, classic rowhome charm, and prime city location, 1416 Aisquith Street presents a rare opportunity to own a beautifully rebuilt home in one of Baltimore’s historic neighborhoods.
Property Information
Property Type
Residential
Sub-Type
Townhouse
Structure Type
Townhouse
Year Built
1920
Living Area
1,291 sq ft
Lot Size
0.02 acres
Zoning
R-8
Days on Market
1
MLS® Listing#
MDBA2204830
Property Features
Interior
Appliances
Cooling
Heating
Flooring
Pool
Parking
Construction
Foundation
Sewer
Water Source
Schools
- District:
- BALTIMORE CITY PUBLIC SCHOOLS
Financial Details
HOA
None
Annual Taxes
$1,770
Tax year 2025
Assessed Value
$78,400
Parcel Number
0309101132 015
Directions
Via 1501 Holbrook St Head toward Aisquith St Turn right onto Aisquith St Destination will be on the right
Affordability Calculator
$53,000
Estimated monthly payment
$1,410/mo
Principal $212,000 · Est. interest $295,759 over 30 yrs
Neighborhood Market Statistics
How this home compares to active listings in BALTIMORE, MD
- $230,209
- Median Listing Price
- 57
- Median Days on Market
- 1,496
- Median Sq Ft
- $161
- Median Price / Sq Ft
- 3,449
- Active Listings
- This home’s price is 15% above the area median.
- Its price per sq ft is 27% above the area median.
Market statistics compiled from active EXIT Realty® and MLS listings in BALTIMORE, MD.
Location
- 1416 AISQUITH STREET, BALTIMORE, MD 21202
Points of Interest in BALTIMORE, MD
Showing the BALTIMORE area map.
Nearby Schools
Dr Bernard Harris Elementary
Elementary · 0.2 mi away
Johnston Square Elementary School
Elementary · 0.2 mi away
SS. James and John Catholic School
School · 0.3 mi away
Bluford Drew Jemison Stem Academy Middle
School · 0.3 mi away
Community Initiatives Academy
School · 0.4 mi away
Baltimore Design School
Secondary · 0.5 mi away
Eager Street Academy
School · 0.5 mi away
Cecil Elementary School
Elementary · 0.5 mi away
Dunbar High Football Field
Secondary · 0.5 mi away
Baltimore Montessori Public Charter School
Elementary · 0.5 mi away
Harford Heights Elementary School
Elementary · 0.6 mi away
Sharp-Leadenhall Elementary/Middle School
Elementary · 0.6 mi away
Baltimore City School District
Elementary · 0.7 mi away
Baltimore City Public Schools
Elementary · 0.7 mi away
Mother Seton Academy
School · 0.7 mi away
Top Knowledge Healthcare Institute
Secondary · 0.7 mi away
Hera's Income Tax School
School · 0.7 mi away
William C. March Middle School
Elementary · 0.7 mi away
National Academy Foundation
School · 0.7 mi away
Naf Baltimore Middle and High School
Secondary · 0.7 mi away
Commute Calculator
Nearby Homes


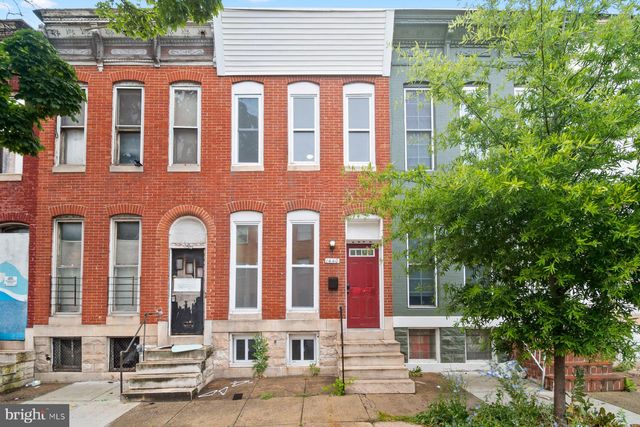


Similar Homes Nearby
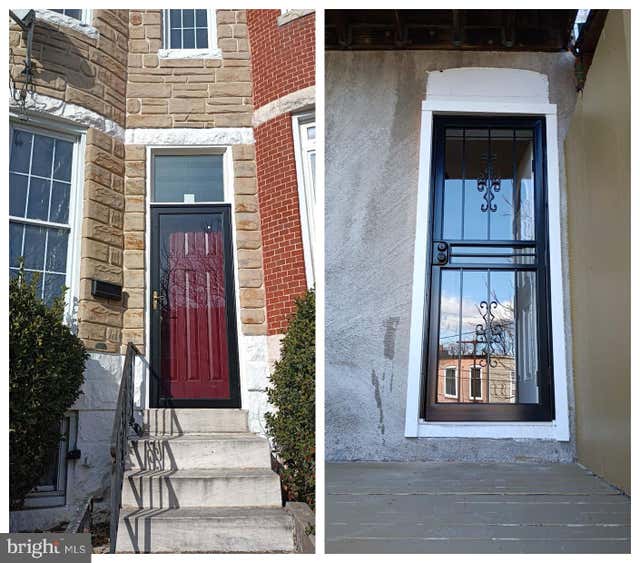
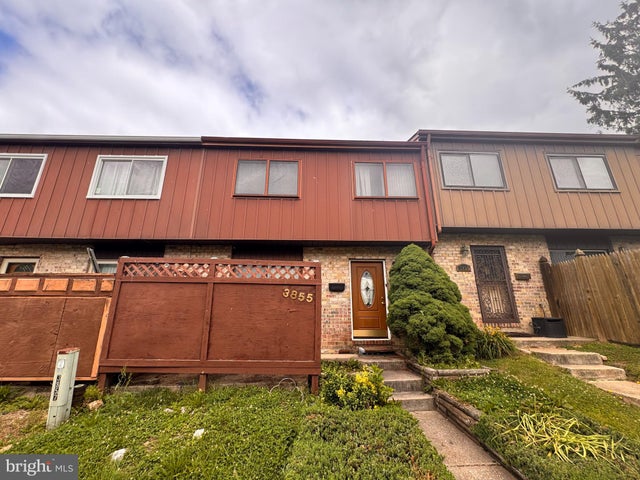
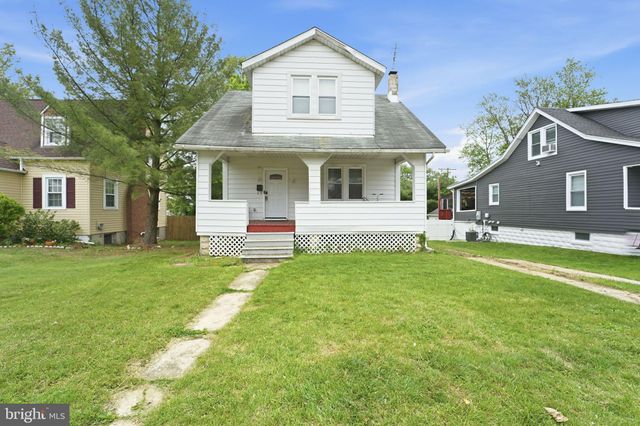

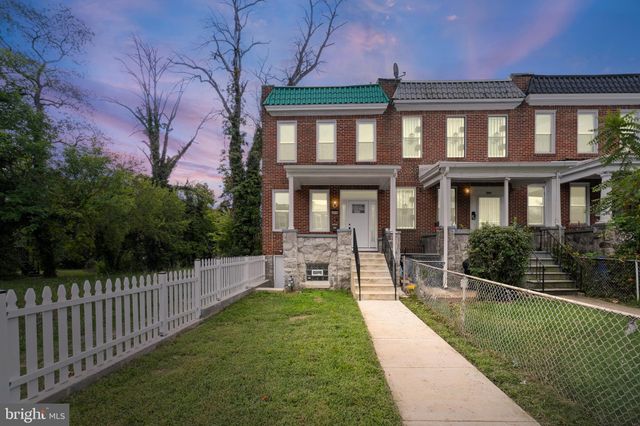
Similar Home Values
Comparable nearby listings and their asking prices.
| Address | Price | Beds | Baths | Sq Ft |
|---|---|---|---|---|
| 3607 4TH STREET, BALTIMORE, MD | $185,500 | 2 | 2 | 1,174 |
| 1932 W LEXINGTON STREET, BALTIMORE, MD | $187,900 | 3 | 2 | — |
| 3855 TWIN LAKES COURT, BALTIMORE, MD | $187,999 | 3 | 3 | 1,760 |
| 6003 GLENOAK AVENUE, BALTIMORE, MD | $188,700 | 3 | 2 | 1,278 |
| 1611 FREDERICK AVENUE, BALTIMORE, MD | $189,000 | 5 | 2 | 2,590 |
| 2815 W COLD SPRING LANE W, BALTIMORE, MD | $189,000 | 3 | 3 | 1,112 |
Moving Cost Estimate
EXIT Agents in BALTIMORE


Listing Courtesy: Compass - 2023866330