

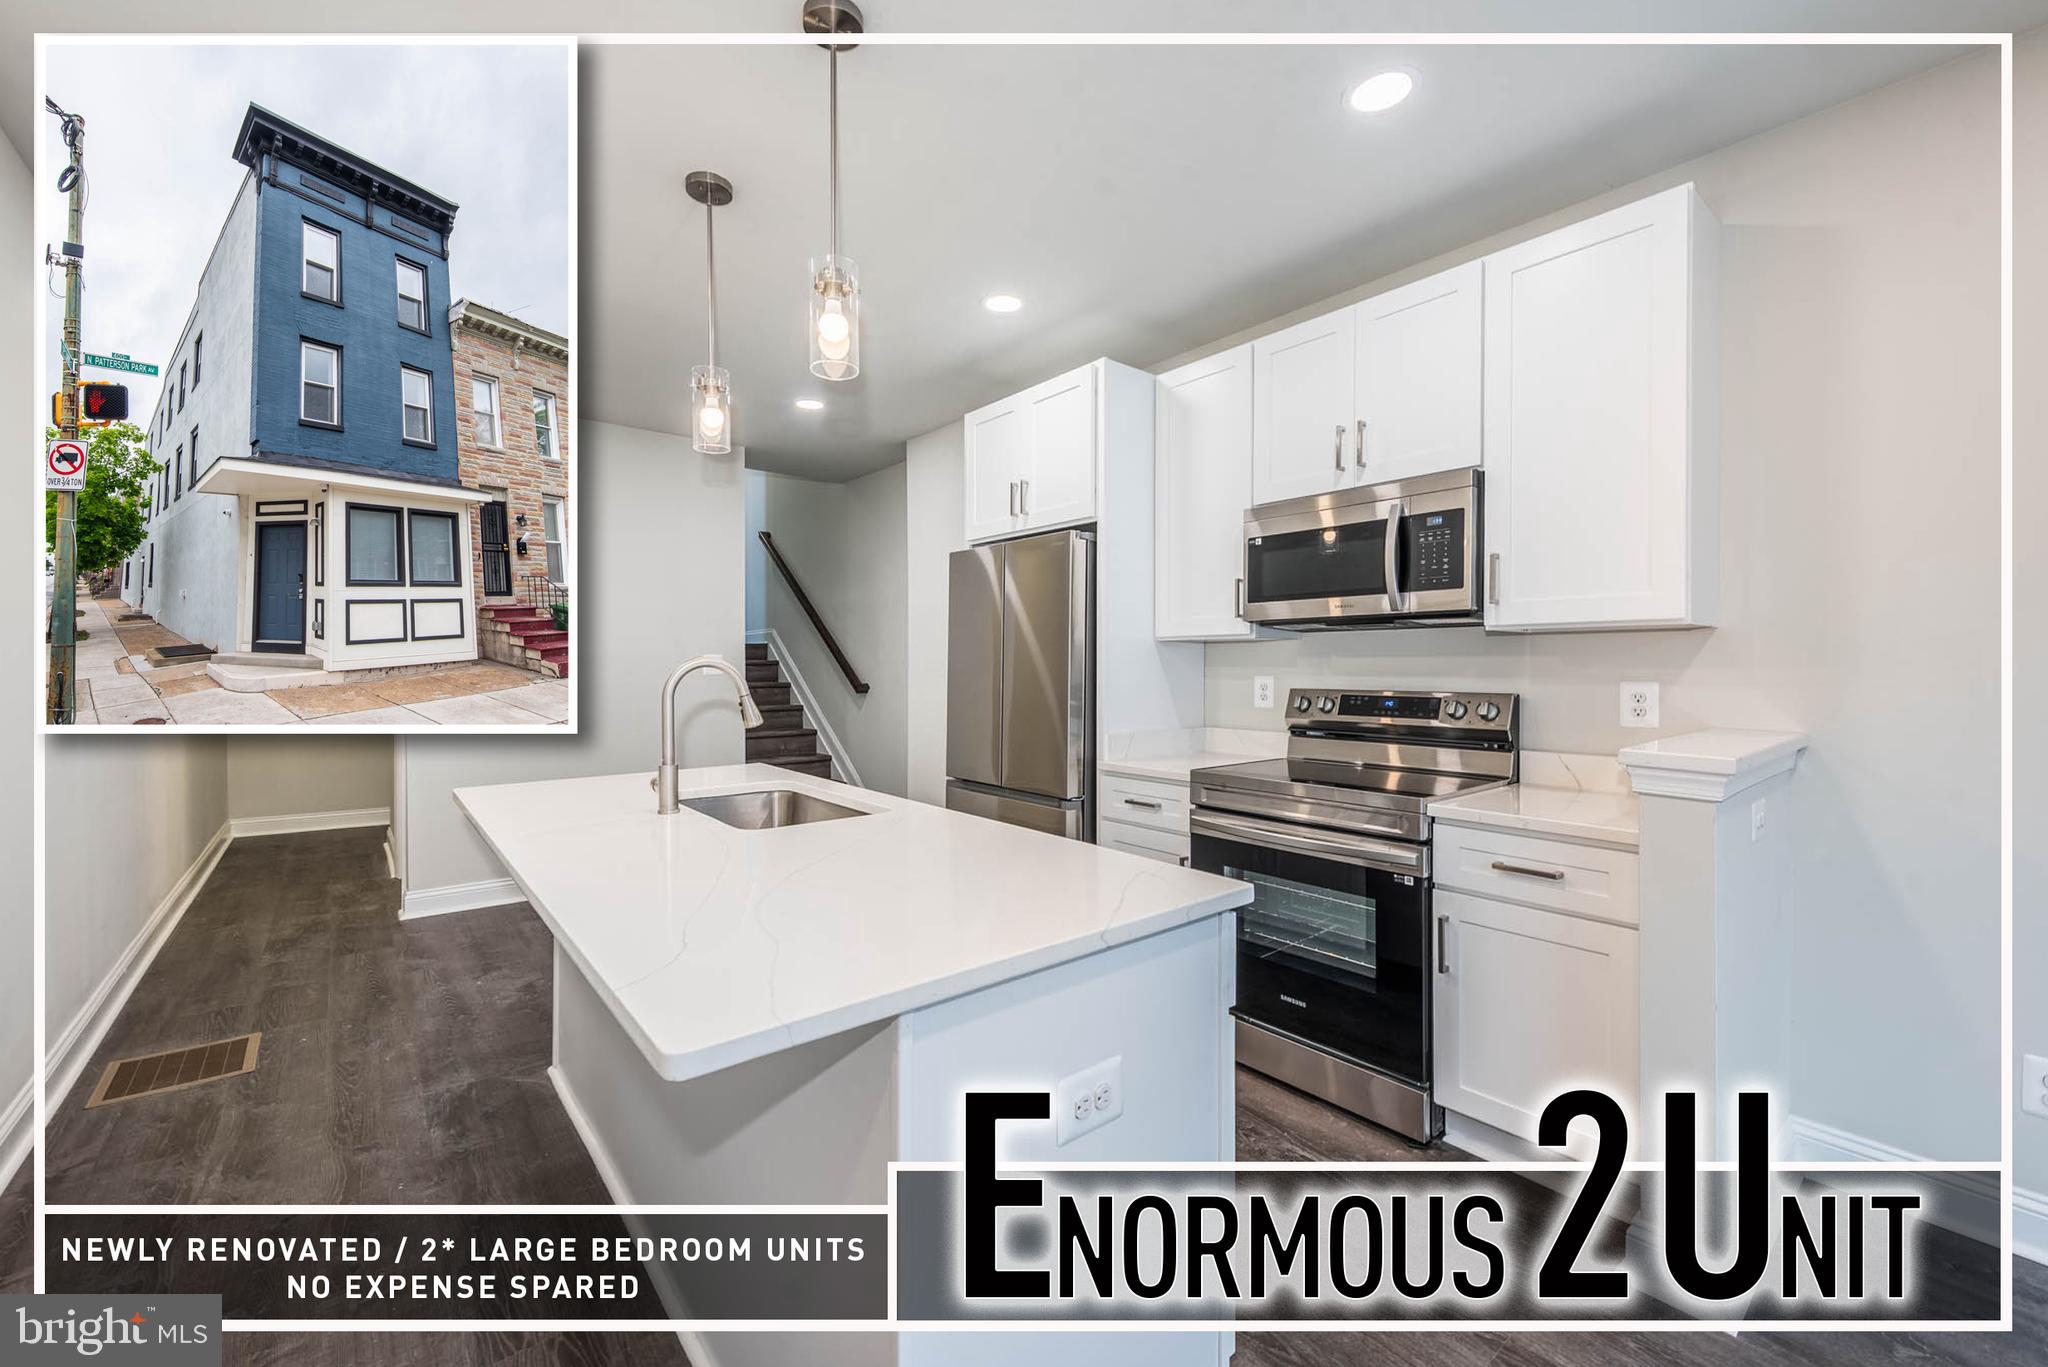
400 N PATTERSON PARK AVENUE, BALTIMORE, MD 21231
PATTERSON PARK · BALTIMORE CITY County
Key Facts
Description
Rare opportunity to own a stunning, fully renovated end-of-group duplex in the heart of Patterson Park offering over 2,800 sq. ft. of beautifully finished living space and exceptional income-producing potential. This impressive multifamily property features two expansive 3-bedroom, 3.5-bath units, each thoughtfully designed with modern finishes, spacious layouts, and abundant natural light pouring through oversized windows. Separately metered for convenience and efficiency, both units showcase wood flooring throughout, gourmet kitchens appointed with sleek Quartz countertops, stainless steel appliances, custom cabinetry, and stylish fixtures that perfectly blend comfort and contemporary design. The well-designed floor plans offer generously sized bedrooms situated on separate levels, creating ideal privacy and flexibility for roommates, guests, or multigenerational living. Every detail has been carefully updated, including brand-new roof, windows, HVAC systems, plumbing, electrical, and more, providing truly turnkey ownership with minimal maintenance for years to come. Perfectly positioned just moments from Patterson Park and in close proximity to Johns Hopkins Hospital and Medical Campus, this property offers outstanding rental appeal for medical students, residents, traveling nurses, and healthcare professionals seeking high-quality housing near work and city conveniences. Whether you are an investor looking to add a high-performing asset to your portfolio or an owner-occupant interested in offsetting your mortgage by renting the second unit, this exceptional property delivers versatility, style, and long-term value in one of Baltimore’s most sought-after neighborhoods.
Property Information
Property Type
Residential
Sub-Type
Townhouse
Structure Type
Townhouse
Year Built
1910
Living Area
3,172 sq ft
Zoning
R-8
Days on Market
34
MLS® Listing#
MDBA2217408
Property Features
Appliances
Cooling
Heating
Flooring
Basement
Pool
Parking
Construction
Foundation
Sewer
Water Source
Schools
- District:
- BALTIMORE CITY PUBLIC SCHOOLS
Financial Details
HOA
None
Annual Taxes
$13,483
Tax year 2025
Assessed Value
$545,800
Parcel Number
0306041670 057
Directions
GPS
Affordability Calculator
$99,980
Estimated monthly payment
$2,661/mo
Principal $399,920 · Est. interest $557,924 over 30 yrs
Neighborhood Market Statistics
How this home compares to active listings in BALTIMORE, MD
- $230,209
- Median Listing Price
- 57
- Median Days on Market
- 1,496
- Median Sq Ft
- $161
- Median Price / Sq Ft
- 3,449
- Active Listings
- This home’s price is 117% above the area median.
- Its price per sq ft is 2% below the area median.
Market statistics compiled from active EXIT Realty® and MLS listings in BALTIMORE, MD.
Location
- 400 N PATTERSON PARK AVENUE, BALTIMORE, MD 21231
Points of Interest in BALTIMORE, MD
Showing the BALTIMORE area map.
Nearby Schools
Tench Tilghman Elementary Middle School
Elementary · 0.2 mi away
Commodore John Rodgers Elementary/Middle School
Elementary · 0.2 mi away
William Paca Elementary School
Elementary · 0.3 mi away
Patterson Park Public Charter School
Elementary · 0.4 mi away
Henderson Hopkins
Elementary · 0.4 mi away
Kennedy Krieger School
Secondary · 0.4 mi away
Dr Rayner Browne Elementary
Elementary · 0.5 mi away
Cristo Rey Jesuit High School
Secondary · 0.7 mi away
Lin's Kids Childcare
School · 0.7 mi away
National Academy Foundation
School · 0.7 mi away
Naf Baltimore Middle and High School
Secondary · 0.7 mi away
Paul Laurence Dunbar High School
Secondary · 0.7 mi away
City Springs Elementary Middle School
Elementary · 0.7 mi away
Community Initiatives Academy
School · 0.8 mi away
Collington Square Elementary School
Elementary · 0.8 mi away
Hampstead Hill Academy
School · 0.8 mi away
Education Based Latino Outreac
School · 0.9 mi away
Highlandtown Elementary/Middle School
Elementary · 0.9 mi away
Fort Worthington Elementary Middle School
Elementary · 0.9 mi away
Bluford Drew Jemison Stem Academy Middle
School · 0.9 mi away
Commute Calculator
Nearby Homes


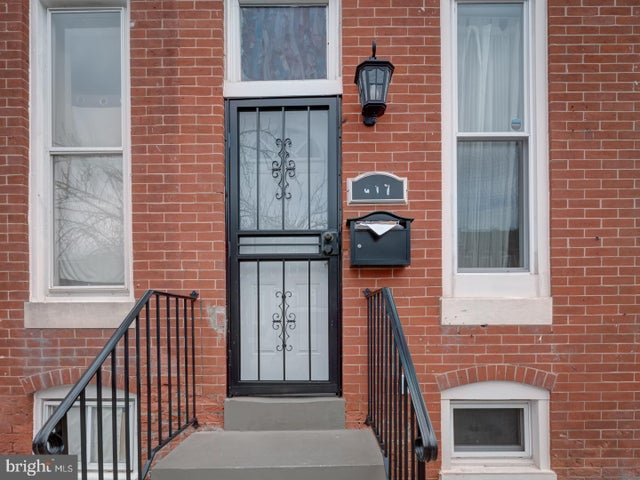
Similar Homes Nearby

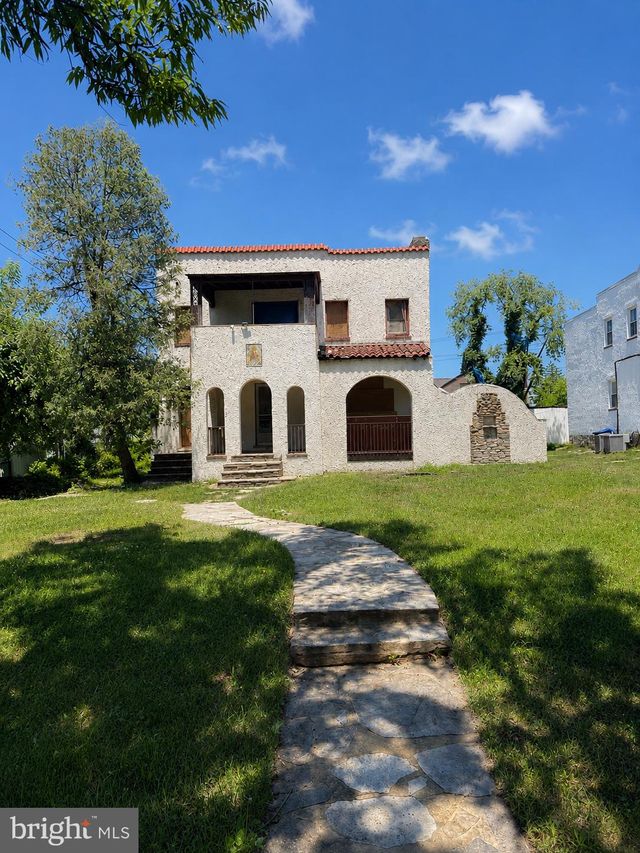
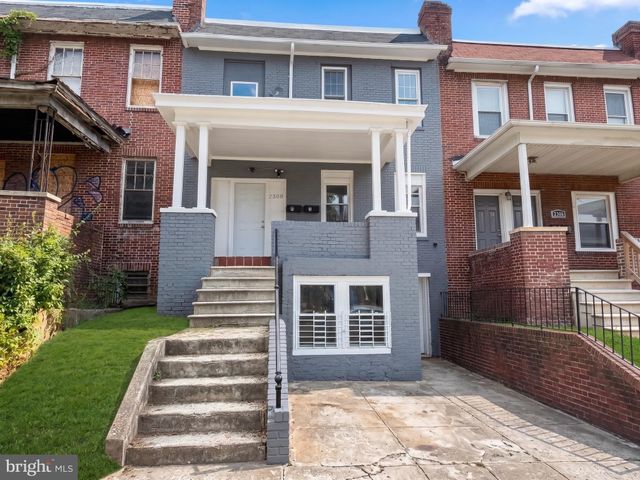
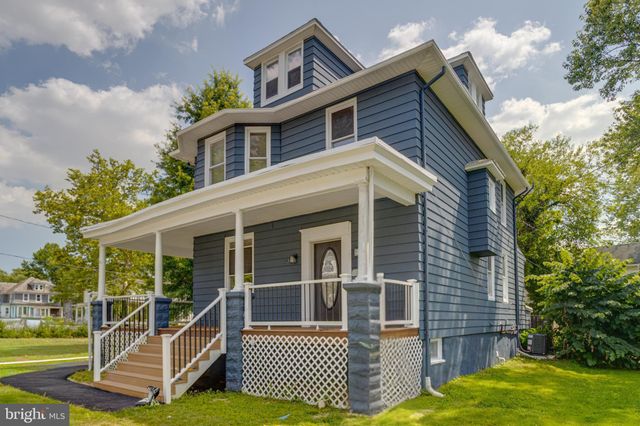

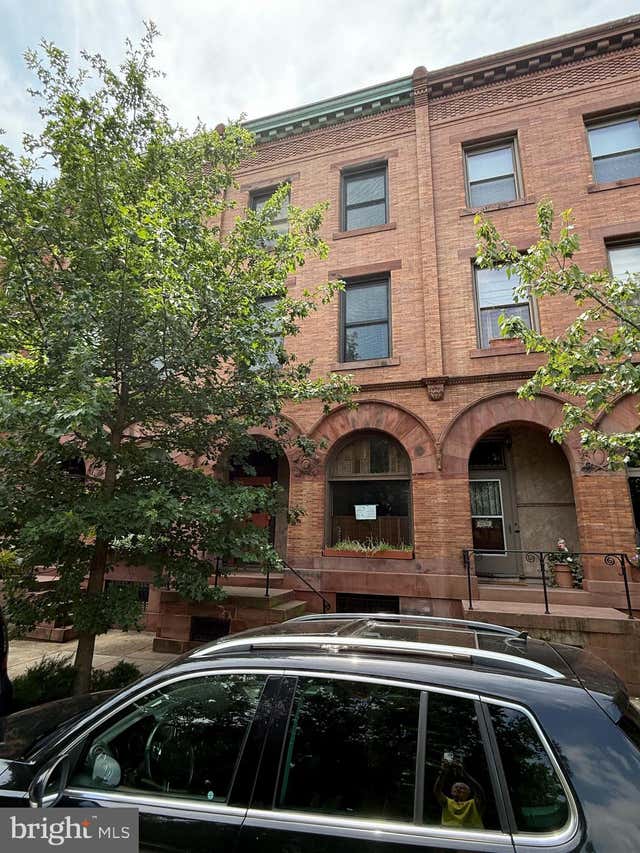
Similar Home Values
Comparable nearby listings and their asking prices.
| Address | Price | Beds | Baths | Sq Ft |
|---|---|---|---|---|
| 7004 ARION ROAD, BALTIMORE, MD | $350,000 | 5 | 3 | 2,200 |
| 3612 SEQUOIA AVENUE, BALTIMORE, MD | $350,000 | 6 | 4 | 4,594 |
| 2308 W NORTH AVENUE, BALTIMORE, MD | $350,000 | 6 | — | — |
| 3105 EVERGREEN AVENUE, BALTIMORE, MD | $350,000 | 6 | 4 | 3,900 |
| 2109 DRUID HILL AVENUE, BALTIMORE, MD | $354,700 | 5 | 4 | 2,335 |
| 2036 PARK AVENUE, BALTIMORE, MD | $359,000 | 5 | 4 | 3,450 |
Moving Cost Estimate
EXIT Agents in BALTIMORE


Listing Courtesy: Berkshire Hathaway HomeServices Homesale Realty - 4108142400