

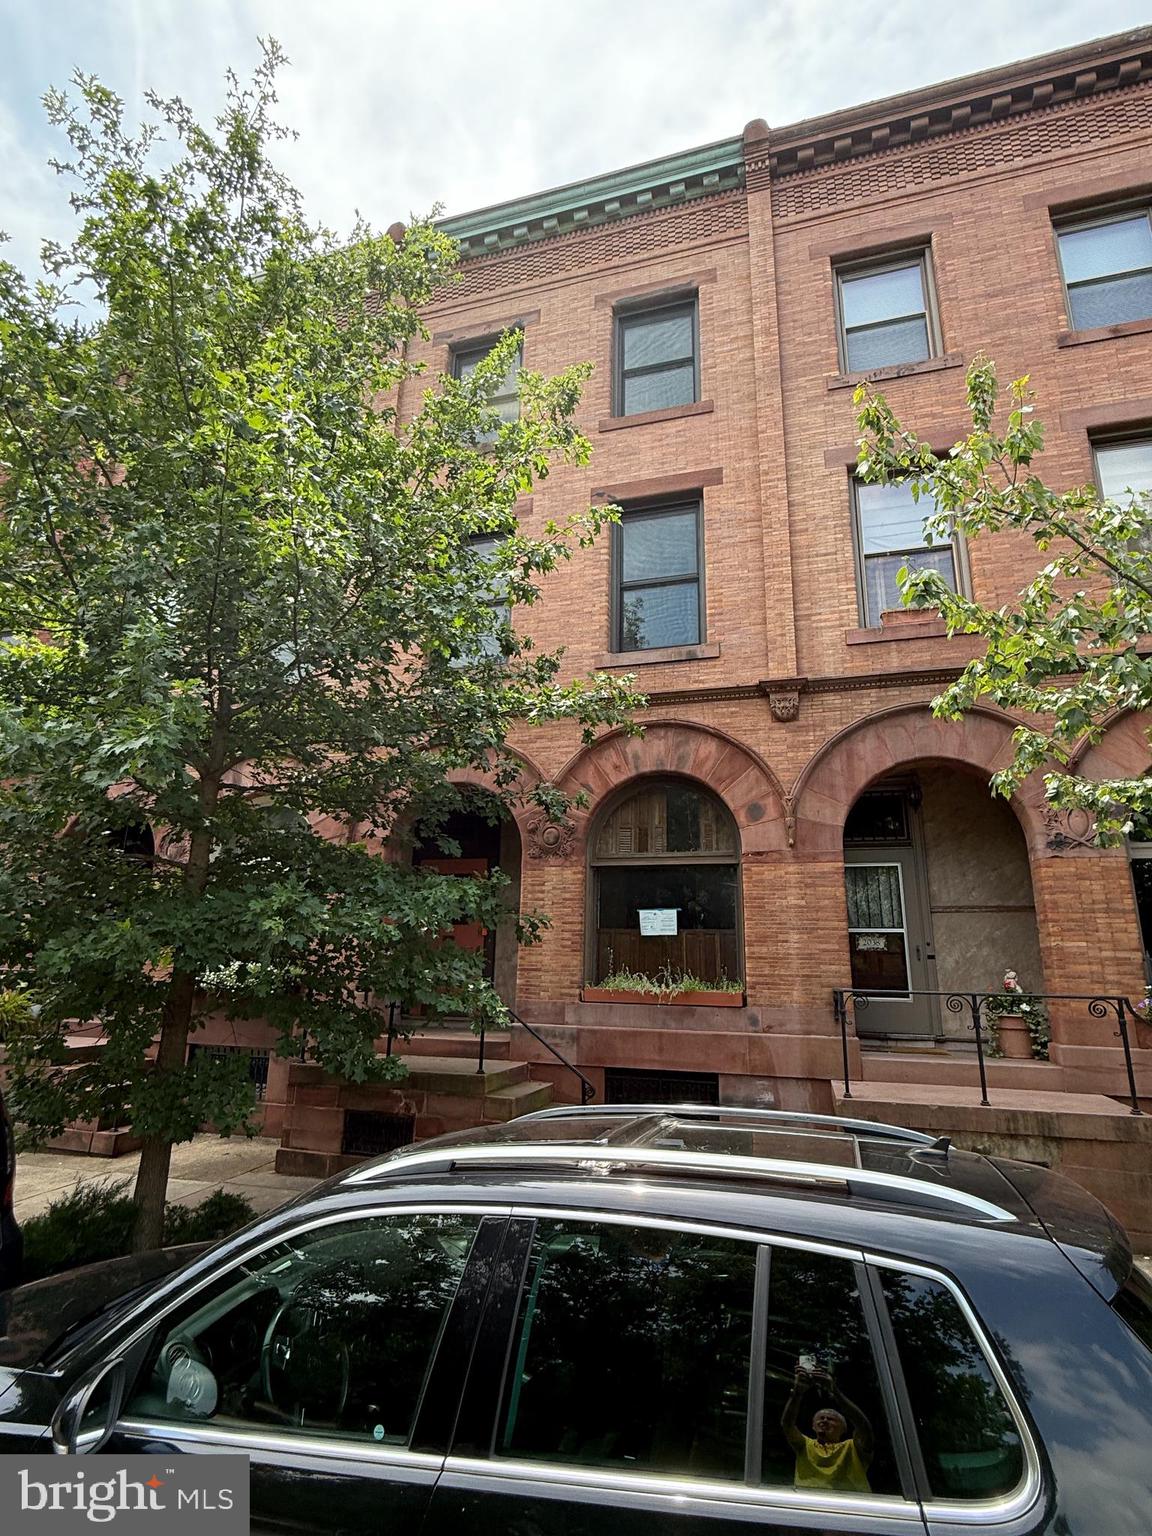
2036 PARK AVENUE, BALTIMORE, MD 21217
RESERVOIR HILL · BALTIMORE CITY County
Key Facts
Description
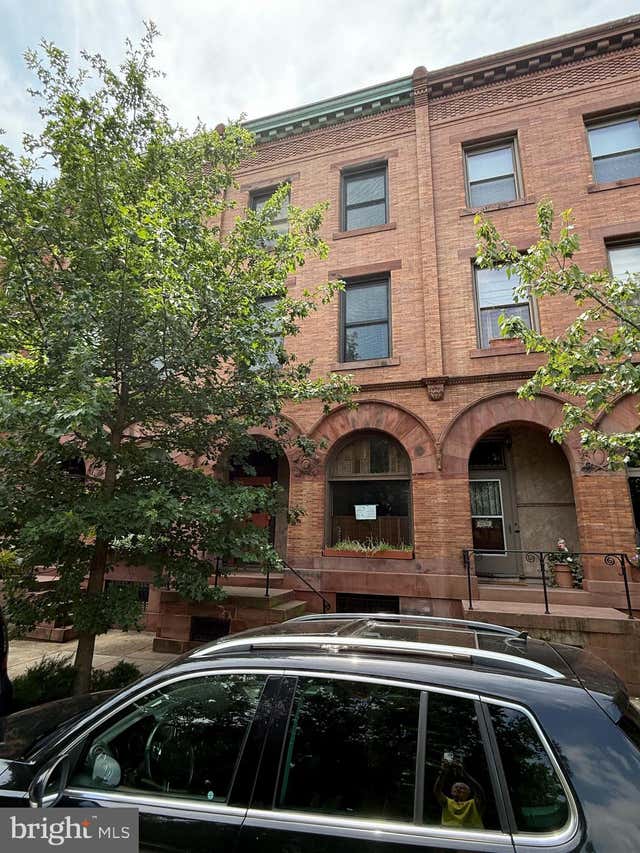
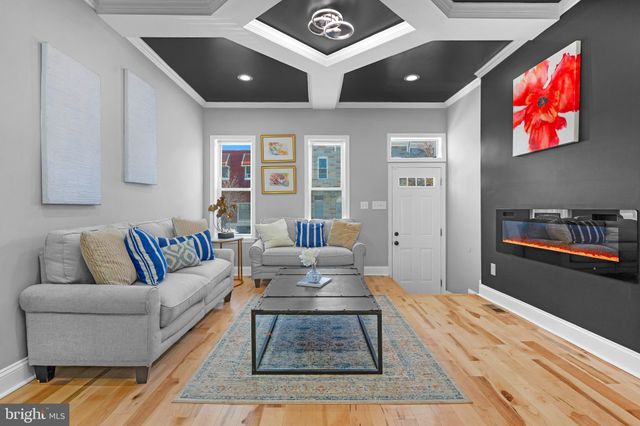
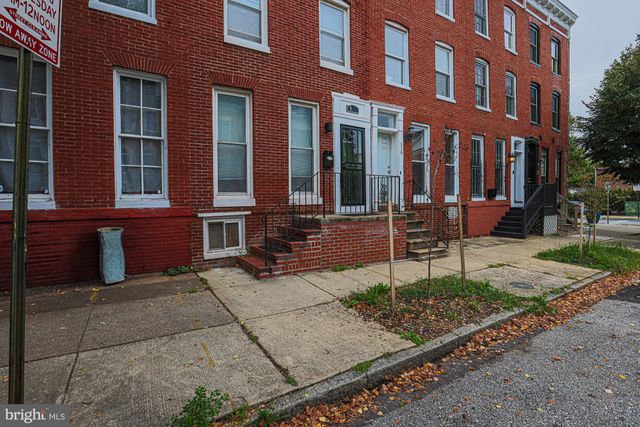
Who wants to dance with Mr. Brownstone? And your dancehall is Reservoir Hill! Welcome to 2036 Park Avenue where top hats and white spats ruled the streets back when this was built. You can live the high life with all that this exclusive tony mansion has to offer. Still retaining acres of its original handcrafted hardwood doors, trim, handrails, and winding three level staircase. This place is dripping with old world craftsmanship with its enormous formal rooms and high ceilings, multiple original fireplaces throughout, a central staircase, and inlaid hardwood floors. Enter through your traditional classic foyer with its extra large handcrafted door and you will be enchanted and transported back to a time that evokes old Baltimore glitterati who's names are forever emblazoned around the city. This place is from back from Baltimore's historical railroad days but yet offers modern amenities where you can enjoy today’s conveniences. Central to the cultural arts district, top restaurants and Penn Station for NYC and D.C. access, this home mirrors art and design influences of a central city life. Neighbors spend time stooping, walking to nearby parks, Station North which continues to thrive with Alma Cocina Latina, Foraged, Le Comptoir du Vin, The Royal Blue and mainstays such as Charles Theater and Tapas Teatro. Blocks from Mt. Vernon, BSO, The Lyric, I-83, Light Rail, Metro, and Penn Station. And COMING SOON Streets Market for a walkable grocery store! Schedule a showing today !
Property Information
Property Type
Residential
Sub-Type
Townhouse
Structure Type
Townhouse
Year Built
1880
Living Area
4,725 sq ft
Lot Size
0.05 sq ft
Zoning
R-8
Days on Market
135
MLS® Listing#
MDBA2185688
Property Features
Interior
Exterior
Appliances
Cooling
Heating
Flooring
Basement
Pool
Parking
Laundry
Patio
Fencing
Lot Features
Construction
Foundation
Roof
Windows
Other Structures
Community
Utilities
Sewer
Water Source
Rooms
- Main
- Bathroom 1
- Bathroom 2
- Bedroom 1
- Bedroom 2
- Bedroom 3
- Bedroom 4
- Bedroom 5
- Dining RoomMain
- Game Room
- KitchenMain
- Living RoomMain
Schools
- Elementary:
- CALL SCHOOL BOARD
- Middle:
- CALL SCHOOL BOARD
- High:
- CALL SCHOOL BOARD
- District:
- BALTIMORE CITY PUBLIC SCHOOLS
Financial Details
HOA
None
Annual Taxes
$9,595
Tax year 2024
Assessed Value
$429,300
Parcel Number
0313113446 004
Directions
North Avenue to Park Avenue, look for sign.
Affordability Calculator
$71,800
Estimated monthly payment
$1,911/mo
Principal $287,200 · Est. interest $400,670 over 30 yrs
Neighborhood Market Statistics
How this home compares to active listings in BALTIMORE, MD
- $230,209
- Median Listing Price
- 57
- Median Days on Market
- 1,496
- Median Sq Ft
- $161
- Median Price / Sq Ft
- 3,449
- Active Listings
- This home’s price is 56% above the area median.
- Its price per sq ft is 53% below the area median.
Market statistics compiled from active EXIT Realty® and MLS listings in BALTIMORE, MD.
Location
- 2036 PARK AVENUE, BALTIMORE, MD 21217
Points of Interest in BALTIMORE, MD
Showing the BALTIMORE area map.
Nearby Schools
Dru Judy Center at Dorothy I Height Elementary
Elementary · 0.2 mi away
Baltimore School of the Bible
School · 0.3 mi away
Mt. Royal School Pto
Elementary · 0.4 mi away
Career Academy
School · 0.6 mi away
Islamic Community School
School · 0.6 mi away
The Greenmount School
Secondary · 0.6 mi away
Al-Madrasat Islamic School
School · 0.6 mi away
The Baltimore Free School
School · 0.6 mi away
Community School
Secondary · 0.7 mi away
Baltimore Lab School
School · 0.7 mi away
Booker T. Washington Middle School
Secondary · 0.7 mi away
Renaissance Academy
School · 0.7 mi away
Westside Elementary
Elementary · 0.8 mi away
Bethel Christian School
School · 0.8 mi away
WM Pinderhughes Elementary School
Elementary · 0.8 mi away
School of Education
School · 0.9 mi away
Margaret Brent Elementary School
Elementary · 0.9 mi away
Baltimore City School District
Elementary · 0.9 mi away
Baltimore City Public Schools
Elementary · 0.9 mi away
William H. Thumel Sr. Business Center
School · 0.9 mi away
Commute Calculator
Nearby Homes

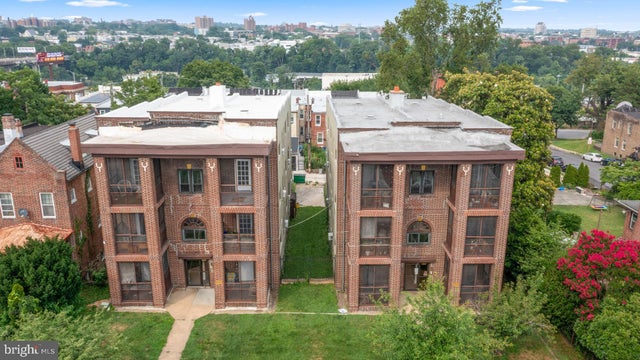
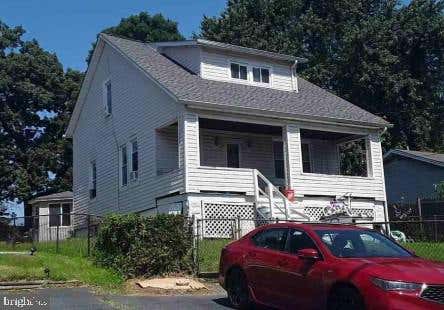
Similar Homes Nearby



Similar Home Values
Comparable nearby listings and their asking prices.
| Address | Price | Beds | Baths | Sq Ft |
|---|---|---|---|---|
| 5944 CLAYTON AVENUE, BALTIMORE, MD | $251,600 | 4 | 2 | 1,456 |
| 3514 ELMORA AVENUE, BALTIMORE, MD | $254,900 | 4 | 2 | 1,767 |
| 1518 N WOLFE STREET, BALTIMORE, MD | $254,990 | 4 | 3 | 1,800 |
| 4010 WILSBY AVENUE, BALTIMORE, MD | $255,000 | 4 | 2 | 1,200 |
| 337 SCOTT STREET, BALTIMORE, MD | $255,000 | 4 | 2 | 1,366 |
| 302 MARTINGALE AVENUE, BALTIMORE, MD | $255,000 | 4 | 2 | 1,312 |
Moving Cost Estimate
EXIT Agents in BALTIMORE


Listing Courtesy: Cummings & Co. Realtors - 4108230033