

2109 DRUID HILL AVENUE, BALTIMORE, MD 21217
SANDTOWN-WINCHESTER · BALTIMORE CITY County
Key Facts
Description
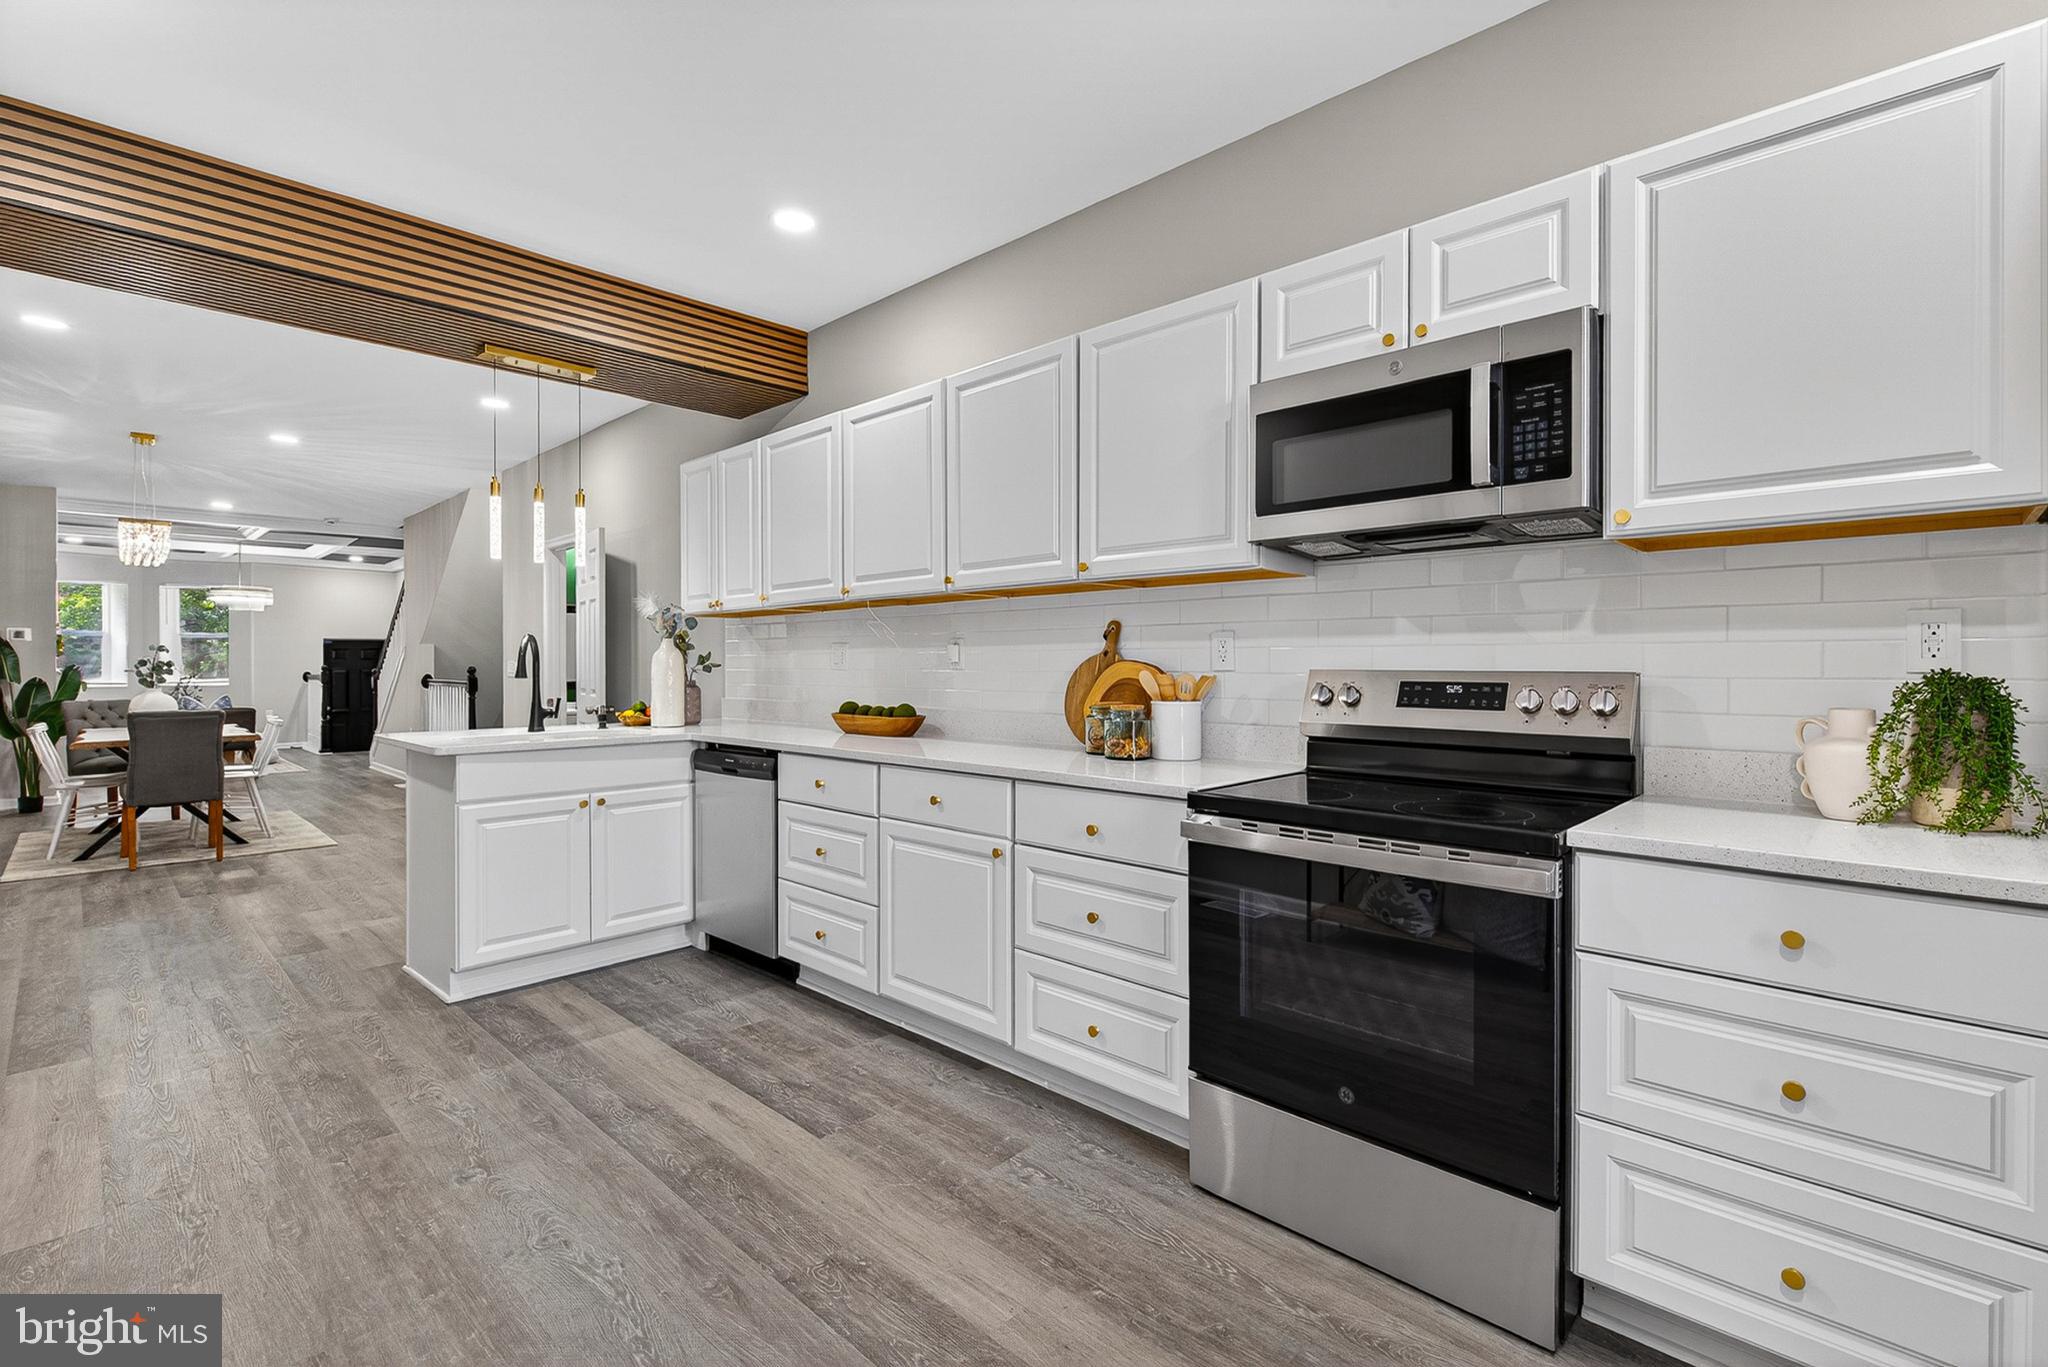
Prepare to be captivated by this sprawling, comprehensively renovated masterpiece where historic rowhome architecture meets high-end, avant-garde design. Every square foot across all four finished levels has been meticulously curated to offer an unparalleled blend of dramatic style, sophisticated urban luxury, and functional space. Step into a fluid, open-concept floor plan kicking off with a dramatic living room featuring dark vertical wood slat accent walls, deep coffered ceilings, and a glamorous crystal chandelier. Host unforgettable gatherings in a formal dining room defined by custom sage green and wood slat features. Just beyond, the chef's kitchen boasts pristine white quartz countertops, crisp white cabinetry with gold pulls, premium stainless steel appliances, and a breakfast bar that opens directly to your private, fully fenced rear parking pad. The second floor hosts a magnificent primary suite utilizing the home's signature wood slat and sage green motif. The attached luxury bath is a true spa experience, complete with a freestanding soak tub, gold floor filler, dual arched gold mirrors, and high-end tile work. With five generously sized bedrooms spread across the upper levels, you have all the space you need for a dedicated home office, media room, or private gym. The third floor features an expansive bonus bedroom highlighted by a floor-to-ceiling wood accent wall. The massive lower level adds immense value, featuring modern grey flooring, recessed lighting, expansive recreational space, and a dedicated laundry suite complete with a matching washer and dryer. From the vibrant, custom accent walls and sparkling light fixtures to the high-end gold hardware and essential off-street parking, this property is a rare find in the Baltimore market. It is not just a renovated townhouse—it is a comprehensive lifestyle destination. Schedule your private tour today to experience this urban luxury masterpiece in person.
Property Information
Property Type
Residential
Sub-Type
Townhouse
Structure Type
Townhouse
Year Built
1920
Living Area
3,150 sq ft
Lot Size
0.03 acres
Zoning
R-8
Days on Market
1
MLS® Listing#
MDBA2218504
Property Features
Appliances
Cooling
Heating
Basement
Pool
Parking
Construction
Foundation
Sewer
Water Source
Schools
- District:
- BALTIMORE CITY PUBLIC SCHOOLS
Financial Details
HOA
None
Annual Taxes
$382
Tax year 2025
Assessed Value
$20,133
Parcel Number
0314040309 038
Directions
GPS
Affordability Calculator
$70,940
Estimated monthly payment
$1,888/mo
Principal $283,760 · Est. interest $395,870 over 30 yrs
Neighborhood Market Statistics
How this home compares to active listings in BALTIMORE, MD
- $230,209
- Median Listing Price
- 57
- Median Days on Market
- 1,496
- Median Sq Ft
- $161
- Median Price / Sq Ft
- 3,449
- Active Listings
- This home’s price is 54% above the area median.
- Its price per sq ft is 30% below the area median.
Market statistics compiled from active EXIT Realty® and MLS listings in BALTIMORE, MD.
Location
- 2109 DRUID HILL AVENUE, BALTIMORE, MD 21217
Points of Interest in BALTIMORE, MD
Showing the BALTIMORE area map.
Nearby Schools
Islamic Community School
School · 0.2 mi away
Dru Judy Center at Dorothy I Height Elementary
Elementary · 0.3 mi away
Al-Madrasat Islamic School
School · 0.3 mi away
WM Pinderhughes Elementary School
Elementary · 0.4 mi away
New Song Community Learning Center
School · 0.4 mi away
Baltimore School of the Bible
School · 0.5 mi away
Gilmor Elementary School
Elementary · 0.5 mi away
Westside Elementary
Elementary · 0.6 mi away
Booker T. Washington Middle School
Secondary · 0.6 mi away
Renaissance Academy
School · 0.6 mi away
Bethel Christian School
School · 0.6 mi away
Mt. Royal School Pto
Elementary · 0.6 mi away
Furman L. Templeton Preparatory Academy
School · 0.7 mi away
Youth Opportunity School
School · 0.7 mi away
Progressive Education Center
School · 0.7 mi away
Harlem Park Elementary Middle School
Elementary · 0.7 mi away
City Government Community Action Centers
School · 0.7 mi away
Matthew A. Henson Elementary School
Elementary · 0.7 mi away
Upton School
School · 0.8 mi away
Augusta Fells Savage Institute of Visual Arts
Secondary · 0.8 mi away
Commute Calculator
Nearby Homes


Moving Cost Estimate
EXIT Agents in BALTIMORE


Listing Courtesy: Samson Properties - 2406308689