

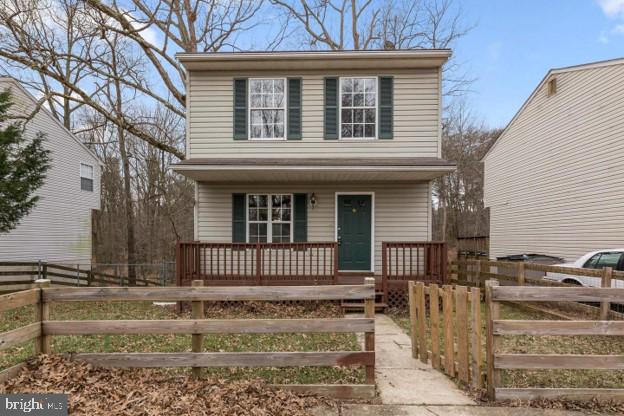
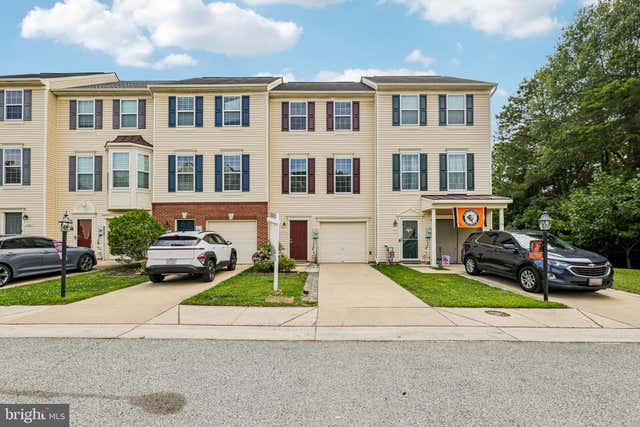
7748 WEST DRIVE, GLEN BURNIE, MD 21060
SILVER SANDS · ANNE ARUNDEL County
Key Facts
Description
"Professional Pictures Coming Soon!!!!***Stunning Remodeled Retreat in Silver Sands: Experience turnkey luxury in the highly sought-after Silver Sands community! This beautifully remodeled home seamlessly blends modern finishes with serene, nature-filled surroundings. Interior Highlights: Enjoy a fresh aesthetic with brand-new flooring, plush bedroom carpeting, updated light fixtures, and fresh paint throughout. The heart of the home features granite countertops and stainless-steel appliances. Updated Baths: Includes 2 bathroom plus two convenient half-baths. Outdoor Living: Step through the glass sliding door onto your private, screened-in deck. Enjoy morning coffee while overlooking the peaceful, unobstructed views of the nearby stream. Resort-Style Amenities: Located just steps from everything Silver Sands has to offer: Scenic walking trails Community center Exclusive beach and waterfront access Private boat docks for weekend adventures. This rare opportunity to own a move-in-ready home in a prime waterfront community will not last long. Schedule your private tour today!
Property Information
Property Type
Residential
Sub-Type
Single Family Residence
Structure Type
House
Year Built
1993
Living Area
1,760 sq ft
Lot Size
0.20 acres
Parking Spaces
2
Zoning
R2
MLS® Listing#
MDAA2151542
Property Features
Interior
Exterior
Appliances
Cooling
Heating
Flooring
Basement
Pool
Parking
Laundry
Patio
Lot Features
Construction
Foundation
Roof
Windows
Security
Utilities
Sewer
Water Source
Schools
- District:
- ANNE ARUNDEL COUNTY PUBLIC SCHOOLS
Financial Details
HOA
None
Annual Taxes
$4,118
Tax year 2025
Assessed Value
$347,500
Parcel Number
020375027775051
Directions
mountain road to left on Solley Rd to right on Northshore Drive to right on West Drive house will be on your right.
Affordability Calculator
$100,000
Estimated monthly payment
$2,661/mo
Principal $400,000 · Est. interest $558,036 over 30 yrs
Neighborhood Market Statistics
How this home compares to active listings in GLEN BURNIE, MD
- $445,455
- Median Listing Price
- 46
- Median Days on Market
- 1,812
- Median Sq Ft
- $236
- Median Price / Sq Ft
- 144
- Active Listings
- This home’s price is 12% above the area median.
- Its price per sq ft is 20% above the area median.
Market statistics compiled from active EXIT Realty® and MLS listings in GLEN BURNIE, MD.
Location

Points of Interest in GLEN BURNIE, MD
Showing the GLEN BURNIE area map.
Nearby Schools
High Point Elementary
Elementary · 0.9 mi away
George Fox Middle School
School · 1.1 mi away
Freetown Head Start Center
School · 1.2 mi away
Freetown Elementary School
Elementary · 1.5 mi away
Northeast High School
Secondary · 1.5 mi away
Pasadena Chinese School
School · 1.8 mi away
Solley Elementary School
Elementary · 1.9 mi away
Sunset Elementary School
Elementary · 1.9 mi away
Marley Middle School
Secondary · 2.1 mi away
Marley Elementary School
Elementary · 2.2 mi away
Pathways Schools
School · 2.3 mi away
Pasadenas Mini Miracles Child
School · 2.4 mi away
Jacobsville Elementary School
Elementary · 2.4 mi away
Riviera Beach Elementary School
Elementary · 2.5 mi away
Point Pleasant Elementary School
Elementary · 2.6 mi away
Pasadena Elementary
Elementary · 2.7 mi away
Elvaton Christian Academy
School · 2.8 mi away
Goddard School
School · 2.9 mi away
Glendale Elementary School
Elementary · 3.0 mi away
Woodside Elementary School
Elementary · 3.2 mi away
Commute Calculator
Nearby Homes
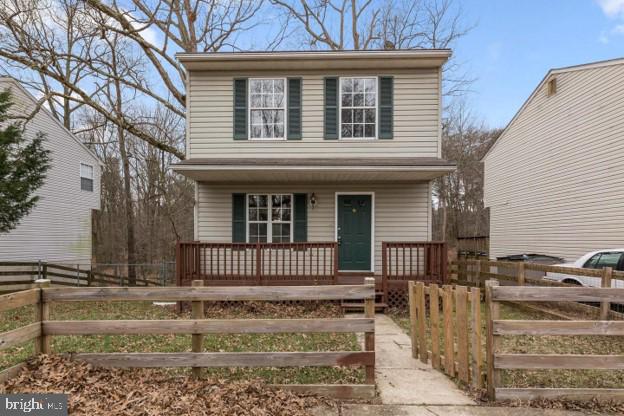


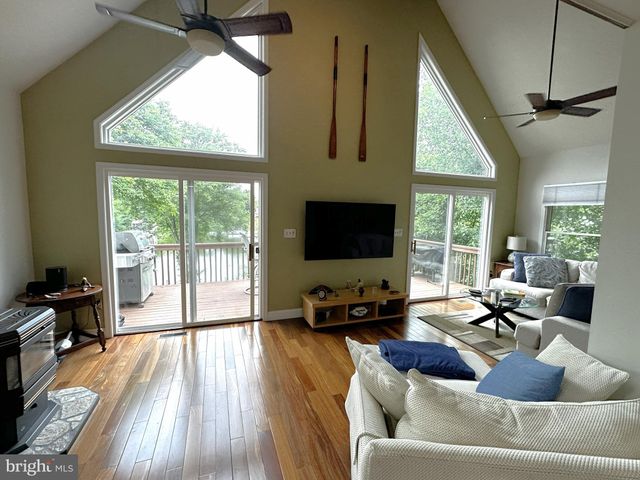
Similar Homes Nearby


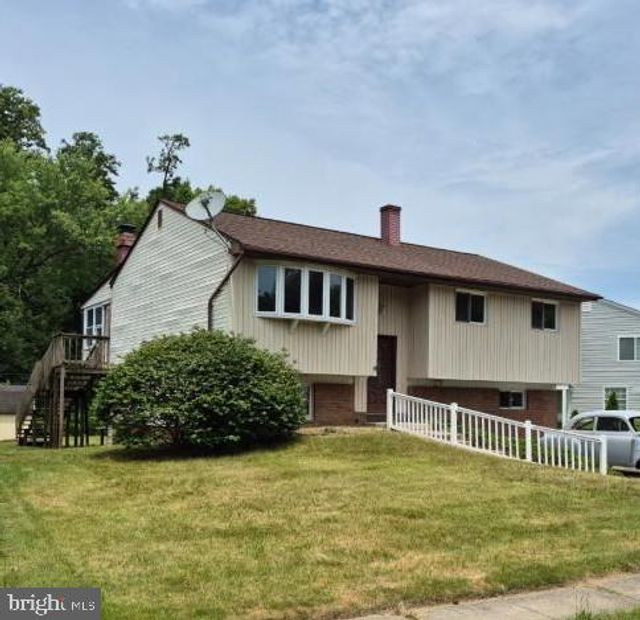


Similar Home Values
Comparable nearby listings and their asking prices.
| Address | Price | Beds | Baths | Sq Ft |
|---|---|---|---|---|
| 703 CEDAR AVENUE, GLEN BURNIE, MD | $350,000 | 2 | 2 | 1,040 |
| 121 ALVIEW TERRACE, GLEN BURNIE, MD | $354,900 | 4 | 2 | 1,736 |
| 1206 BRANCH LANE, GLEN BURNIE, MD | $359,900 | 2 | 2 | 1,605 |
| 12 BIRCH AVENUE, GLEN BURNIE, MD | $363,000 | 4 | 2 | 1,618 |
| 1197 COULBOURN CORNER, GLEN BURNIE, MD | $365,000 | 2 | 3 | 1,414 |
| 501 WIMMER ROAD, GLEN BURNIE, MD | $370,000 | 4 | 1 | 1,439 |
Moving Cost Estimate
EXIT Agents in GLEN BURNIE


Listing Courtesy: Long & Foster Real Estate, Inc. - 4107303456