

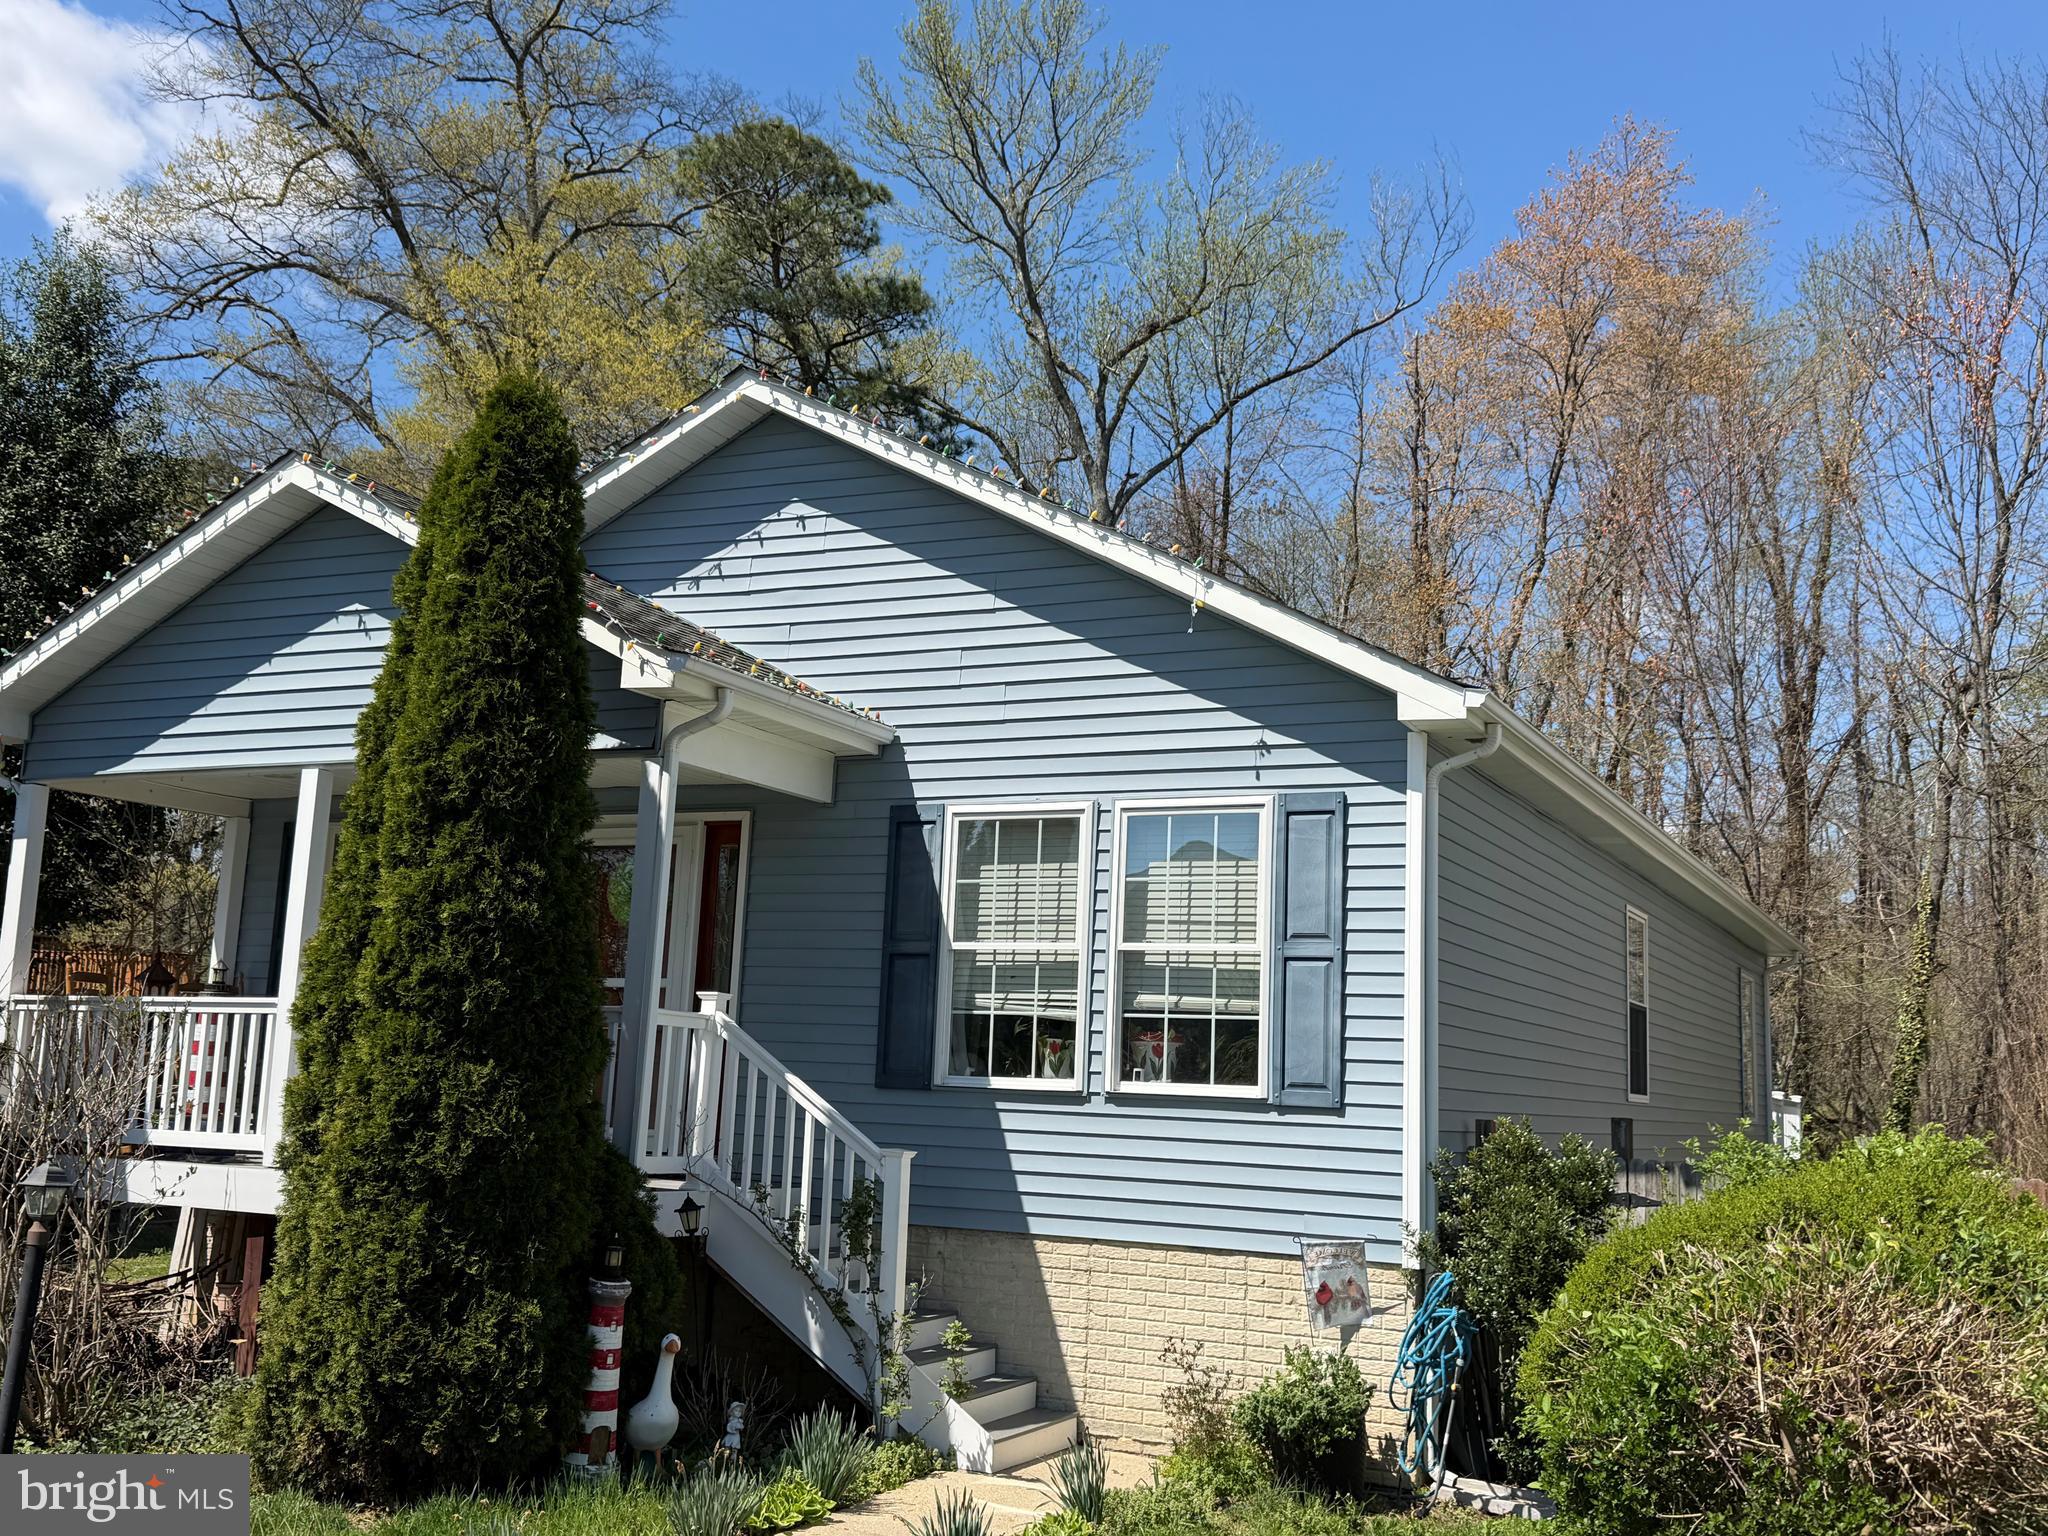
7712 WEST ROAD, GLEN BURNIE, MD 21060
SILVER SANDS · ANNE ARUNDEL County
Key Facts
Description
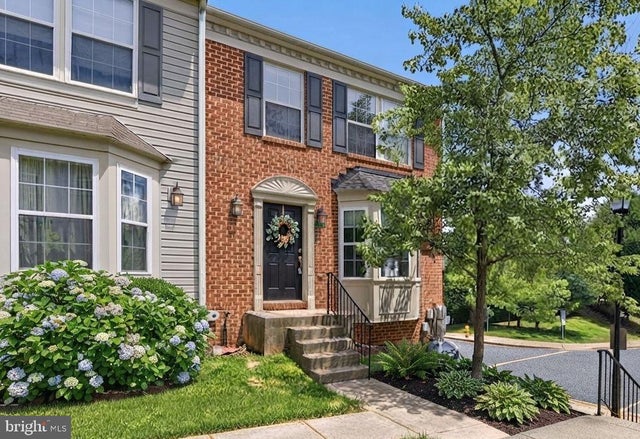
Welcome to coastal living in the sought-after Silver Sands community! Situated on a quiet street with minimal cul-de-sac-style traffic, this spacious 3-bedroom, 3-bath home offers the perfect combination of privacy, comfort, and water-oriented living. Freshly painted and updated. Featuring an open floor plan designed for both everyday living and entertaining, the home is filled with natural light and offers seamless flow between the living, dining, and kitchen areas. In addition to the three generously sized bedrooms, there is potential for a 4th bedroom, guest suite, or home office, giving you the flexibility to fit your needs. Whether you're hosting gatherings or enjoying a peaceful evening at home, the spacious layout creates a warm and inviting atmosphere. Enjoy all that Silver Sands has to offer, including convenient community center and boat ramp access for boating, fishing, crabbing, and waterfront adventures. Tucked away in a peaceful setting while still close to area amenities, this home is ideal as a full-time residence or investment opportunity. If you’ve been looking for a quiet retreat with an open design and access to the water lifestyle, this home is a must-see!
Property Information
Property Type
Residential
Sub-Type
Single Family Residence
Structure Type
House
Year Built
2007
Living Area
2,800 sq ft
Lot Size
0.14 acres
Parking Spaces
4
Zoning
RESIDENTIAL
Days on Market
10
MLS® Listing#
MDAA2144040
Property Features
Appliances
Cooling
Heating
Basement
Pool
Parking
Patio
Construction
Foundation
Roof
Sewer
Water Source
Schools
- District:
- ANNE ARUNDEL COUNTY PUBLIC SCHOOLS
Financial Details
HOA
None
Annual Taxes
$3,488
Tax year 2025
Assessed Value
$362,500
Parcel Number
020375090224823
Directions
Solley Rd to N Shore Dr to West Rd
Affordability Calculator
$93,000
Estimated monthly payment
$2,475/mo
Principal $372,000 · Est. interest $518,973 over 30 yrs
Neighborhood Market Statistics
How this home compares to active listings in GLEN BURNIE, MD
- $445,455
- Median Listing Price
- 46
- Median Days on Market
- 1,812
- Median Sq Ft
- $236
- Median Price / Sq Ft
- 144
- Active Listings
- This home’s price is 4% above the area median.
- Its price per sq ft is 30% below the area median.
Market statistics compiled from active EXIT Realty® and MLS listings in GLEN BURNIE, MD.
Location

Points of Interest in GLEN BURNIE, MD
Showing the GLEN BURNIE area map.
Nearby Schools
High Point Elementary
Elementary · 1.0 mi away
Freetown Head Start Center
School · 1.3 mi away
George Fox Middle School
School · 1.3 mi away
Freetown Elementary School
Elementary · 1.6 mi away
Northeast High School
Secondary · 1.6 mi away
Solley Elementary School
Elementary · 1.7 mi away
Pasadena Chinese School
School · 1.9 mi away
Sunset Elementary School
Elementary · 1.9 mi away
Marley Middle School
Secondary · 2.1 mi away
Marley Elementary School
Elementary · 2.1 mi away
Pathways Schools
School · 2.3 mi away
Point Pleasant Elementary School
Elementary · 2.5 mi away
Riviera Beach Elementary School
Elementary · 2.5 mi away
Pasadenas Mini Miracles Child
School · 2.5 mi away
Jacobsville Elementary School
Elementary · 2.6 mi away
Elvaton Christian Academy
School · 2.9 mi away
Pasadena Elementary
Elementary · 2.9 mi away
Glendale Elementary School
Elementary · 2.9 mi away
Goddard School
School · 3.0 mi away
Woodside Elementary School
Elementary · 3.2 mi away
Commute Calculator
Nearby Homes


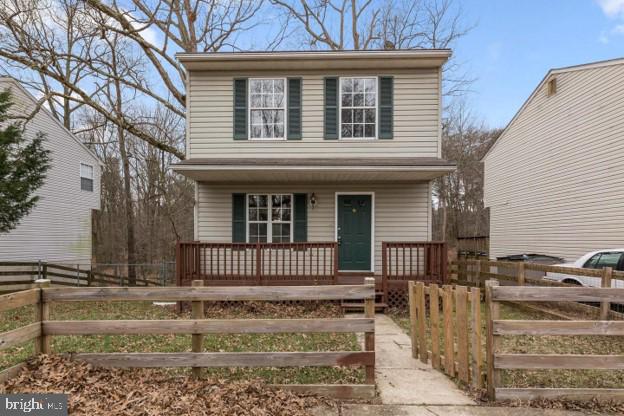
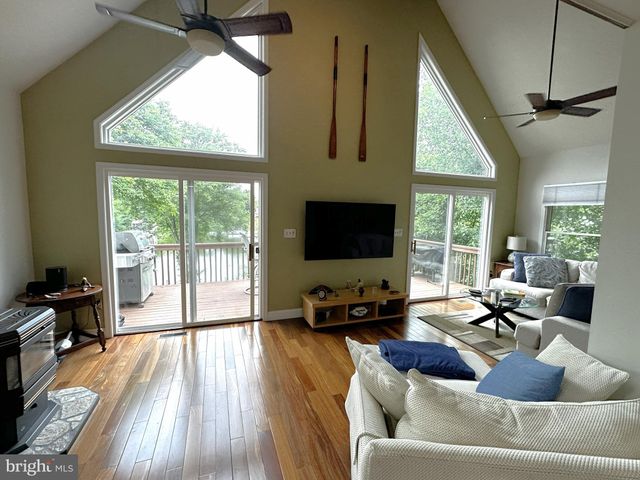
Similar Homes Nearby

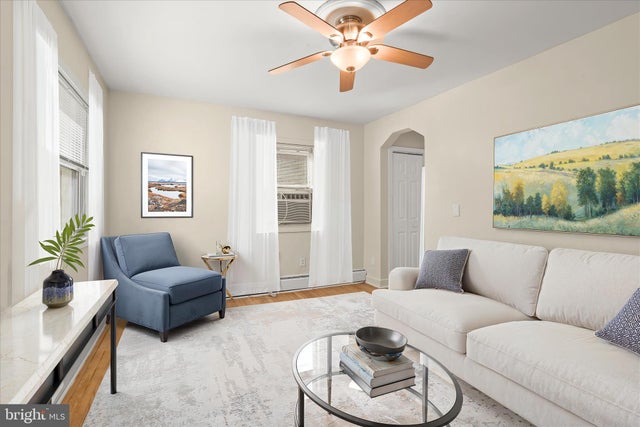


Similar Home Values
Comparable nearby listings and their asking prices.
| Address | Price | Beds | Baths | Sq Ft |
|---|---|---|---|---|
| 108 NEW JERSEY AVENUE NW, GLEN BURNIE, MD | $329,999 | 3 | 1 | 1,088 |
| 218 KUETHE ROAD, GLEN BURNIE, MD | $335,000 | 3 | 2 | 1,560 |
| 6510 TAPWOOD COURT, GLEN BURNIE, MD | $349,500 | 3 | 2 | 1,592 |
| 121 ALVIEW TERRACE, GLEN BURNIE, MD | $354,900 | 4 | 2 | 1,736 |
| 12 BIRCH AVENUE, GLEN BURNIE, MD | $363,000 | 4 | 2 | 1,618 |
| 501 WIMMER ROAD, GLEN BURNIE, MD | $370,000 | 4 | 1 | 1,439 |
Moving Cost Estimate
EXIT Agents in GLEN BURNIE


Listing Courtesy: Cummings & Co. Realtors - 4108230033