

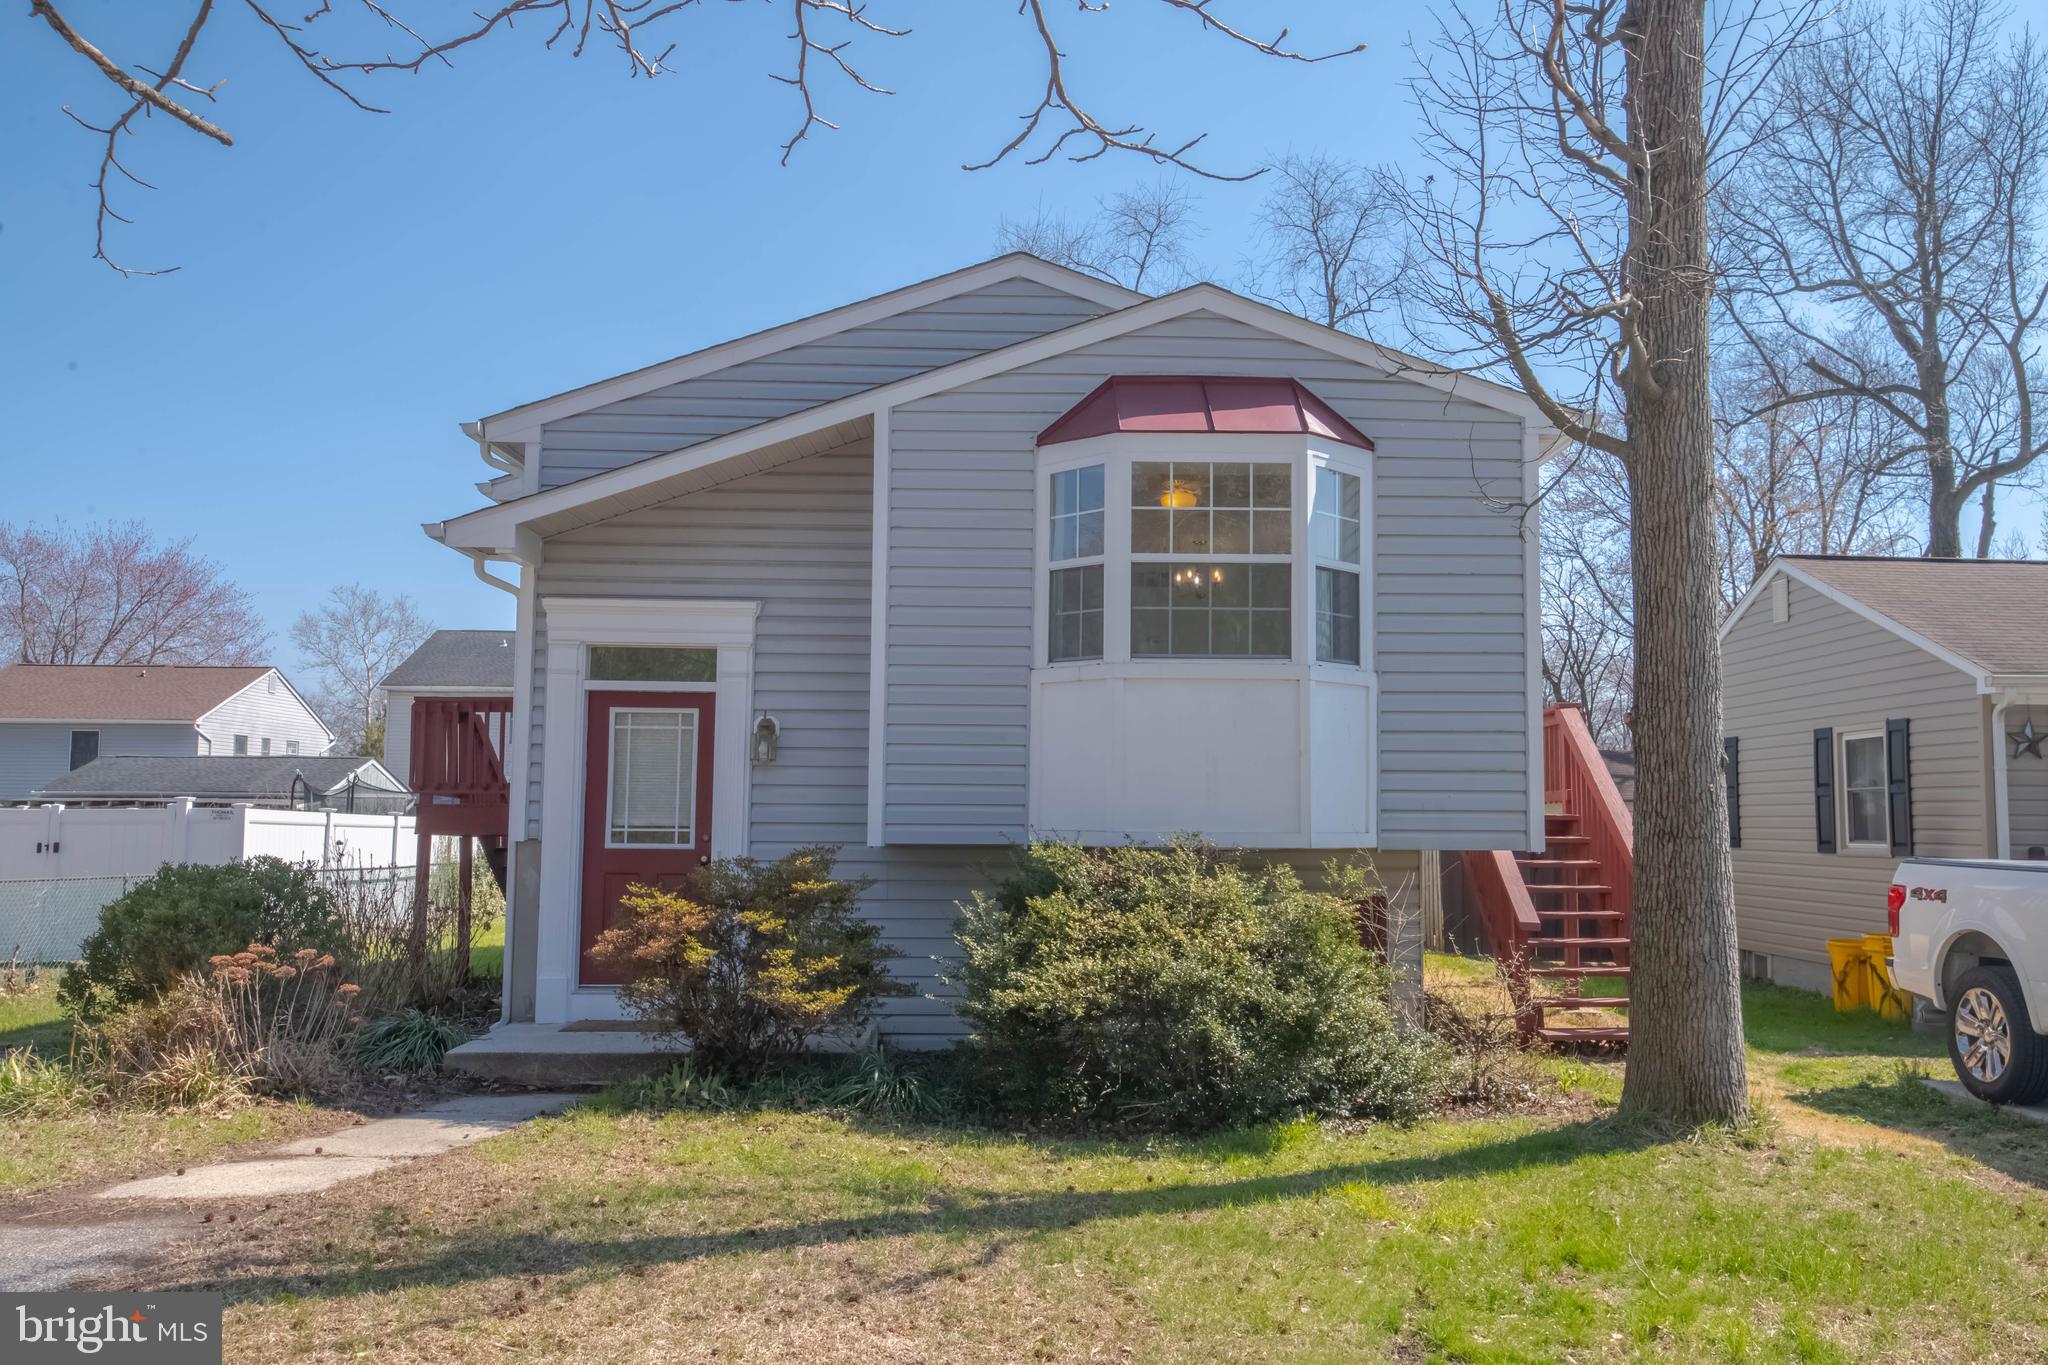
7707 NORFOLK ROAD B, GLEN BURNIE, MD 21060
SILVER SANDS · ANNE ARUNDEL County
Key Facts
Description
Welcome to 7707 B Norfolk Road—an exceptional opportunity in the heart of Glen Burnie, nestled within desirable Anne Arundel County. This home offers the perfect blend of space, location, and potential—ideal for buyers looking to personalize and add value. Just minutes from the scenic waterways of the Chesapeake Bay and the Patapsco River, the location provides easy access to boating, waterfront dining, and outdoor recreation—bringing a relaxed, coastal lifestyle within reach. Inside, you’ll find a spacious layout featuring a primary bedroom with its own private en-suite bathroom, offering comfort and privacy. The home includes three full bathrooms in total, providing convenience for households of all sizes. The lower-level recreation room creates the perfect space for entertaining, a home theater, gym, or additional living area. Step outside to discover an ample backyard , ideal for gatherings, gardening, or simply enjoying your own outdoor retreat. Back up generator and Off-street 2-car parking adds everyday piece of mind and convenience. 30 Year shingle roof installed 2018. With some cosmetic updates, this property presents a fantastic opportunity to truly make it your own while building equity in a sought-after area. Commuters will appreciate the easy access to Baltimore, Annapolis, Washington D.C. and BWI Thurgood Marshall Airport, making travel, work, and entertainment seamless.
Property Information
Property Type
Residential
Sub-Type
Single Family Residence
Structure Type
House
Year Built
1992
Living Area
1,831 sq ft
Lot Size
0.14 acres
Parking Spaces
2
Zoning
R-2
Days on Market
49
MLS® Listing#
MDAA2145346
Property Features
Interior
Appliances
Cooling
Heating
Flooring
Basement
Pool
Parking
Laundry
Patio
Construction
Foundation
Roof
Windows
Community
Sewer
Water Source
Rooms
- Main
- Main
- Main
- Main
- Bathroom 3
- Bedroom 2Main
- Bedroom 3Main
- Dining RoomMain
- KitchenMain
- Living RoomMain
- Utility Room
Schools
- District:
- ANNE ARUNDEL COUNTY PUBLIC SCHOOLS
Financial Details
HOA
None
Annual Taxes
$3,889
Tax year 2025
Assessed Value
$318,000
Parcel Number
020375004586100
Directions
Follow MD-173 S/Fort Smallwood Rd, Solley Rd and N Shore Dr to Norfolk Rd in Pasadena. Use the left lane to merge onto Quarantine Rd. Use the left 2 lanes to turn left onto Hawkins Point Rd. Continue onto MD-173 S/Fort Smallwood Rd. Slight right toward Solley Rd. Turn right onto Solley Rd. Turn left onto N Shore Dr. Turn right onto Norfolk Rd.
Affordability Calculator
$76,600
Estimated monthly payment
$2,038/mo
Principal $306,400 · Est. interest $427,455 over 30 yrs
Neighborhood Market Statistics
How this home compares to active listings in GLEN BURNIE, MD
- $445,455
- Median Listing Price
- 46
- Median Days on Market
- 1,812
- Median Sq Ft
- $236
- Median Price / Sq Ft
- 144
- Active Listings
- This home’s price is 14% below the area median.
- Its price per sq ft is 11% below the area median.
Market statistics compiled from active EXIT Realty® and MLS listings in GLEN BURNIE, MD.
Location

Points of Interest in GLEN BURNIE, MD
Showing the GLEN BURNIE area map.
Nearby Schools
High Point Elementary
Elementary · 0.8 mi away
George Fox Middle School
School · 1.2 mi away
Freetown Head Start Center
School · 1.3 mi away
Northeast High School
Secondary · 1.5 mi away
Freetown Elementary School
Elementary · 1.7 mi away
Pasadena Chinese School
School · 1.7 mi away
Solley Elementary School
Elementary · 1.7 mi away
Sunset Elementary School
Elementary · 1.8 mi away
Marley Middle School
Secondary · 2.2 mi away
Marley Elementary School
Elementary · 2.3 mi away
Riviera Beach Elementary School
Elementary · 2.4 mi away
Pasadenas Mini Miracles Child
School · 2.4 mi away
Pathways Schools
School · 2.4 mi away
Jacobsville Elementary School
Elementary · 2.4 mi away
Point Pleasant Elementary School
Elementary · 2.6 mi away
Pasadena Elementary
Elementary · 2.9 mi away
Goddard School
School · 2.9 mi away
Elvaton Christian Academy
School · 2.9 mi away
Glendale Elementary School
Elementary · 3.1 mi away
Anne Arundel Schools
School · 3.1 mi away
Commute Calculator
Nearby Homes

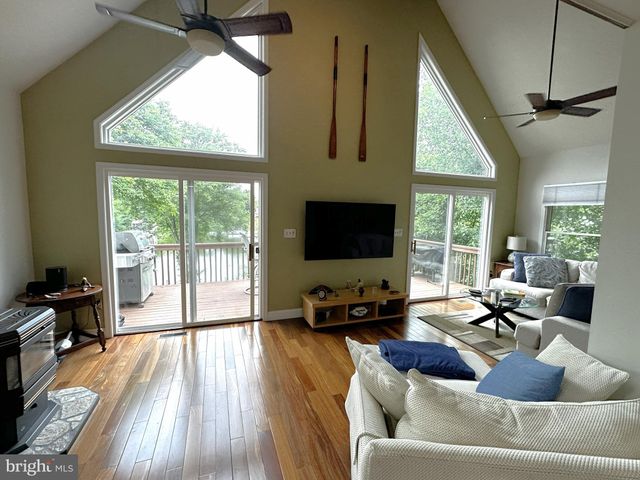


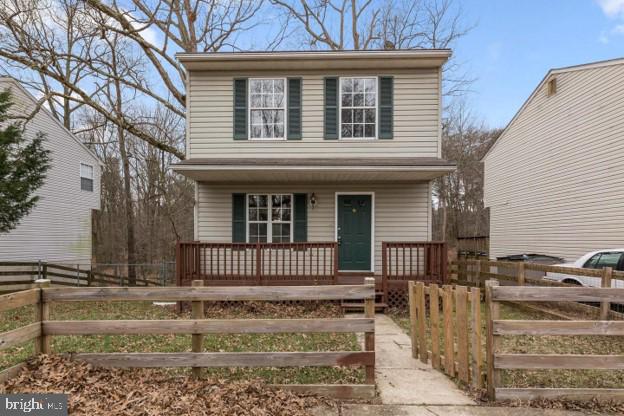

Similar Homes Nearby

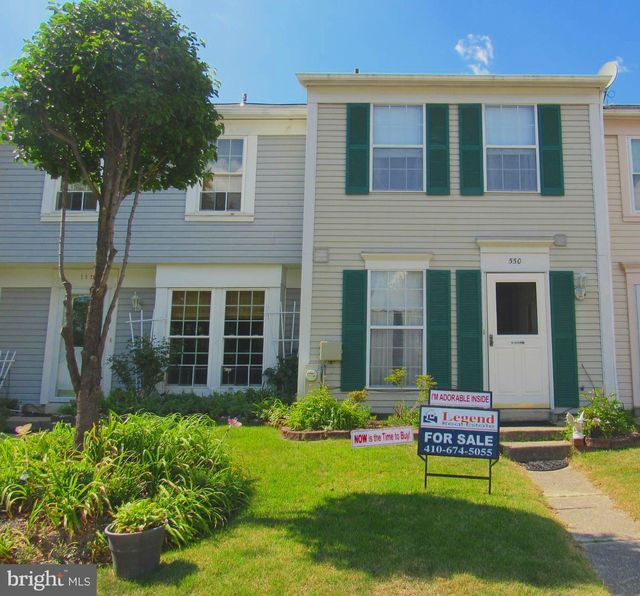
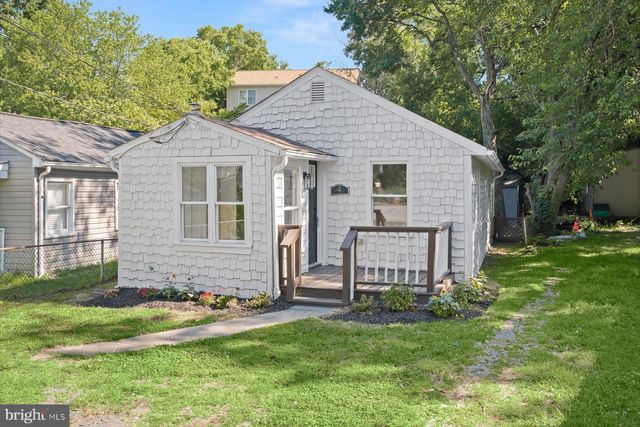
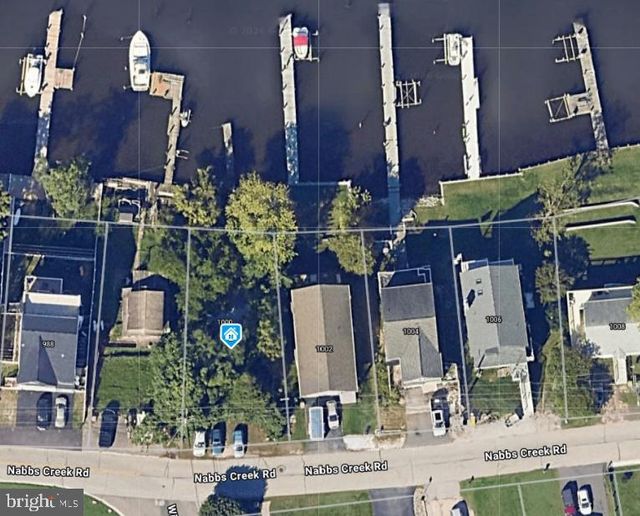

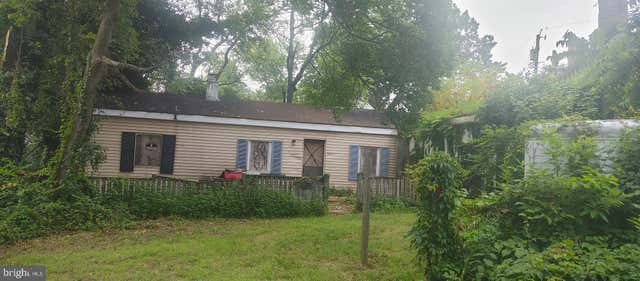
Similar Home Values
Comparable nearby listings and their asking prices.
| Address | Price | Beds | Baths | Sq Ft |
|---|---|---|---|---|
| 470 LONG TOWNE COURT, GLEN BURNIE, MD | $295,000 | 3 | 2 | 1,580 |
| 550 DAHLGREEN ROAD, GLEN BURNIE, MD | $299,776 | 2 | 2 | 960 |
| 4 WENDOVER ROAD, GLEN BURNIE, MD | $299,900 | 2 | 2 | 720 |
| 1000 NABBS CREEK ROAD, GLEN BURNIE, MD | $299,900 | 2 | 1 | 672 |
| 400 SUMMIT AVENUE, GLEN BURNIE, MD | $300,000 | 3 | — | 3,465 |
| 400 SUMMIT AVENUE, GLEN BURNIE, MD | $300,000 | 3 | 3 | 3,455 |
Moving Cost Estimate
EXIT Agents in GLEN BURNIE


Listing Courtesy: Berkshire Hathaway HomeServices PenFed Realty - 4104645500