

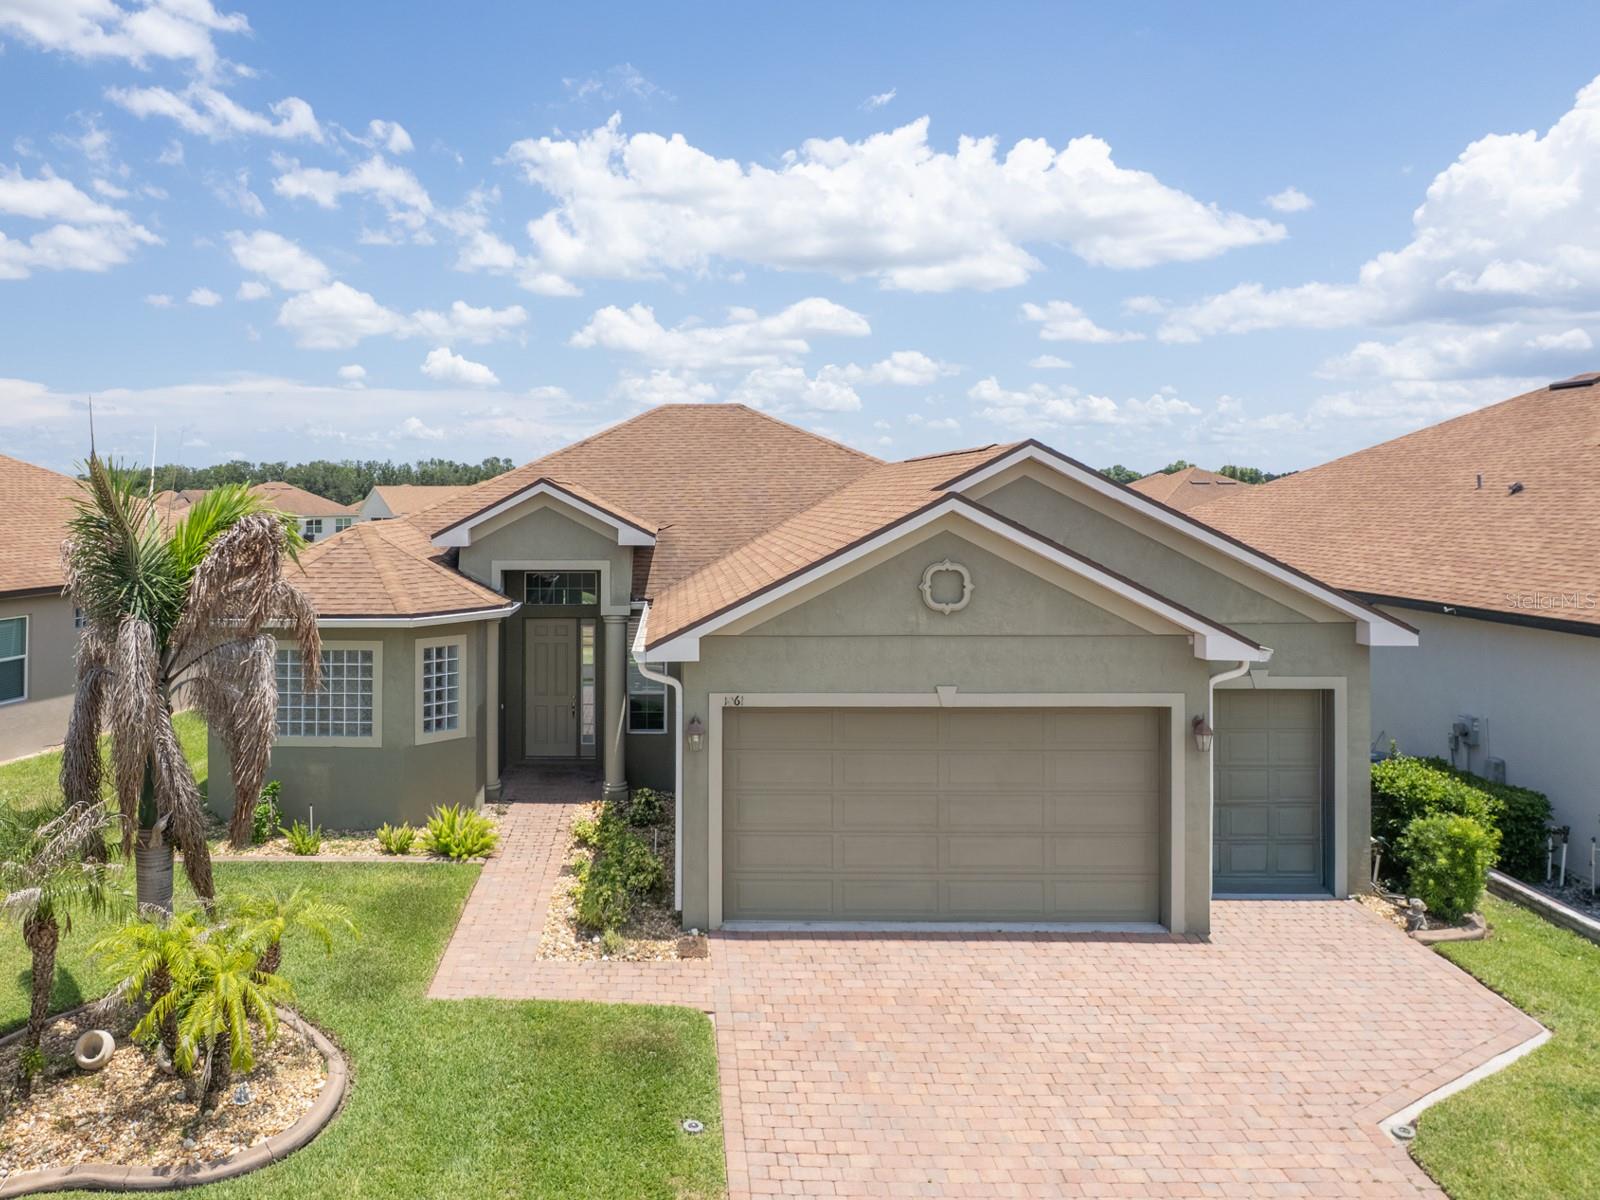
1061 SAWGRASS DRIVE, WINTER HAVEN, FL 33884
LAKE ASHTON WEST PH 2 SOUTH · Polk County
Key Facts
Description
WELCOME to the lifestyle you've been dreaming of in the premier 55+ community of Lake Ashton! This Stunning Designer residence offers the perfect blend of elegance, comfort, and resort-style living with 3 spacious bedrooms, 2 beautifully appointed baths, plus a private den/office in a desirable split-bedroom floor plan. The heart of the home is the spectacular open-concept kitchen, featuring upgraded all-wood raised-panel cabinetry, gleaming granite countertops, stainless steel appliances, abundant storage, and a large breakfast bar overlooking the expansive living and dining areas. Gorgeous tile flooring flows throughout the main living spaces, while plush carpeting adds warmth and comfort to the bedrooms. Natural light fills every room through an abundance of windows, creating a bright and inviting atmosphere. Step through the sliding glass doors onto the screened veranda, where you can relax with your morning coffee or evening cocktail while enjoying peaceful pond views and Florida's beautiful sunsets. The luxurious owner's suite is a private retreat featuring an incredible spa-inspired bath with dual granite vanities, upgraded wood cabinetry, and a spectacular walk-through fully tiled shower designed for both beauty and convenience. Enjoy the pocket doors throughout the house. This house has so many Designer Upgrades, its difficult to list all of them. Life at Lake Ashton is second to none, offering two private golf courses, three pristine natural lakes, two magnificent clubhouses, indoor and outdoor resort-style swimming pools (including a relaxing hot tub), two state-of-the-art fitness centers, racquetball, basketball, tennis, pickleball, scenic walking trails winding throughout the golf course, and the convenience of a golf cart-friendly community. Enjoy dining at the restaurant overlooking the golf course, meet friends for endless social activities and entertainment, and experience the vibrant, active lifestyle you've always imagined. This home has solar panels that will save on your electric bills for years to come. Don't miss this exceptional opportunity to own one of Lake Ashton's most BEAUTIFUL DESIGNER HOMES. Schedule your private showing today and be the first to call this extraordinary residence HOME!
Property Information
Property Type
Residential
Sub-Type
Single Family Residence
Year Built
2018
Living Area
2,862 sq ft
Lot Size
0.14 acres
Garage Spaces
3
Ownership
Fee Simple
Days on Market
2
MLS® Listing#
L4963110
Property Features
Interior
Exterior
Appliances
Cooling
Heating
Flooring
Parking
Laundry
Patio
Lot Features
Construction
Foundation
Roof
Windows
Security
Community
Utilities
Sewer
Water Source
Rooms
- 11x11First
- 27x9.4First
- Bedroom 210.6x10.2First
- Bedroom 310.6x10.2First
- Den10.6x10.2First
- Great Room21.8x15First
- Kitchen15x15First
- Master Bathroom15x12First
- Master Bedroom19x12First
Financial Details
HOA
$60 / Annually
Manager
Annual Taxes
$4,851
Tax year 2025
Parcel Number
26-29-24-690599-008120
Directions
Travel South on US 17. Turn right on Thompson Nursery Rd. Turn left into entrance of Lake Ashton. The guard at the gate will give you a pass for your car. Please show your drivers license to guard at the gate for entrance.
Affordability Calculator
$89,980
Estimated monthly payment
$2,395/mo
Principal $359,920 · Est. interest $502,120 over 30 yrs
Neighborhood Market Statistics
How this home compares to active listings in WINTER HAVEN, FL
- $394,585
- Median Listing Price
- 72
- Median Days on Market
- 1,849
- Median Sq Ft
- $221
- Median Price / Sq Ft
- 2,187
- Active Listings
- This home’s price is 14% above the area median.
- Its price per sq ft is 29% below the area median.
Market statistics compiled from active EXIT Realty® and MLS listings in WINTER HAVEN, FL.
Location

Points of Interest in WINTER HAVEN, FL
Showing the WINTER HAVEN area map.
Nearby Schools
Chain of Lakes Elementary School
Elementary · 1.1 mi away
Wahneta Elementary School
Elementary · 3.3 mi away
Garden Grove Elementary School
Elementary · 3.3 mi away
The Vanguard School
School · 3.7 mi away
Cypress Oaks School
Elementary · 3.8 mi away
Phoenix Christian Academy
School · 3.9 mi away
Hope Creative School
School · 4.7 mi away
Snively Elementary School
Elementary · 4.9 mi away
Janie Howard Wilson Elementary
Elementary · 5.0 mi away
Roosevelt Academy
School · 5.0 mi away
Parkland Baptist Church
School · 5.1 mi away
Calvary Kids Preschool
School · 5.2 mi away
Pinewood Elementary
Elementary · 5.2 mi away
Hand Prints Academy
School · 5.4 mi away
Alturas Elementary School
Elementary · 5.4 mi away
Lake Region High School
Secondary · 5.5 mi away
Ereen's Little Learners
School · 5.6 mi away
Candlelight Christian Academy
School · 5.7 mi away
Spook Hill Elementary
Elementary · 5.7 mi away
Kirkland Gymnasium
School · 5.7 mi away
Commute Calculator
Nearby Homes

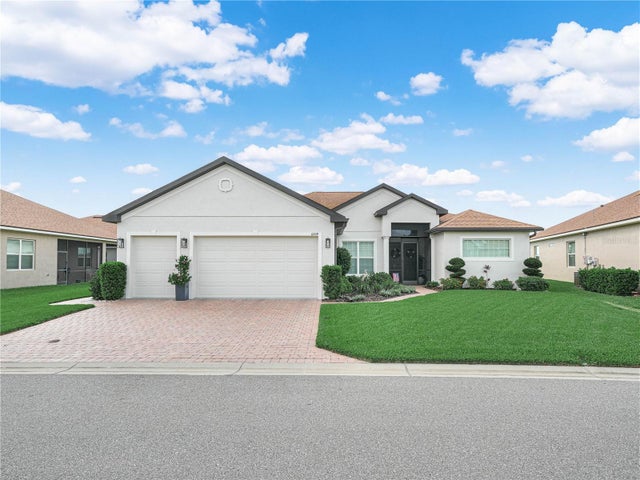
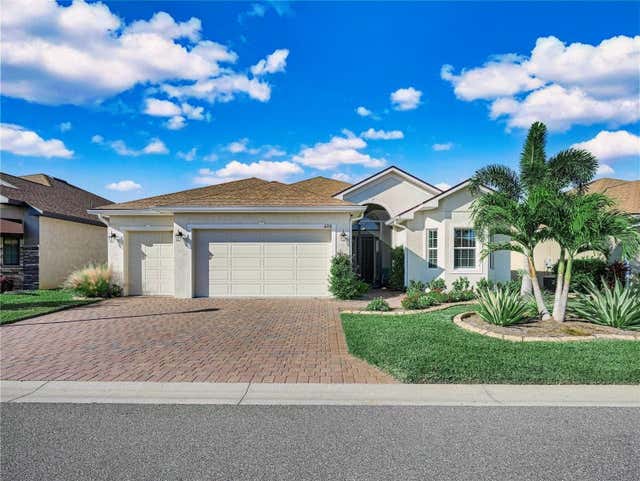
Similar Homes Nearby

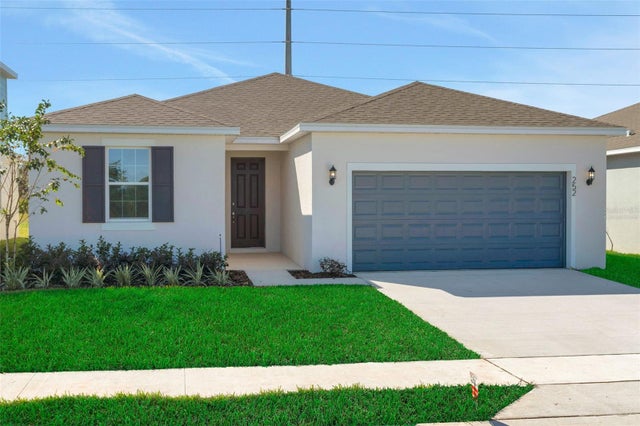
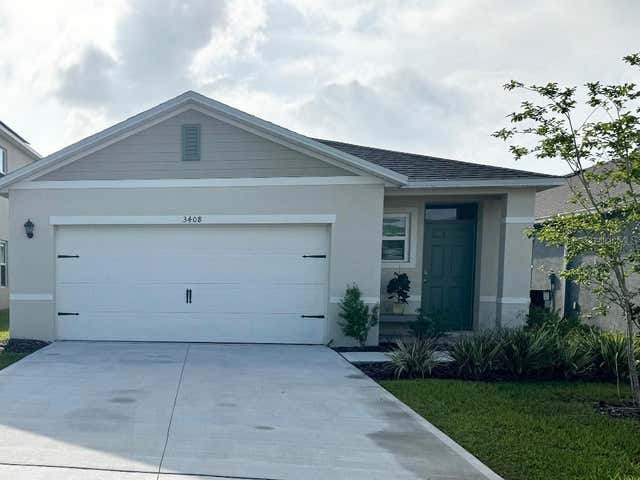

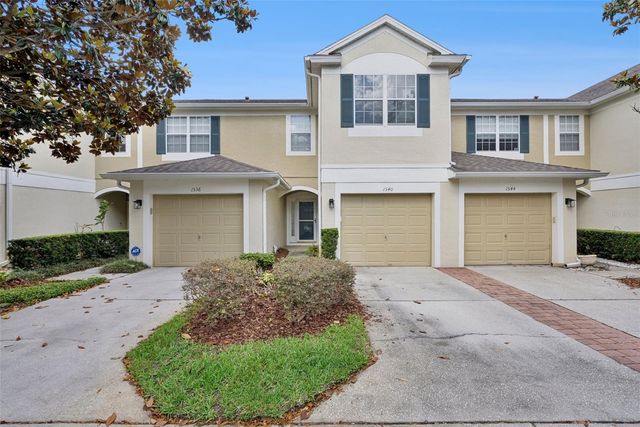
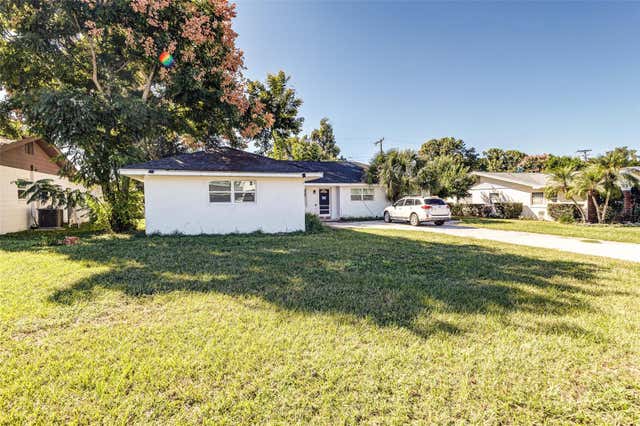
Similar Home Values
Comparable nearby listings and their asking prices.
| Address | Price | Beds | Baths | Sq Ft |
|---|---|---|---|---|
| 3308 COUNTRY WALK CLUB CIRCLE, WINTER HAVEN, FL | $314,990 | 4 | 2 | 1,851 |
| 300 MEREDITH BOULEVARD, WINTER HAVEN, FL | $314,990 | 4 | 2 | 1,758 |
| 3408 COSTELLO CIRCLE, WINTER HAVEN, FL | $315,000 | 4 | 2 | 1,713 |
| 943 SUMMER GLEN DRIVE, WINTER HAVEN, FL | $315,000 | 4 | 2 | 1,846 |
| 1540 FLORENTINO LANE, WINTER PARK, FL | $315,000 | 3 | 3 | 1,682 |
| 112 PAINE DRIVE, WINTER HAVEN, FL | $315,000 | 5 | 2 | 2,078 |
Moving Cost Estimate
EXIT Agents in WINTER HAVEN


Listing Courtesy: ROOST REALTY GROUP LLC - 863-398-0267
Last Updated: 2026-06-27