

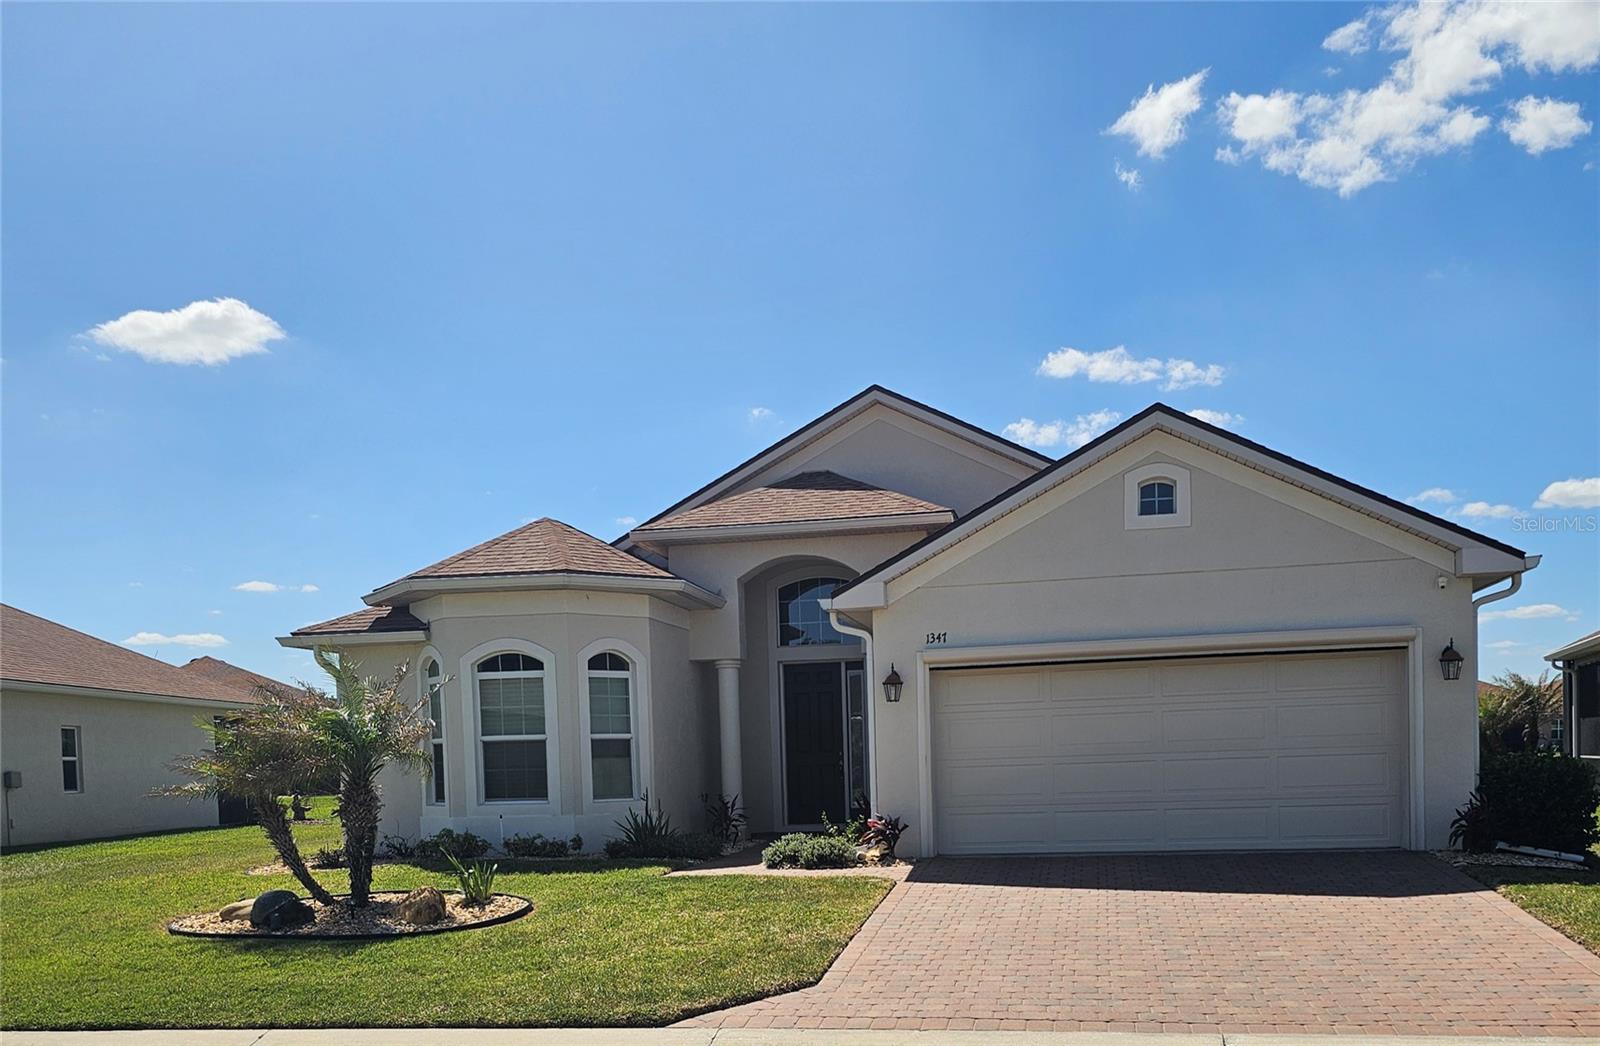
1347 OAKMONT DRIVE, WINTER HAVEN, FL 33884
LAKE ASHTON WEST PH 2 SOUTH · Polk County
Key Facts
Description
Are you looking for a move-in ready home? Well, you found it! This home is like a new build, only better. It is clean as a whistle, has tasteful lighting and fans, luxury plank vinyl, granite countertops, screened lanai, retractable screens on the garage, epoxy garage floor, pad for a grill outback, only naming a few. This is an open floor plan that is great for either entertaining or hanging out at home by yourselves. The home was built in 2020 so it was designed to be eco friendly which makes it easier on the pocketbook. The master has an ensuite bath and a large walk in closet. The two additional bedrooms are a comfortable size for guests. One of the rooms has 3 windows that bow out which allows in lots of natural light, not to mention the bit of extra floor space it adds. It is a perfect space for a desk should you choose to make this your office. All this plus the fact that it is in one of Florida's premier Active Adult Communities. There are two 24 hr manned entrances, 2 pools & hot tubs, billiard rooms, craft rooms, computer libraries, bowling alley, movie theater, 3 dog parks, golf course, pro shop, dances, entertainment and too many clubs and activities to mention. You can be as active or involved as you like. Live and mingle among folks you may have a lot in common with and many of the same interests.
Property Information
Property Type
Residential
Sub-Type
Single Family Residence
Year Built
2020
Stories
1
Living Area
2,480 sq ft
Lot Size
0.15 acres
Garage Spaces
2
Ownership
Fee Simple
Days on Market
31
MLS® Listing#
L4960249
Property Features
Interior
Appliances
Cooling
Heating
Flooring
Parking
Laundry
Construction
Foundation
Roof
Community
Utilities
Sewer
Water Source
Rooms
- Bedroom 110x14First
- Bedroom 212x11First
- Great Room17x19First
- Kitchen10x14First
- Laundry7x5First
- Master Bedroom14x14First
Financial Details
HOA
$60 / Annually
manager@stambaughinc.com
Annual Taxes
$3,921
Tax year 2025
Parcel Number
26-29-24-690599-008470
Directions
South on Hwy 27 to Thompson Nursery Road. Turn right, or West to the entrance of Lake Ashton on the left. Stay to the left gate to be cleared by the guard for entrance, Continue to end of road, turn right on Ashton Club to Dunmore Drive, left on Dunmore to right on Mulligan to left on Pebble Beach to left on Sawgrass to left on Oakmont. 1347 will be on the right.
Affordability Calculator
$76,980
Estimated monthly payment
$2,049/mo
Principal $307,920 · Est. interest $429,576 over 30 yrs
Neighborhood Market Statistics
How this home compares to active listings in WINTER HAVEN, FL
- $394,016
- Median Listing Price
- 73
- Median Days on Market
- 1,848
- Median Sq Ft
- $221
- Median Price / Sq Ft
- 2,176
- Active Listings
- This home’s price is 2% below the area median.
- Its price per sq ft is 30% below the area median.
Market statistics compiled from active EXIT Realty® and MLS listings in WINTER HAVEN, FL.
Location

Points of Interest in WINTER HAVEN, FL
Showing the WINTER HAVEN area map.
Nearby Schools
Chain of Lakes Elementary School
Elementary · 1.2 mi away
Wahneta Elementary School
Elementary · 3.3 mi away
Garden Grove Elementary School
Elementary · 3.4 mi away
The Vanguard School
School · 3.7 mi away
Cypress Oaks School
Elementary · 3.9 mi away
Phoenix Christian Academy
School · 4.0 mi away
Hope Creative School
School · 4.8 mi away
Janie Howard Wilson Elementary
Elementary · 4.9 mi away
Roosevelt Academy
School · 5.0 mi away
Snively Elementary School
Elementary · 5.0 mi away
Parkland Baptist Church
School · 5.2 mi away
Calvary Kids Preschool
School · 5.3 mi away
Alturas Elementary School
Elementary · 5.3 mi away
Pinewood Elementary
Elementary · 5.3 mi away
Hand Prints Academy
School · 5.5 mi away
Candlelight Christian Academy
School · 5.6 mi away
Lake Region High School
Secondary · 5.6 mi away
Park Avenue Private School
School · 5.6 mi away
Kirkland Gymnasium
School · 5.6 mi away
Spook Hill Elementary
Elementary · 5.6 mi away
Commute Calculator
Nearby Homes

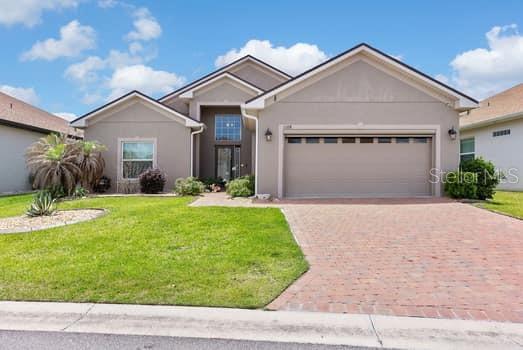
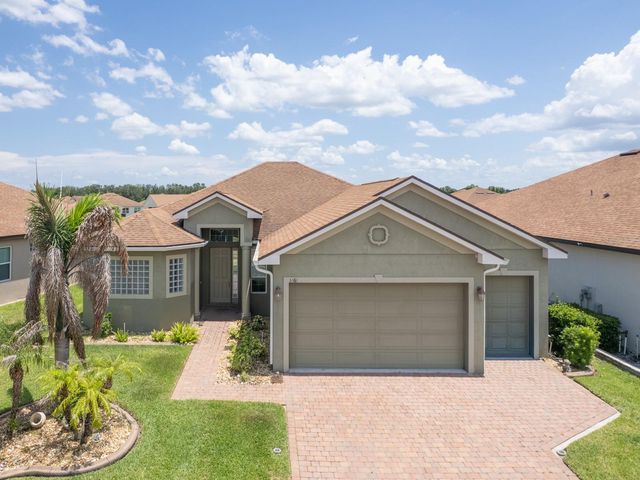
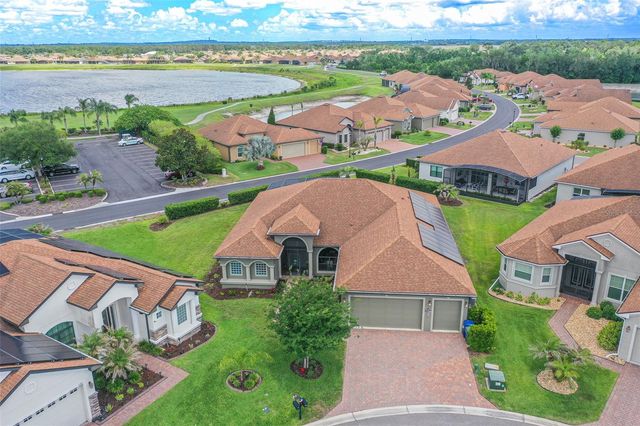
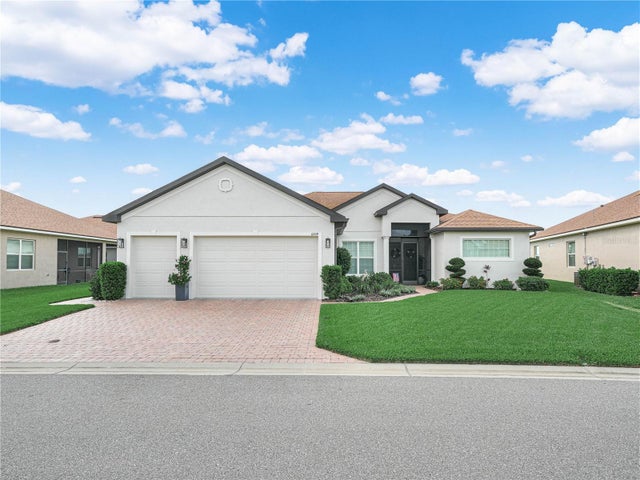
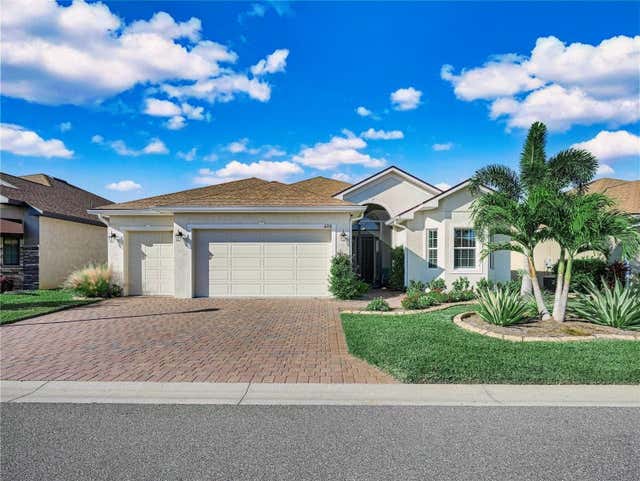
Similar Homes Nearby


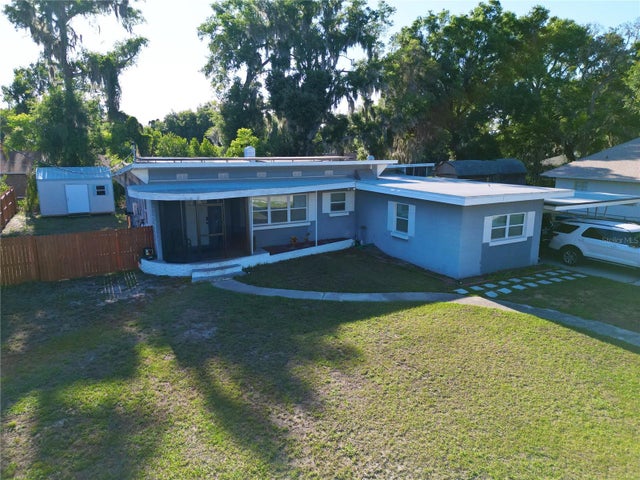

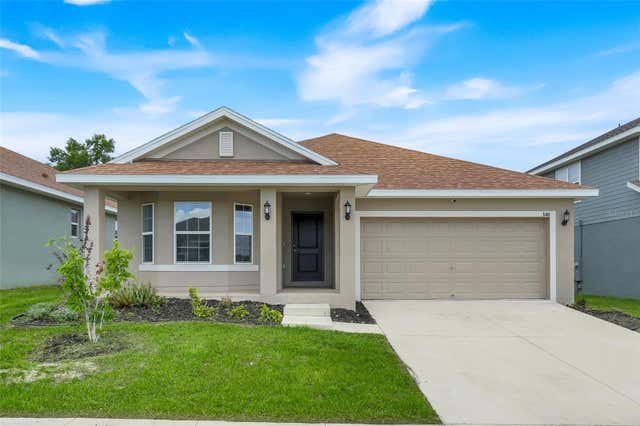

Similar Home Values
Comparable nearby listings and their asking prices.
| Address | Price | Beds | Baths | Sq Ft |
|---|---|---|---|---|
| 3111 FIREBRUSH LANE, WINTER HAVEN, FL | $269,900 | 3 | 2 | 1,302 |
| 2790 ADELINE AVENUE, WINTER HAVEN, FL | $269,900 | 3 | 2 | 1,328 |
| 811 22ND STREET NW, WINTER HAVEN, FL | $269,990 | 3 | 3 | 1,408 |
| 541 HEATHER GLEN DR, WINTER HAVEN, FL | $269,999 | 3 | 2 | 1,453 |
| 140 KRENSON BAY LOOP, WINTER HAVEN, FL | $270,000 | 3 | 2 | 1,479 |
| 920 CAMBRIDGE DR, Winter Haven, FL | $270,000 | 4 | 2 | 1,846 |
Moving Cost Estimate
EXIT Agents in WINTER HAVEN


Listing Courtesy: CHARLES RUTENBERG REALTY ORLANDO - 407-622-2122
Last Updated: 2026-03-20