

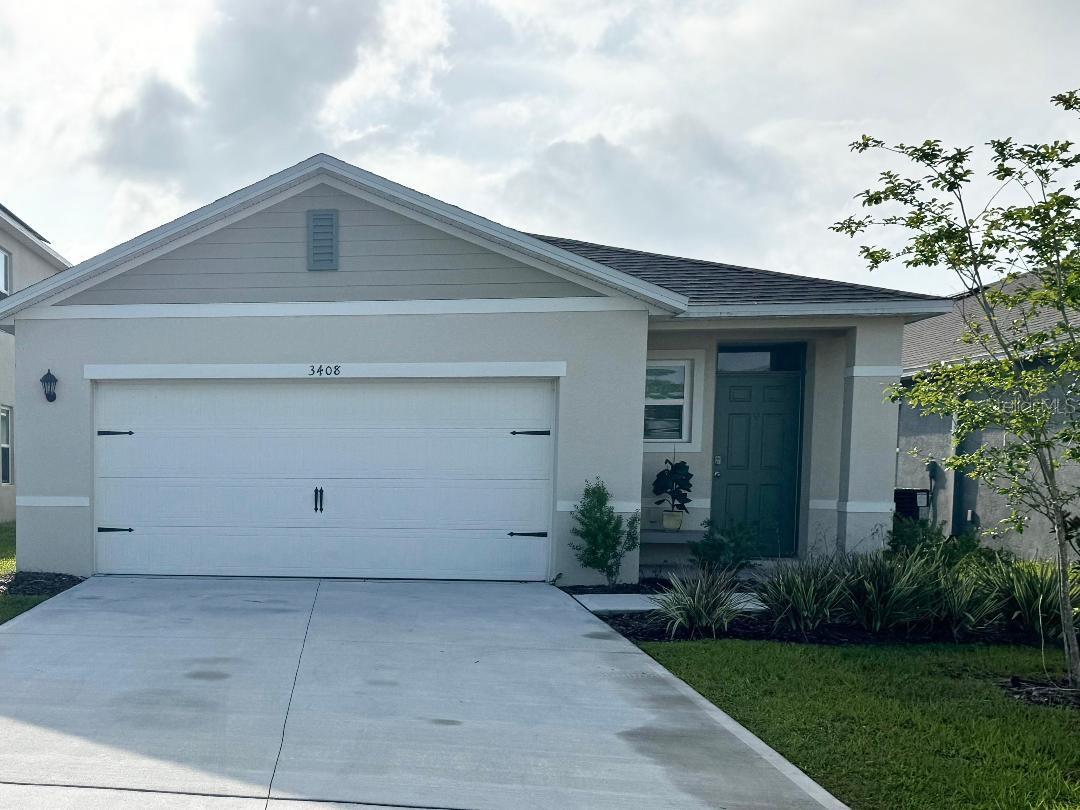
3408 COSTELLO CIRCLE, WINTER HAVEN, FL 33884
VILLAMAR PH 6 & PH 6D · Polk County
Key Facts
Description
4-bedroom, 2-bathroom home, you'll find 1,713 square fee of comfortable living. A Craftsman-style front porch welcomes you into the fully open living area featuring airy volume ceilings and sunny natural lighting. Unwind in your private owner's suite complete with a large walk-in wardrobe and a private en-suite bath with dual vanities, a tiled glass-enclosed shower, private toilet, and a linen closet. This meticulously designed residence combines modern convenience with timeless elegance, showcasing quartz and tile floors throughout. As you step inside, you are greeted by an inviting foyer that leads you into the heart of the home. The open-concept layout seamlessly connects the living room, dining area, and kitchen, creating a perfect space for entertaining family and friends. The spacious living room features abundant natural light, thanks to large windows that provide picturesque views of the surrounding landscape. With ample room for seating, it's an ideal spot for relaxation and gatherings. The chef's kitchen is a true highlight, boasting quartz countertops, sleek stainless steel appliances, and an oversized island with a breakfast bar. Whether you're preparing a casual meal or hosting a formal dinner, this kitchen is well-equipped to meet your culinary needs. The four generously sized bedrooms are flexible for various lifestyles. The primary suite is a tranquil retreat, featuring a private ensuite bathroom with dual sinks, a separate shower, and a walk-in closet. The remaining three bedrooms share one well-appointed bathroom, making morning routines a breeze. Like all homes in Villamar, the Harper includes all concrete block and also smart home technology, which allows you to control your home anytime with your smart device while near or away. Whether you're seeking a peaceful family retreat or a stylish place to call your own, this home is sure to meet your every need. Priced to Sell !!
Property Information
Property Type
Residential
Sub-Type
Single Family Residence
Style
Contemporary
Year Built
2025
Stories
1
Living Area
2,232 sq ft
Lot Size
0.10 acres
Garage Spaces
2
Ownership
Fee Simple
Days on Market
31
MLS® Listing#
O6411460
Property Features
Interior
Exterior
Appliances
Cooling
Heating
Flooring
Parking
Laundry
Patio
Lot Features
Construction
Foundation
Roof
Security
Community
Utilities
Sewer
Water Source
Rooms
- Bedroom 210.1x11.7First
- Bedroom 310.1x13.9First
- Great Room19.9x14.7First
- Kitchen19.2x14.7First
- Master Bedroom13.3x13.4First
Financial Details
HOA
$211 / Annually
Prime Community Management / Eric Moscow
Annual Taxes
$3,036
Tax year 2025
Parcel Number
26-29-15-688505-001910
Directions
From Winter Haven - Cypress Gardens Blvd to Helena Dr, left on Eloise Loop Rd, right in the community by flags. Follow road & builder flags/signs to the new model center. From I-4 (Davenport) - US 27 South to Thompson Nursery, make a right. At the 2nd light, make a left turn onto SR 653. Make right onto Cunningham Rd. Take road to roundabout.
Affordability Calculator
$63,000
Estimated monthly payment
$1,677/mo
Principal $252,000 · Est. interest $351,562 over 30 yrs
Neighborhood Market Statistics
How this home compares to active listings in WINTER HAVEN, FL
- $394,002
- Median Listing Price
- 73
- Median Days on Market
- 1,846
- Median Sq Ft
- $221
- Median Price / Sq Ft
- 2,184
- Active Listings
- This home’s price is 20% below the area median.
- Its price per sq ft is 36% below the area median.
Market statistics compiled from active EXIT Realty® and MLS listings in WINTER HAVEN, FL.
Location
- 3408 COSTELLO CIRCLE, WINTER HAVEN, FL 33884
Points of Interest in WINTER HAVEN, FL
Showing the WINTER HAVEN area map.
Nearby Schools
Chain of Lakes Elementary School
Elementary · 1.0 mi away
Wahneta Elementary School
Elementary · 1.7 mi away
Cypress Oaks School
Elementary · 2.9 mi away
Garden Grove Elementary School
Elementary · 3.0 mi away
Phoenix Christian Academy
School · 3.1 mi away
Snively Elementary School
Elementary · 3.3 mi away
Pinewood Elementary
Elementary · 3.6 mi away
Hope Creative School
School · 3.6 mi away
Parkland Baptist Church
School · 3.8 mi away
Lake Region High School
Secondary · 3.8 mi away
Hand Prints Academy
School · 4.0 mi away
Ereen's Little Learners
School · 4.2 mi away
Mark Wilcox Center
School · 4.4 mi away
Winter Haven High School
Secondary · 4.4 mi away
Eagle Lake Elementary School
Elementary · 4.5 mi away
Lake Shipp Elementary School
Elementary · 4.6 mi away
Ovell's Christian Academy
School · 4.7 mi away
Brigham Academy
School · 4.8 mi away
Calvary Kids Preschool
School · 4.8 mi away
Sonshine Preschool
School · 4.9 mi away
Commute Calculator
Nearby Homes
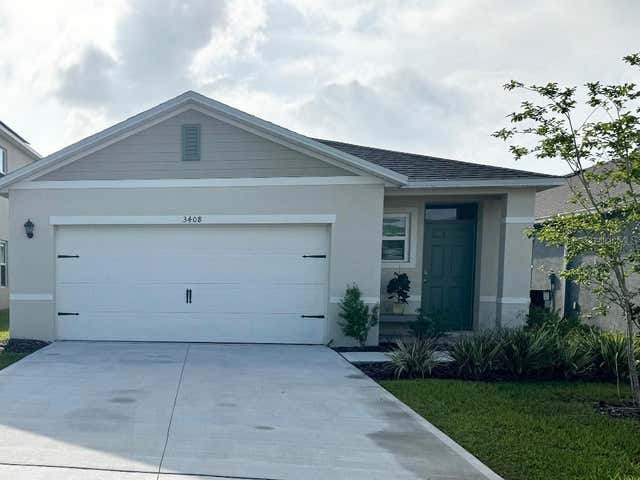

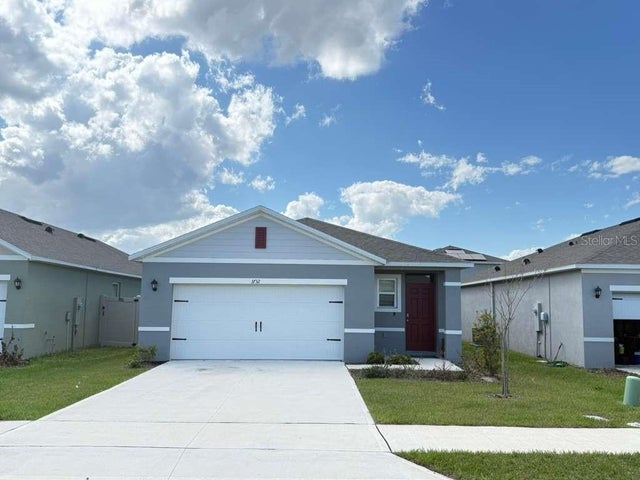
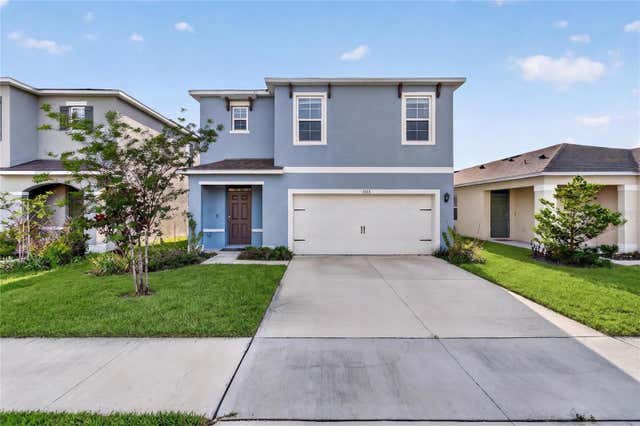
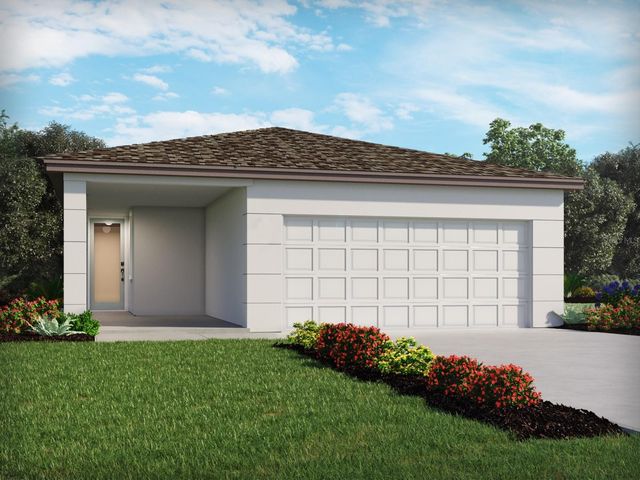
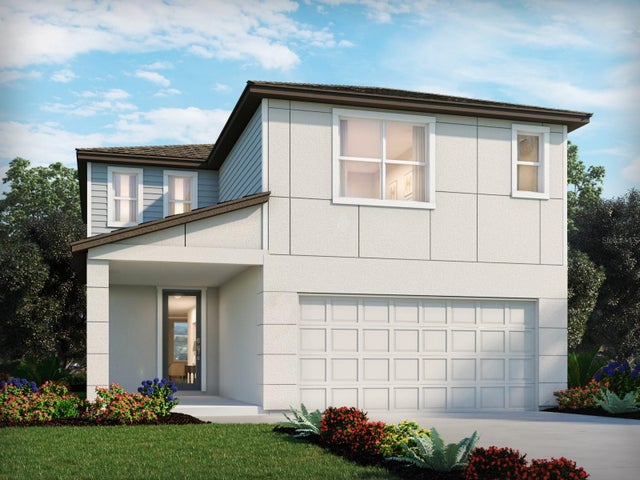
Similar Homes Nearby
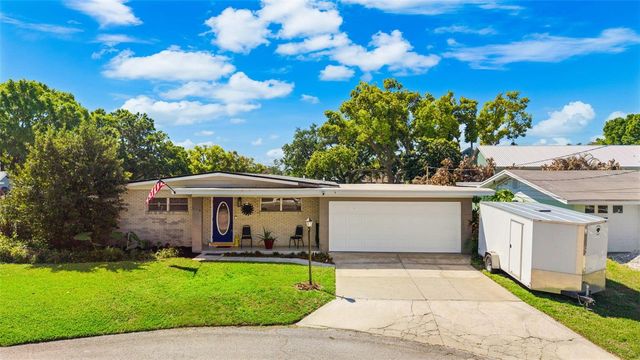
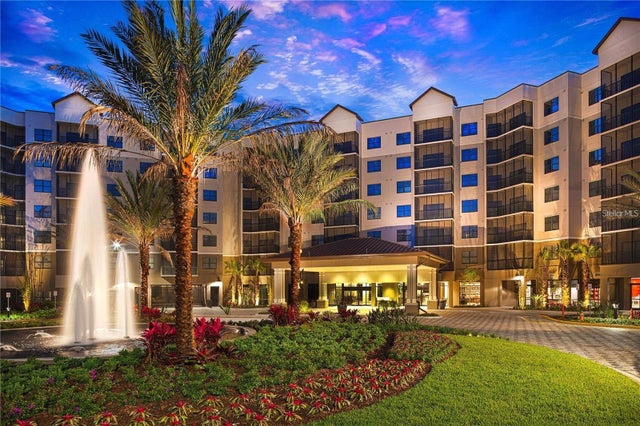


Similar Home Values
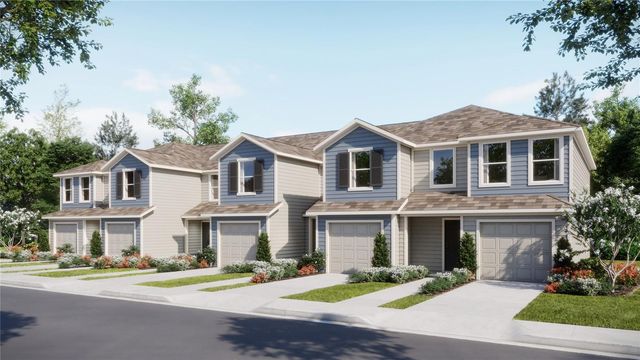
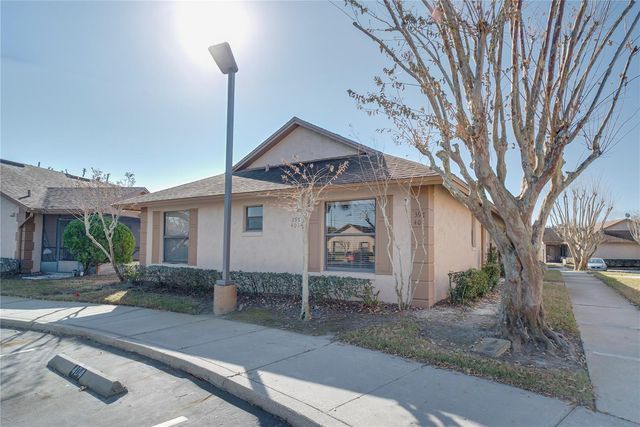
Comparable nearby listings and their asking prices.
| Address | Price | Beds | Baths | Sq Ft |
|---|---|---|---|---|
| 936 AVENUE T SE, WINTER HAVEN, FL | $220,900 | 3 | 2 | 1,410 |
| 14501 GROVE RESORT AVENUE 2119, WINTER GARDEN, FL | $224,000 | 3 | 2 | 1,396 |
| 2739 RUTLEDGE COURT, WINTER HAVEN, FL | $224,800 | 3 | 2 | 1,419 |
| 3076 CAPTAIN JAX WAY, WINTER HAVEN, FL | $224,990 | 3 | 3 | 1,386 |
| 1904 3RD STREET NE, WINTER HAVEN, FL | $224,999 | 4 | 2 | 1,400 |
| 397 ERON WAY 42, WINTER GARDEN, FL | $225,000 | 3 | 2 | 930 |
Moving Cost Estimate
EXIT Agents in WINTER HAVEN


Listing Courtesy: BEACH REALTORS - 407-201-6300
Last Updated: 2026-05-27