

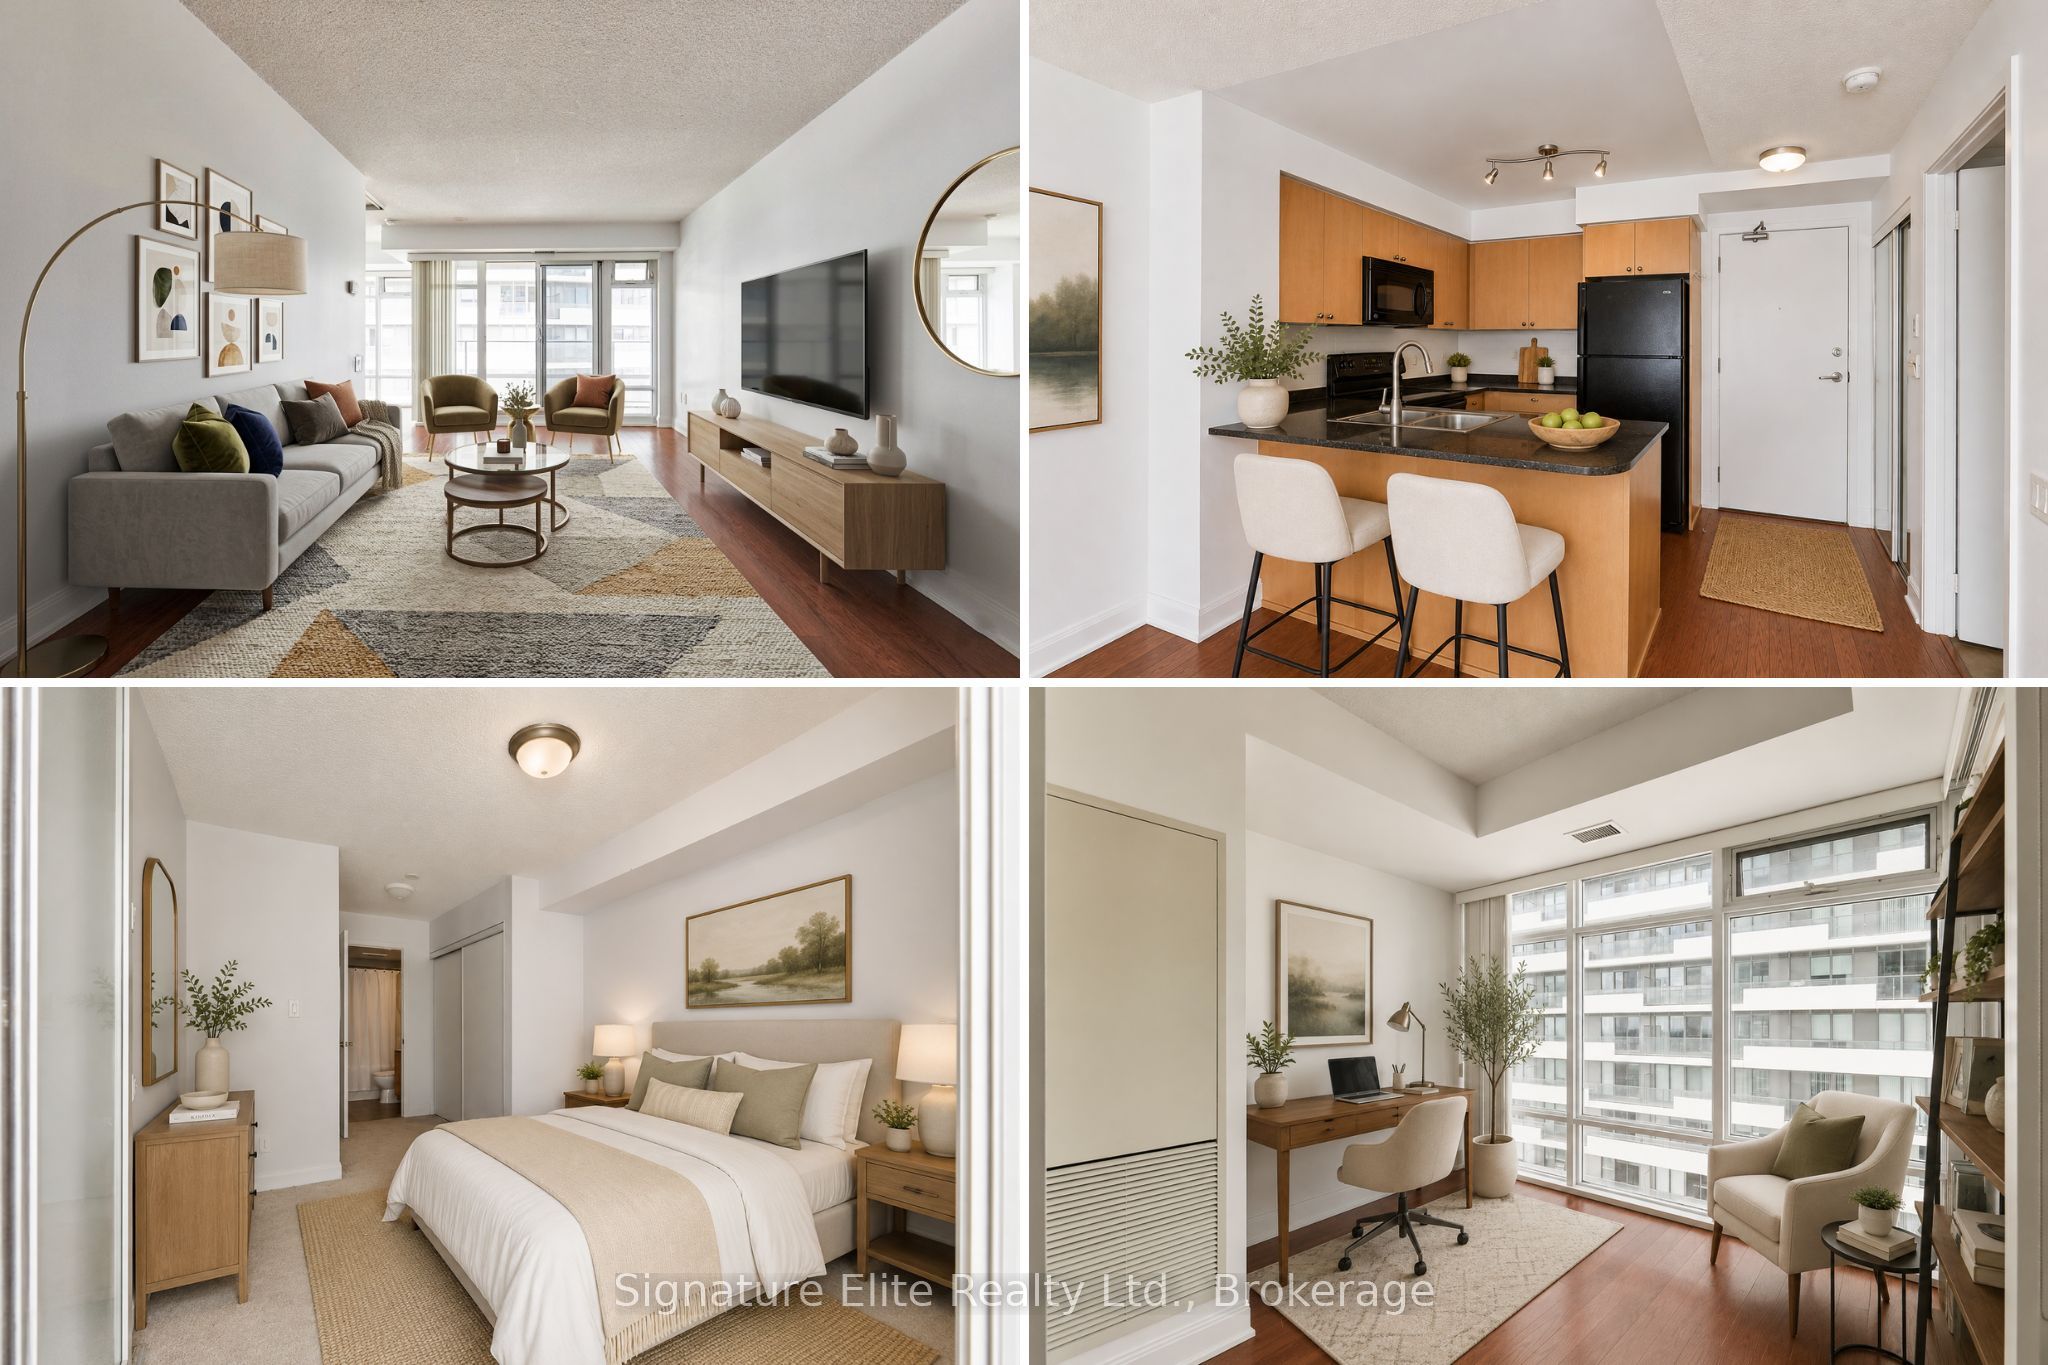
2191 Yonge Street 3209, Toronto, ON M4S 3H8
Toronto County
Key Facts
Description
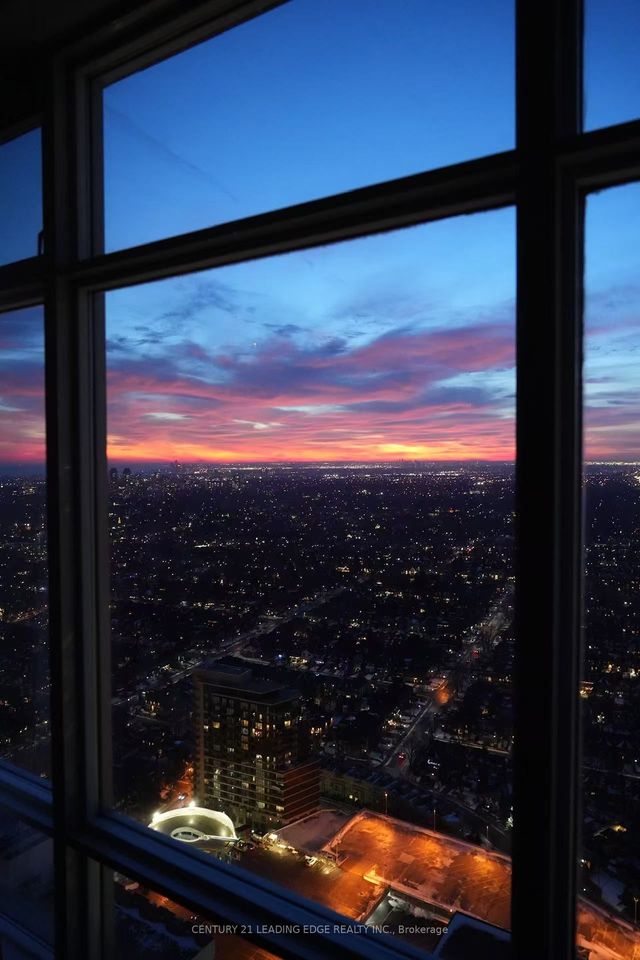
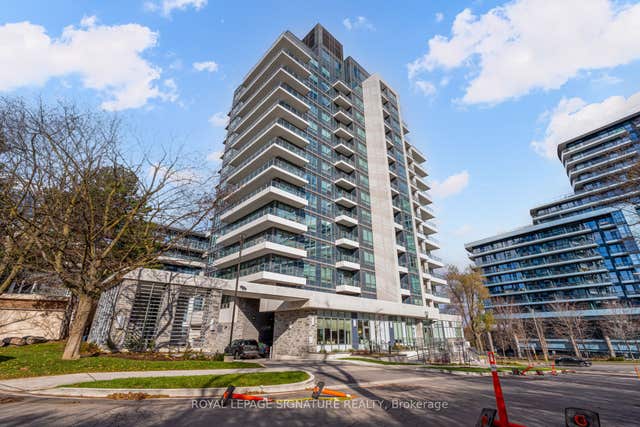
Live at the centre of it all at the Quantum II, in one of Toronto's most sought-after urban hubs. Located at Yonge & Eglinton, this bright and spacious 1+Den condo places you steps from the subway, top restaurants, cafés, fitness studios, shopping, entertainment, and everyday essentials. Whether you're a professional, investor, or first-time buyer, it's hard to find a location that offers this level of convenience, connectivity, and long-term value. Perched on the 32nd floor, this sun-filled suite offers a thoughtfully designed living space with expansive north-facing views from a private balcony. The open-concept layout features a modern kitchen with gleaming countertops and breakfast bar, flowing seamlessly into the living and dining area-perfect for entertaining or everyday living. The bedroom is a serene retreat with two closets and a semi-ensuite 4pc bath. The spacious den is a standout feature, offering floor to ceiling windows and incredible flexibility as a home office, guest room, nursery, or potential second bedroom. Combined with ensuite laundry, generous storage, and a functional floor plan, this is a condo that lives larger than its footprint. Residents enjoy an impressive collection of amenities, including 24-hour concierge and security, a fully equipped fitness centre, indoor lap pool, party room, games room, guest suites, and more. Yonge & Eglinton remains one of Toronto's most coveted addresses for a reason - unmatched transit access, endless amenities, and enduring demand. Bright, functional, and exceptionally located, this is a rare opportunity to secure your place in the heart of Midtown.
Property Information
Property Type
Residential
Sub-Type
Condominium
Style
Apartment
Stories
31
MLS® Listing#
C13445556
Property Features
Exterior
Cooling
Heating
Basement
Parking
Construction
Rooms
- 0.0 x 0.0
- Den2.57 x 1.83
- Dining Room5.36 x 3.45
- Kitchen5.36 x 3.45
- Living Room5.36 x 3.45
- Master Bedroom3.23 x 2.84
Financial Details
HOA
CA$565
TSCC
Annual Taxes
CA$3,576
Tax year 2026
Parcel Number
129650536
Directions
Yonge & Eglinton
Affordability Calculator
$113,180
Estimated monthly payment
$3,012/mo
Principal $452,720 · Est. interest $631,585 over 30 yrs
Neighborhood Market Statistics
How this home compares to active listings in Toronto, ON
- CA$781,769
- Median Listing Price
- 54
- Median Days on Market
- 950
- Median Sq Ft
- CA$829
- Median Price / Sq Ft
- 19,360
- Active Listings
- This home’s price is 28% below the area median.
Market statistics compiled from active EXIT Realty® and MLS listings in Toronto, ON.
Location
Map is currently unavailable for this location.
Points of Interest in Toronto, ON
Showing the Toronto area map.
Commute Calculator
Nearby Homes


Similar Homes Nearby



Similar Home Values
Comparable nearby listings and their asking prices.
| Address | Price | Beds | Baths | Sq Ft |
|---|---|---|---|---|
| 2 Teagarden Court 604, Toronto, ON | CA$396,800 | 1 | 1 | — |
| 604 - 2 TEAGARDEN COURT, Toronto (Willowdale East), ON | CA$396,800 | 1 | 1 | — |
| 20 Richardson Street 1006, Toronto, ON | CA$398,000 | 1 | 2 | — |
| 707 Eglinton Avenue W 403, Toronto, ON | CA$398,000 | 1 | 1 | — |
| 2501 - 36 LEE CENTRE DRIVE, Toronto (Woburn), ON | CA$398,000 | 2 | 1 | — |
| 1006 - 20 RICHARDSON STREET, Toronto (Waterfront Communities), ON | CA$398,000 | 1 | 2 | — |


