

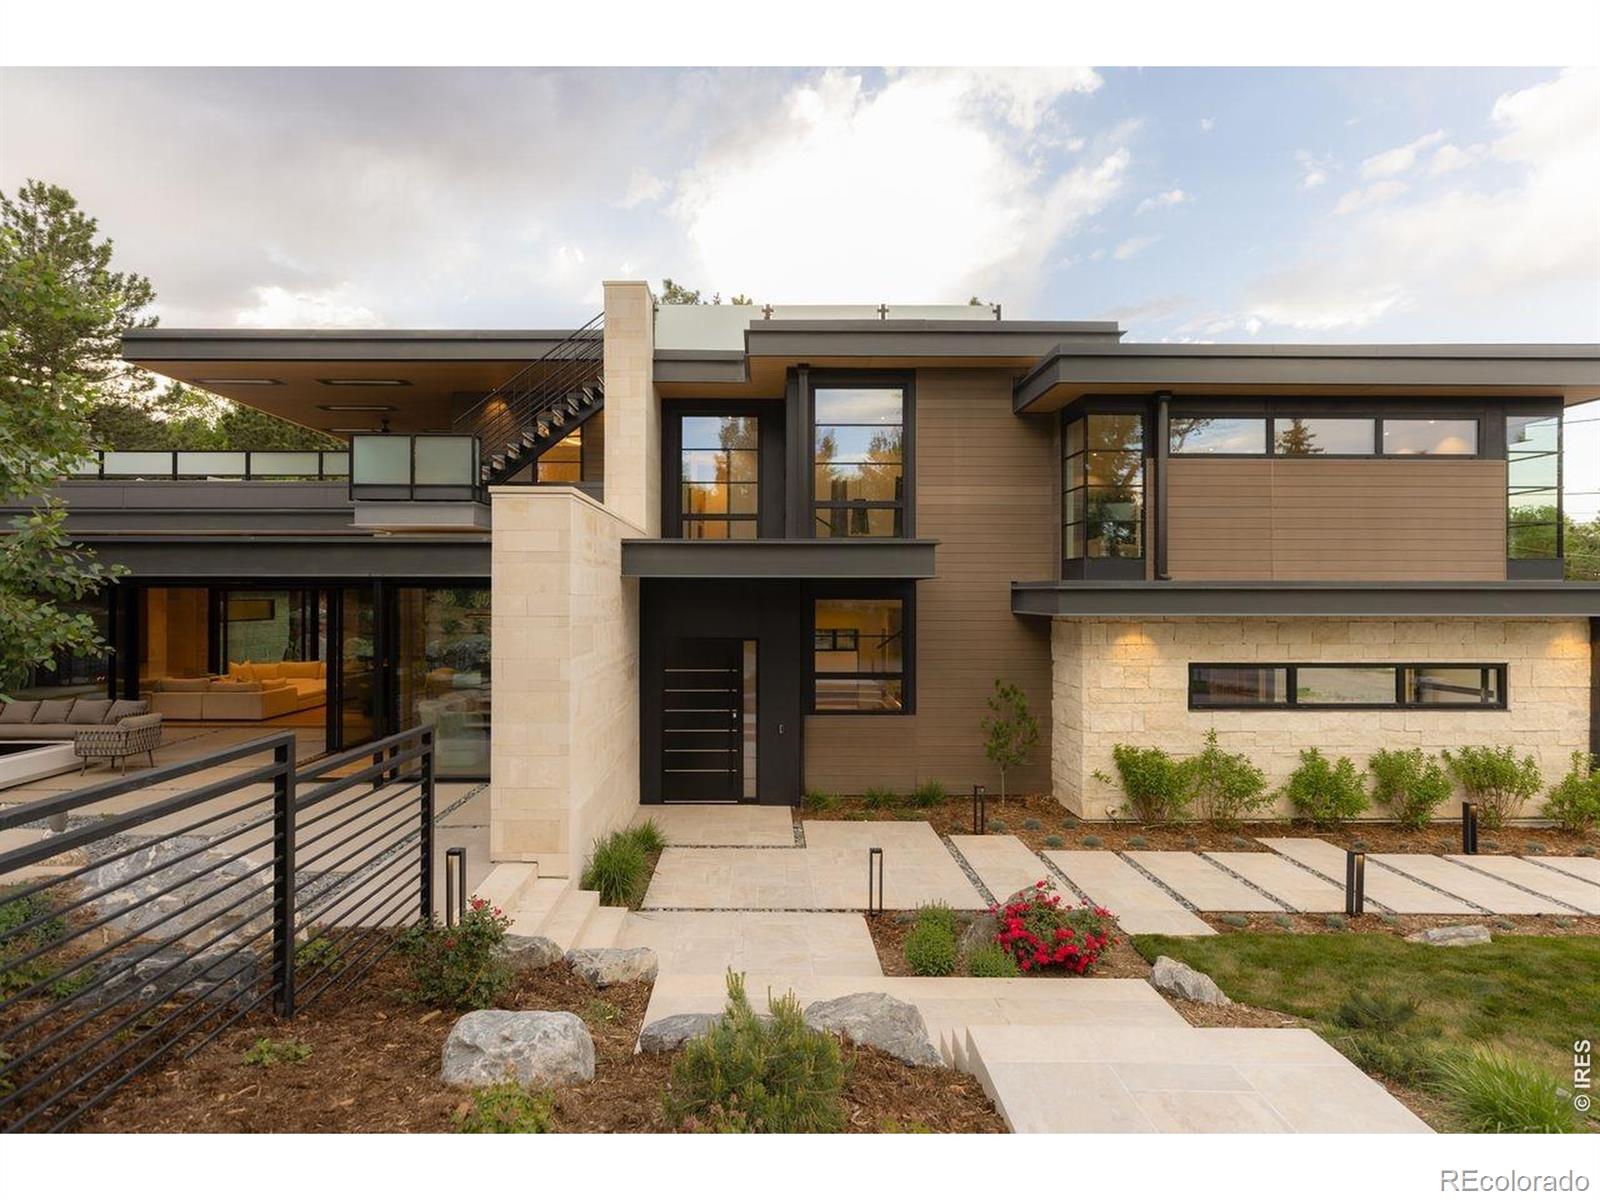
3555 4th Street, Boulder, CO 80304
Silver Lake Sub · Boulder County
Key Facts
Description
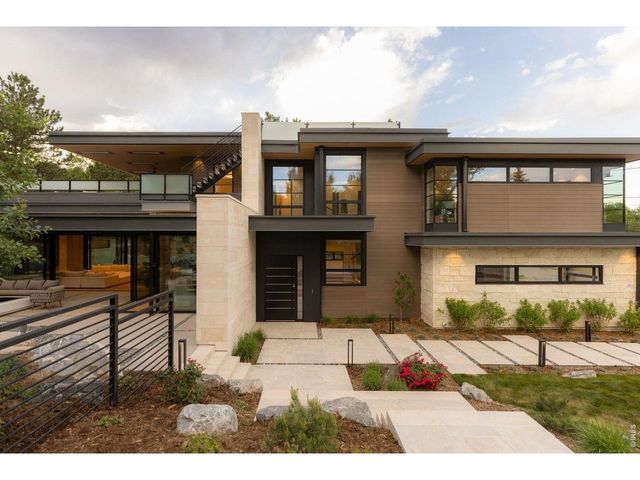
Set into the foothills at the base of Mount Sanitas, 3555 4th Street is a study in organic modernism, where limestone, steel, & expanses of glass blur the line between home & landscape. Designed by Fanas Architecture, the home is a work of architectural integrity, realized at the highest level of craft. A smooth limestone spine wall threads through the home, with rough-hewn limestone as a counterpoint. In the great room, exposed steel I-beams frame 24-foot retractable walls of glass, opening to north & south-facing patios. European white oak with radiant heat runs underfoot, beneath a floating wood-plank ceiling washed in cove lighting. The chef's kitchen by EKD features custom walnut cabinetry, a hand-laid mosaic backsplash, Dornbracht fixtures, & Gaggenau appliances. Built-ins flow through the butler's pantry, mudroom, & laundry. A main-floor flex suite serves as primary, office, or guest, complete with walk-out patio, walnut walk-in closet, & Japanese-inspired bath in Vola fixtures. The primary suite opens to the second-story deck through wall-to-wall sliding glass. Behold a coved wood plank ceiling, pin lights, and sculptural pendants. The primary bath is a masterful blend, anchored by a freestanding MTI resin tub, with a steam shower, bespoke cabinetry, alabaster sconces, & a custom walk-in closet. A loft with a wet bar adjoins two ensuite bedrooms. Over 3,200 square feet of finished exterior living space spans three levels, redefining outdoor living in Boulder. The south terrace pairs an overhang & electronic louvres with a fire pit & water features. Steel stairs rise to the upper deck, unveiling a hot tub, cantilevered overhang, and Sanitas to the west. Above, a rooftop deck opens to panoramic views. Lutron lighting on Control4, radiant heat across nine zones, full solar array, & two EV-charging rough-ins. Steps from the Goat trail and tucked into one of Boulder's most iconic neighborhoods, 3555 4th Street is a triumph of detail, intention, & place.
Property Information
Property Type
Residential
Sub-Type
Single Family Residence
Structure Type
House
Year Built
2021
Living Area
4,218 sq ft
Lot Size
0.35 acres
Garage Spaces
3
Parking Spaces
3
Ownership
Individual
Zoning
SFR
Days on Market
29
MLS® Listing#
IR1058738
Property Features
Interior
Exterior
Appliances
Cooling
Heating
Flooring
Fireplace
Basement
Parking
Laundry
Patio
Fencing
Lot Features
Construction
Roof
Windows
Security
Utilities
Sewer
Water Source
Rooms
- Upper
- Main
- Main
- Upper
- Upper
- Bedroom12 x 12Upper
- Bedroom13 x 17Main
- Bedroom12 x 12Upper
- Bedroom17 x 13Upper
- Dining Room15 x 12Main
- Family Room21 x 16Upper
- Great Room26 x 18Main
- Kitchen21 x 14Main
- Laundry12 x 7Main
Schools
- Elementary:
- Foothill
- Middle:
- Centennial
- High:
- Boulder
Financial Details
HOA
None
Annual Taxes
$16,016
Tax year 2024
Parcel Number
R0033198
Affordability Calculator
$1,590,000
Estimated monthly payment
$42,313/mo
Principal $6,360,000 · Est. interest $8,872,766 over 30 yrs
Location

Getting Around
Points of Interest in Boulder, CO
Showing the Boulder area map.
Nearby Schools
Foothill Elementary School
Elementary · 0.5 mi away
Jarrow Montessori School
Elementary · 0.7 mi away
Blue Sky Kindergarten
Elementary · 0.7 mi away
Shining Mountain Waldorf School
Elementary · 1.2 mi away
Watershed School
School · 1.2 mi away
Mount Zion Lutheran Church & School
Elementary · 1.2 mi away
Casey Middle School
Secondary · 1.2 mi away
Columbine Elementary School
Elementary · 1.3 mi away
Mapleton Ecc-BVSD
School · 1.3 mi away
Crest View Elementary School
Elementary · 1.3 mi away
Centennial Middle School
Secondary · 1.3 mi away
Tara Performing Arts High School
Secondary · 1.4 mi away
New Horizons Cooperative Preschool - Boulder
School · 1.4 mi away
Snow Lion School
School · 1.5 mi away
Whittier Elementary School
Elementary · 1.7 mi away
Doorways English School for International Women
School · 1.7 mi away
Highland School
School · 1.8 mi away
Boulder Journey School
Elementary · 1.8 mi away
September School
Secondary · 1.8 mi away
Mapleton Montessori School
Elementary · 1.9 mi away
Commute Calculator
Nearby Homes

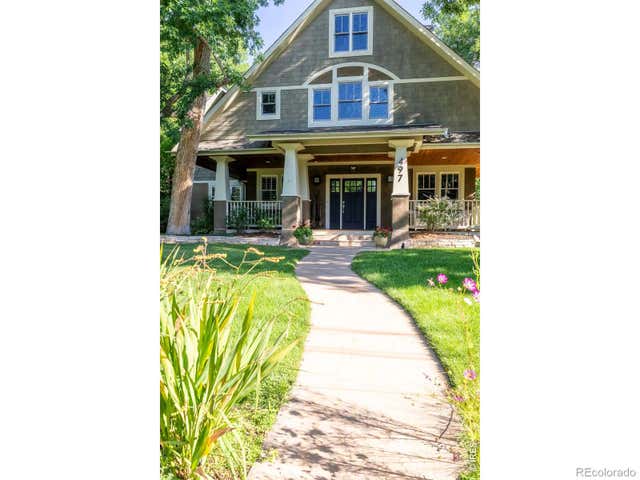
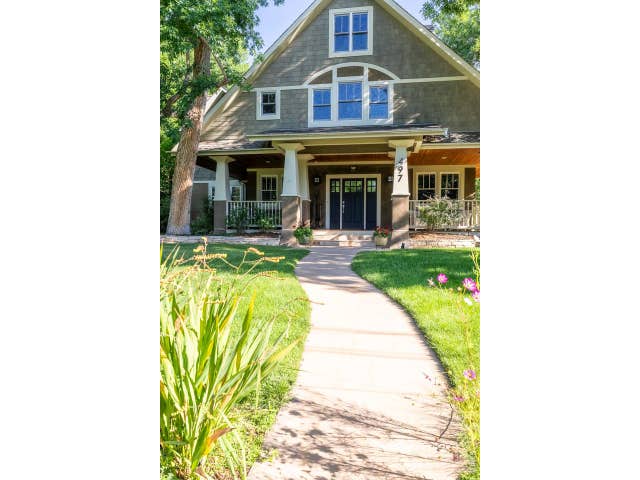
Similar Homes Nearby


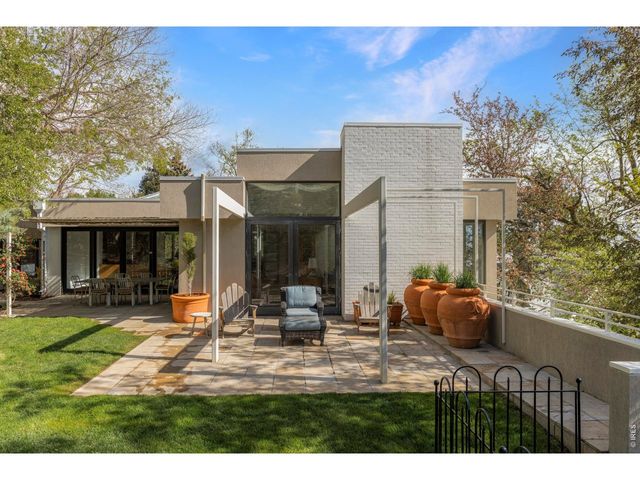

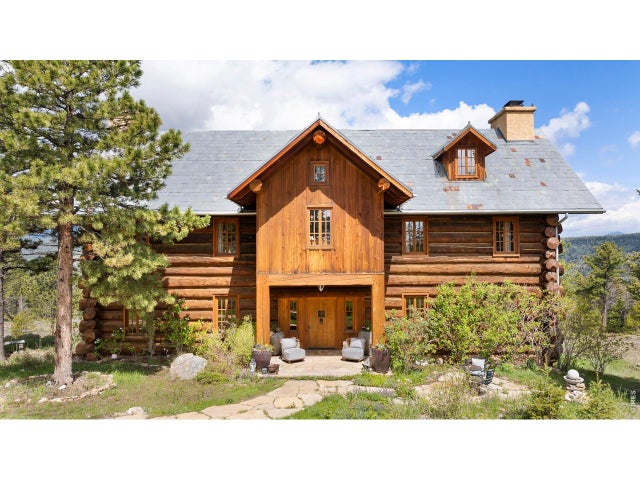

Similar Home Values
Comparable nearby listings and their asking prices.
| Address | Price | Beds | Baths | Sq Ft |
|---|---|---|---|---|
| 800 Grant Place, Boulder, CO | $5,750,000 | 5 | 6 | 6,625 |
| 800 Grant Pl, Boulder, CO | $5,750,000 | 5 | 6 | 6,625 |
| 855 Circle Dr, Boulder, CO | $5,750,000 | 4 | 4 | 3,791 |
| 855 Circle Drive, Boulder, CO | $5,750,000 | 4 | 4 | 3,791 |
| 1050 Pine Gold Hill St, Boulder, CO | $5,850,000 | 5 | 3 | 5,092 |
| 1050 Pine Gold Hill Street, Boulder, CO | $5,850,000 | 5 | 3 | 5,092 |
Moving Cost Estimate
EXIT Agents in Boulder


Listing Courtesy: Compass - Boulder - 7204700910
This publication is designed to provide information with regard to the subject matter covered. It is displayed with the understanding that the publisher and authors are not engaged in rendering real estate, legal, accounting, tax, or other professional services and that the publisher and authors are not offering such advice in this publication. If real estate, legal, or other expert assistance is required, the services of a competent, professional person should be sought. The information contained in this publication is subject to change without notice. METROLIST, INC., DBA RECOLORADO MAKES NO WARRANTY OF ANY KIND WITH REGARD TO THIS MATERIAL, INCLUDING, BUT NOT LIMITED TO, THE IMPLIED WARRANTIES OF MERCHANTABILITY AND FITNESS FOR A PARTICULAR PURPOSE. METROLIST, INC., DBA RECOLORADO SHALL NOT BE LIABLE FOR ERRORS CONTAINED HEREIN OR FOR ANY DAMAGES IN CONNECTION WITH THE FURNISHING, PERFORMANCE, OR USE OF THIS MATERIAL.
PUBLISHER'S NOTICE: All real estate advertised herein is subject to the Federal Fair Housing Act and the Colorado Fair Housing Act, which Acts make it illegal to make or publish any advertisement that indicates any preference, limitation, or discrimination based on race, color, religion, sex, handicap, familial status, or national origin.
METROLIST, INC., DBA RECOLORADO will not knowingly accept any advertising for real estate that is in violation of the law. All persons are hereby informed that all dwellings advertised are available on an equal opportunity basis.
Licensed in the state of Colorado
Data Terms of Use
The information contained in this publication is subject to change without notice. METROLIST, INC. MAKES NO WARRANTY OF ANY KIND WITH REGARD TO THIS MATERIAL, INCLUDING, BUT NOT LIMITED TO, THE IMPLIED WARRANTIES OF MERCHANTABILITY AND FITNESS FOR A PARTICULAR PURPOSE. METROLIST, INC. SHALL NOT BE LIABLE FOR ERRORS CONTAINED HEREIN OR FOR ANY DAMAGES IN CONNECTION WITH THE FURNISHING, PERFORMANCE, OR USE OF THIS MATERIAL.
 PUBLISHER'S NOTICE: All real estate advertised herein is subject to the Federal Fair Housing Act and the Colorado Fair Housing Act, which Acts make it illegal to make or publish any advertisement that indicates any preference, limitation, or discrimination based on race, color, religion, sex, handicap, familial status, or national origin.
METROLIST, INC. will not knowingly accept any advertising for real estate that is in violation of the law. All persons are hereby informed that all dwellings advertised are available on an equal opportunity basis.
©2017 METROLIST, INC. All Rights Reserved 7100 E. Belleview Ave. #110 Greenwood Village, CO 80111 USA
ALL RIGHTS RESERVED WORLDWIDE. No part of this publication may be reproduced, adapted, translated, stored in a retrieval system or transmitted in any form or by any means, electronic, mechanical, photocopying, recording, or otherwise, without the prior written permission of the publisher. The information contained herein including but not limited to all text, photographs, digital images, virtual tours, may be seeded and monitored for protection and tracking.