

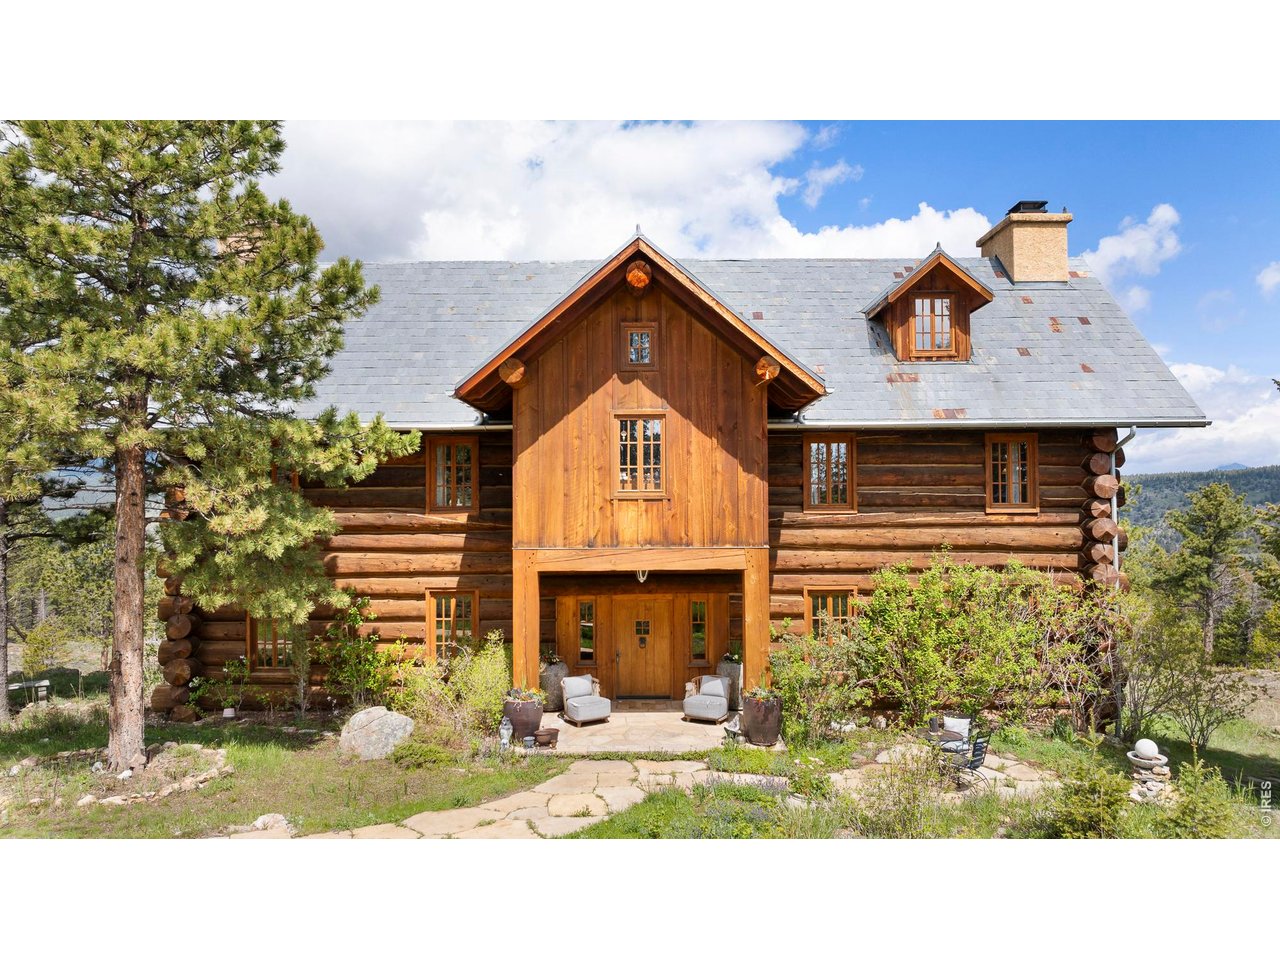
1050 Pine Gold Hill St, Boulder, CO 80302
Gold Hill Area · Boulder County
Key Facts
Description
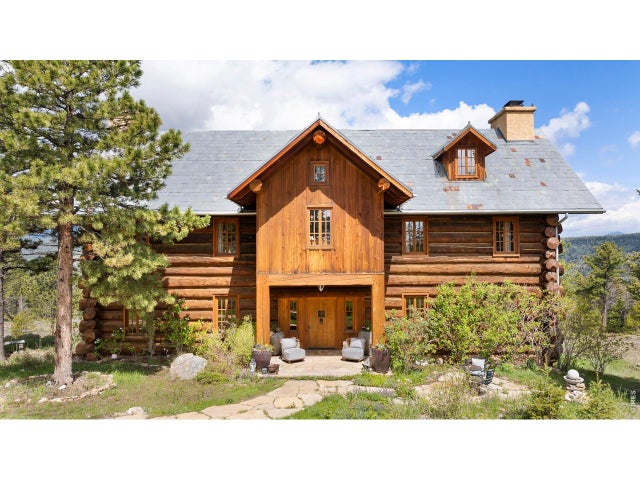
Perched within the storied hills of Boulder County's Gold Hill region, Ashley House is an extraordinary expression of architectural mastery and artisanal craftsmanship. Conceived and constructed by acclaimed log home builder Ed Shure, this exceptional residence rests on 144 pristine acres of alpine serenity; a private mountain retreat where nature and design exist in seamless harmony. Drawing inspiration from both European refinement and the rustic elegance of log cabin living, the home features an exquisite selection of bespoke finishes. Towering 22-inch spruce logs sustainably harvested from Yellowstone National Park anchor the structure with both strength and beauty. Inside, antique French Provincial doors, four hand-crafted fireplaces, and a curated mix of materials imbue each space with timeless sophistication. Wrapped in the stillness of the surrounding wilderness, Ashley House invites a life of quiet luxury. Expansive balconies frame sweeping views of the Continental Divide; Colorado's iconic mountain peaks, offering a daily immersion into nature's grandeur. While profoundly private, the residence lies moments (walk or bike) from the charming Gold Hill community and just 30 minutes from the heart of Downtown Boulder. Don't miss the historic cabin, great space for a caretaker. Ashley House is not simply a home it is an estate, a living work of art, a mountain sanctuary, and a legacy property to be cherished for generations.
Property Information
Property Type
Residential
Sub-Type
Single Family Residence
Style
Chalet
Year Built
1993
Living Area
5,092 sq ft
Lot Size
144.09 acres
Garage Spaces
2
Zoning
F
Days on Market
118
MLS® Listing#
1054641
Property Features
Interior
Appliances
Heating
Flooring
Fireplace
Basement
Parking
Laundry
Patio
Lot Features
Construction
Roof
Windows
Other Structures
Utilities
Sewer
Water Source
Rooms
- 30x20Lower
- Upper
- 22x15Upper
- Bedroom 223x9Upper
- Bedroom 314x13Upper
- Bedroom 413x13Upper
- Bedroom 512x10Lower
- Kitchen22x19Main
- Laundry13x11Lower
- Living Room22x22Main
Schools
- Elementary:
- Gold Hill
- Middle:
- Casey
- High:
- Boulder
Financial Details
HOA
None
Annual Taxes
$10,404
Tax year 2025
Parcel Number
R0109711
Directions
From Boulder:Travel west on Mapleton Street towards the mountains, proceed up Sunshine Canyon and you will arrive in Gold Hill (9 miles). Go west on Main Street, right on College, continue straight back left at garage barn, right at tree marked 1050, left at fork marked 1050 and then travel 1/4 mile to the log home. You will pass a small cabin on-property which will be immediately to your right. Continue up the driveway until you crest over the hill, pass the garage and arrive at the house.
Affordability Calculator
$1,170,000
Estimated monthly payment
$31,136/mo
Principal $4,680,000 · Est. interest $6,529,016 over 30 yrs
Neighborhood Market Statistics
How this home compares to active listings in Boulder, CO
- $1,000,000
- Median Listing Price
- 63
- Median Days on Market
- 2,091
- Median Sq Ft
- $568
- Median Price / Sq Ft
- 1,393
- Active Listings
- This home’s price is 485% above the area median.
- Its price per sq ft is 102% above the area median.
Market statistics compiled from active EXIT Realty® and MLS listings in Boulder, CO.
Location

Points of Interest in Boulder, CO
Showing the Boulder area map.
Nearby Schools
Gold Hill Elementary School
Elementary · 0.4 mi away
World Leadership School
School · 3.1 mi away
Jamestown Elementary School
Elementary · 3.8 mi away
Shining Mountain Waldorf School
Elementary · 7.2 mi away
Jarrow Montessori School
Elementary · 7.3 mi away
September School
Secondary · 7.4 mi away
Foothill Elementary School
Elementary · 7.4 mi away
Blue Sky Kindergarten
Elementary · 7.6 mi away
New Horizons Cooperative Preschool - Boulder
School · 7.7 mi away
Mapleton Ecc-BVSD
School · 7.7 mi away
Crest View Elementary School
Elementary · 7.7 mi away
Boulder Journey School
Elementary · 7.8 mi away
Tara Performing Arts High School
Secondary · 7.8 mi away
Casey Middle School
Secondary · 7.9 mi away
Highland School
School · 8.0 mi away
Watershed School
School · 8.1 mi away
Mount Zion Lutheran Church & School
Elementary · 8.1 mi away
Centennial Middle School
Secondary · 8.1 mi away
Flatiron's Elementary School
Elementary · 8.1 mi away
Sunshine House Montessori School
Elementary · 8.2 mi away
Commute Calculator
Nearby Homes



Similar Homes Nearby



Similar Home Values
Comparable nearby listings and their asking prices.
| Address | Price | Beds | Baths | Sq Ft |
|---|---|---|---|---|
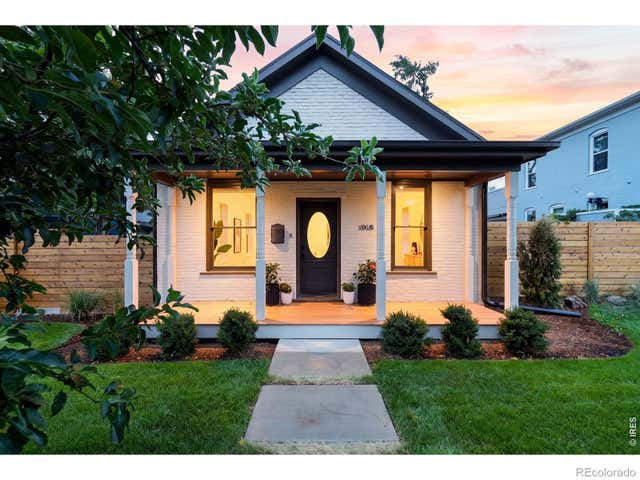
| 1918 Pine Street, Boulder, CO | $4,250,000 | 5 | 5 | 4,825 |
| 1918 Pine St, Boulder, CO | $4,250,000 | 5 | 5 | 4,825 |
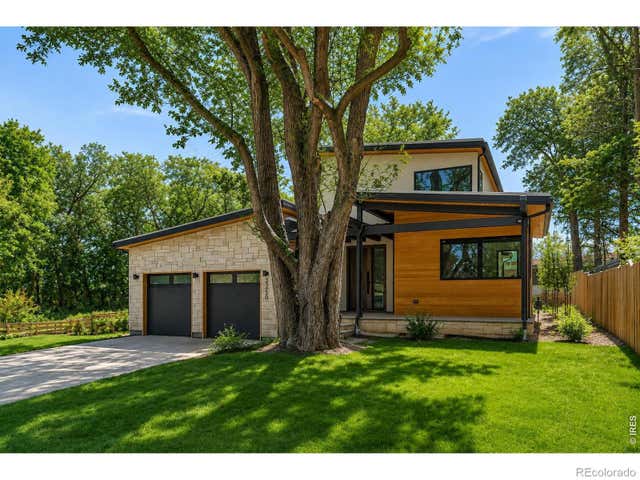
| 2250 Bluebell Avenue, Boulder, CO | $4,250,000 | 6 | 8 | 4,710 |
| 2250 Bluebell Ave, Boulder, CO | $4,250,000 | 6 | 8 | 4,710 |
| 770 6th Street, Boulder, CO | $4,275,000 | 4 | 4 | 3,871 |
| 770 6th St, Boulder, CO | $4,275,000 | 4 | 4 | 3,871 |


