

855 Circle Drive, Boulder, CO 80302
Flatirons Park · Boulder County
Key Facts
Description
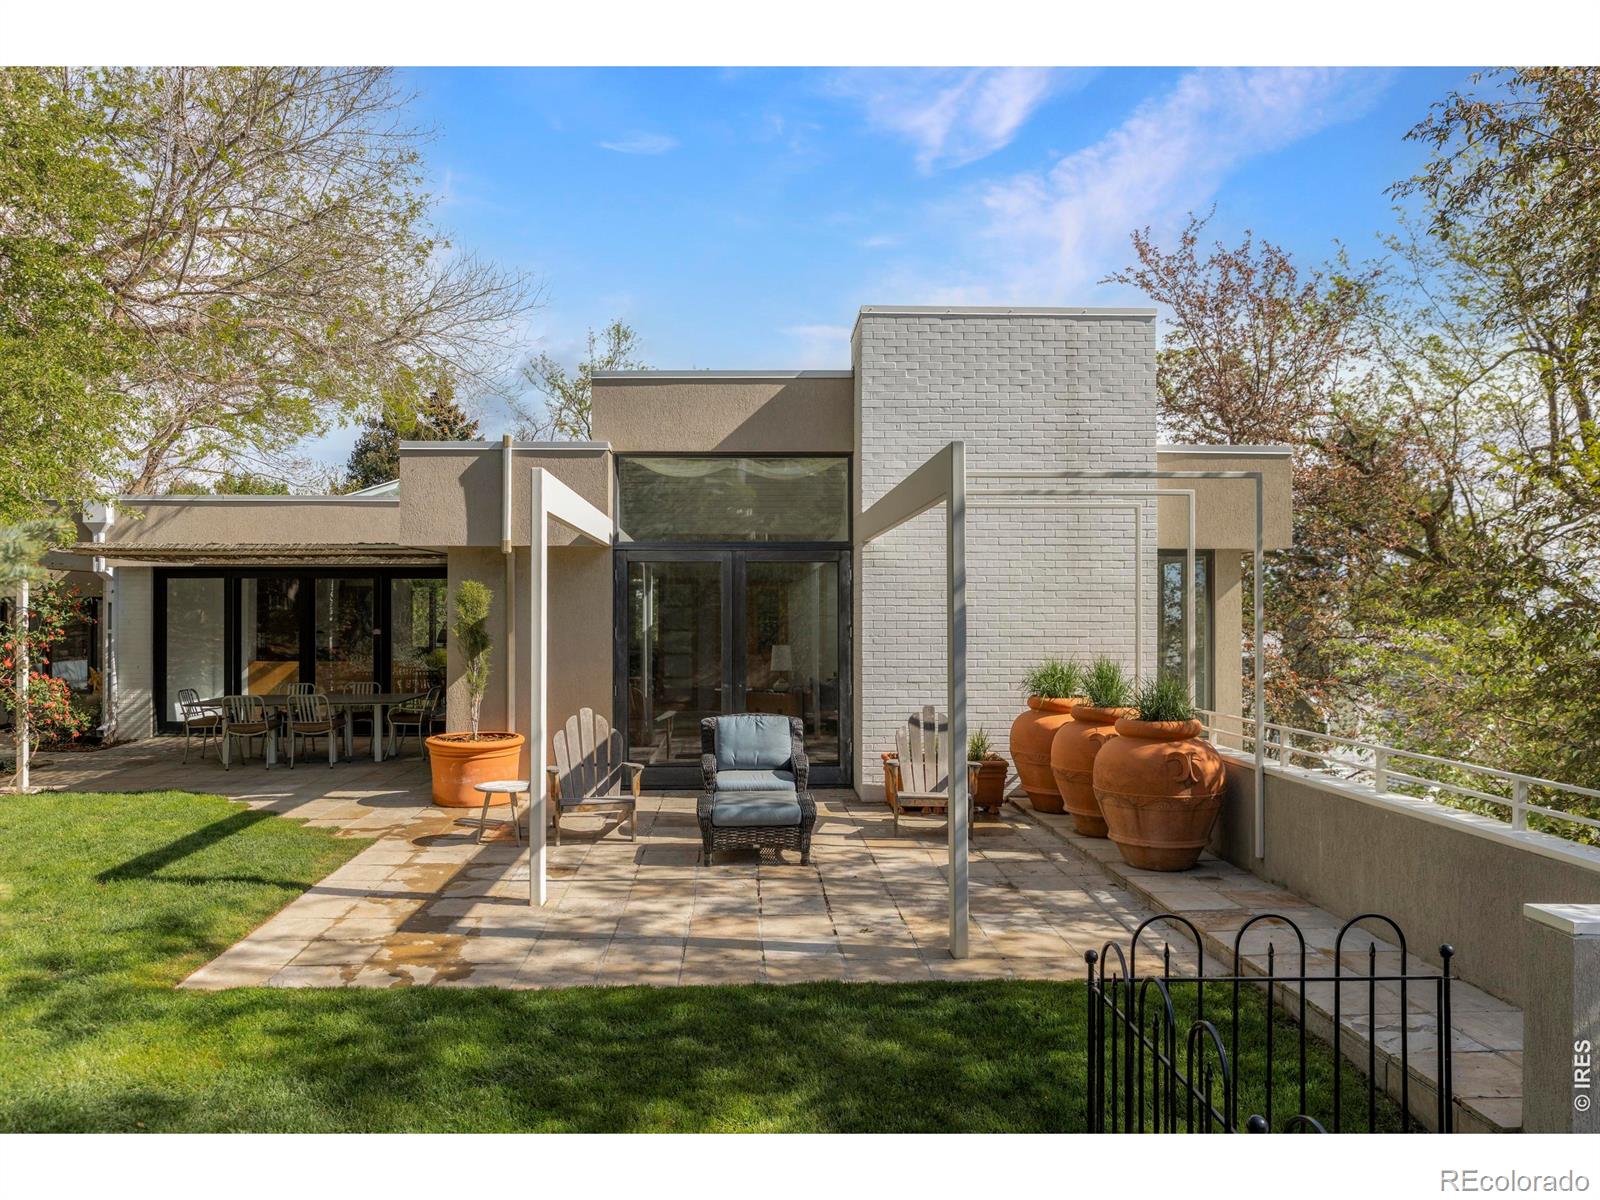
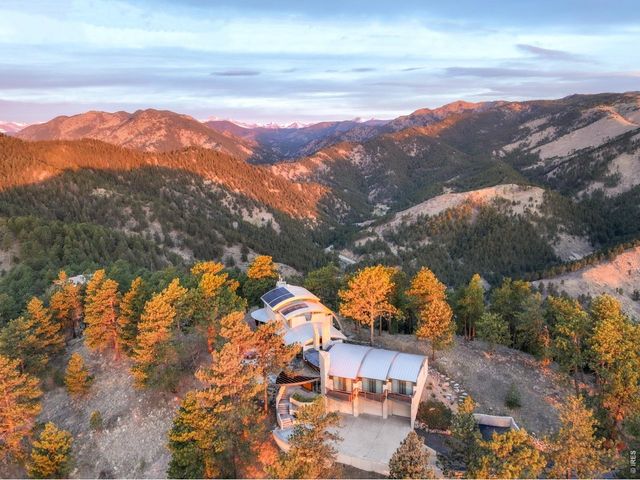
Some homes offer a view. 855 Circle Drive offers an escape - with the Flatirons and foothills as your backdrop. Tucked into a private hillside just below Flagstaff Mountain, 855 Circle Dr sits in a world of its own, sheltered by mature trees, wrapped in stillness, yet moments from the heart of Boulder. The Flatirons rise directly in front of you. Trailheads begin nearby. And the sounds of the city simply don't reach you here. This is the setting that renowned Boulder architect Charles Haertling chose for his own personal residence - and that provenance speaks for itself. The home's clean modern exterior gives way to an interior of remarkable warmth, with tongue-and-groove ceilings, exposed beams, hardwood floors, custom woodwork, and skylights that flood the space with natural light throughout the day. Every window is a frame for the landscape beyond. On the upper level, an open-concept living, dining, and kitchen layout flows toward large sliding glass doors that open onto a south-facing terrace oriented directly at the Flatirons. The primary suite offers Flatiron views, patio access, a five-piece bath, and walk-in closet. A dedicated office and a deck off the kitchen overlooking the city complete the level. The outdoor spaces are exceptional: stone patios, terraced gardens, and meandering mature landscaping including cherry and apple trees that bloom in spring, offer shade in summer, and glow in autumn. The grounds feel like a private nature preserve, designed for quiet mornings & golden-hour evenings. Whether you're entertaining on the terrace, setting out on a trail at dawn, or simply embracing the stillness, the outdoor life here is extraordinary. 855 Circle Drive requires nothing of you except to arrive and settle in. With 3,791 sqft across two well-conceived levels, including a spacious family room, three additional bedrooms, a guest suite, and flexible work-from-home spaces, the home functions beautifully for everyday living and generous hosting alike.
Property Information
Property Type
Residential
Sub-Type
Single Family Residence
Structure Type
House
Year Built
1958
Living Area
3,791 sq ft
Lot Size
0.33 acres
Garage Spaces
2
Parking Spaces
2
Ownership
Individual
Zoning
SFR
Days on Market
46
MLS® Listing#
IR1057941
Property Features
Interior
Exterior
Appliances
Heating
Flooring
Basement
Parking
Patio
Lot Features
Construction
Roof
Windows
Security
Utilities
Sewer
Water Source
Rooms
- Upper
- Main
- Main
- Main
- Bedroom13 x 19Main
- Bedroom11 x 9Main
- Bedroom11 x 22Upper
- Bedroom11 x 11Main
- Dining Room14 x 15Upper
- Family Room15 x 14Main
- Kitchen16 x 18Upper
- Laundry11 x 8Main
- Living Room15 x 23Upper
- Office13 x 12Upper
Schools
- Elementary:
- Flatirons
- Middle:
- Manhattan
- High:
- Boulder
Financial Details
HOA
None
Annual Taxes
$20,038
Tax year 2025
Parcel Number
R0003317
Affordability Calculator
$1,150,000
Estimated monthly payment
$30,604/mo
Principal $4,600,000 · Est. interest $6,417,409 over 30 yrs
Neighborhood Market Statistics
How this home compares to active listings in Boulder, CO
- $1,000,000
- Median Listing Price
- 63
- Median Days on Market
- 2,091
- Median Sq Ft
- $568
- Median Price / Sq Ft
- 1,393
- Active Listings
- This home’s price is 475% above the area median.
- Its price per sq ft is 167% above the area median.
Market statistics compiled from active EXIT Realty® and MLS listings in Boulder, CO.
Location

Points of Interest in Boulder, CO
Showing the Boulder area map.
Nearby Schools
Sunshine House Montessori School
Elementary · 0.4 mi away
Flatiron's Elementary School
Elementary · 0.4 mi away
Highland School
School · 0.8 mi away
September School
Secondary · 0.8 mi away
University Hill Elementary School
Primary School · 1.0 mi away
Boulder High School
Secondary · 1.2 mi away
Mapleton Ecc-BVSD
School · 1.2 mi away
Jila
School · 1.2 mi away
Doorways English School for International Women
School · 1.3 mi away
New Vista High School
Secondary · 1.3 mi away
Casey Middle School
Secondary · 1.5 mi away
Dream Makers Preschool
Elementary · 1.7 mi away
Whittier Elementary School
Elementary · 1.7 mi away
Watershed School
School · 1.7 mi away
Mount Zion Lutheran Church & School
Elementary · 1.7 mi away
Blue Sky Kindergarten
Elementary · 1.9 mi away
Halcyon School Special Education
Secondary · 1.9 mi away
Cottage School
School · 1.9 mi away
Bear Creek Elementary School
Elementary · 2.1 mi away
Columbine Elementary School
Elementary · 2.3 mi away
Commute Calculator
Nearby Homes



Similar Homes Nearby


Similar Home Values
Comparable nearby listings and their asking prices.
| Address | Price | Beds | Baths | Sq Ft |
|---|---|---|---|---|
| 3231 11th St, Boulder, CO | $4,200,000 | 3 | 3 | 2,958 |
| 3231 11th Street, Boulder, CO | $4,200,000 | 3 | 3 | 2,958 |
| 1451 Rembrandt Rd, Boulder, CO | $4,250,000 | 3 | 4 | 4,669 |
| 1451 Rembrandt Road, Boulder, CO | $4,250,000 | 3 | 4 | 4,669 |
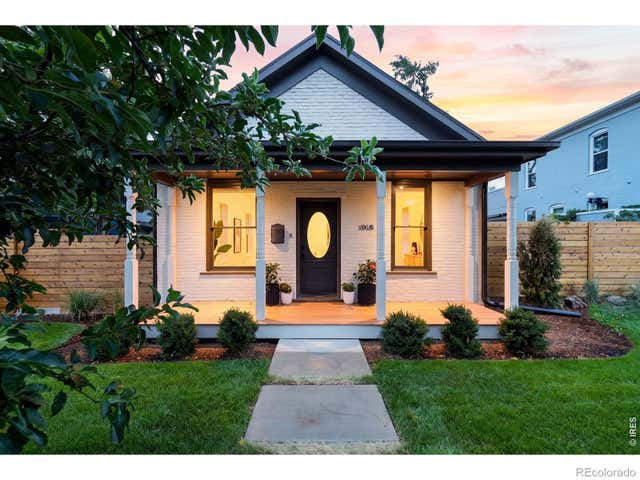
| 1918 Pine Street, Boulder, CO | $4,250,000 | 5 | 5 | 4,825 |
| 1918 Pine St, Boulder, CO | $4,250,000 | 5 | 5 | 4,825 |
Moving Cost Estimate
EXIT Agents in Boulder


Listing Courtesy: Compass - Boulder - 7204807650
This publication is designed to provide information with regard to the subject matter covered. It is displayed with the understanding that the publisher and authors are not engaged in rendering real estate, legal, accounting, tax, or other professional services and that the publisher and authors are not offering such advice in this publication. If real estate, legal, or other expert assistance is required, the services of a competent, professional person should be sought. The information contained in this publication is subject to change without notice. METROLIST, INC., DBA RECOLORADO MAKES NO WARRANTY OF ANY KIND WITH REGARD TO THIS MATERIAL, INCLUDING, BUT NOT LIMITED TO, THE IMPLIED WARRANTIES OF MERCHANTABILITY AND FITNESS FOR A PARTICULAR PURPOSE. METROLIST, INC., DBA RECOLORADO SHALL NOT BE LIABLE FOR ERRORS CONTAINED HEREIN OR FOR ANY DAMAGES IN CONNECTION WITH THE FURNISHING, PERFORMANCE, OR USE OF THIS MATERIAL.
PUBLISHER'S NOTICE: All real estate advertised herein is subject to the Federal Fair Housing Act and the Colorado Fair Housing Act, which Acts make it illegal to make or publish any advertisement that indicates any preference, limitation, or discrimination based on race, color, religion, sex, handicap, familial status, or national origin.
METROLIST, INC., DBA RECOLORADO will not knowingly accept any advertising for real estate that is in violation of the law. All persons are hereby informed that all dwellings advertised are available on an equal opportunity basis.
Licensed in the state of Colorado
Data Terms of Use
The information contained in this publication is subject to change without notice. METROLIST, INC. MAKES NO WARRANTY OF ANY KIND WITH REGARD TO THIS MATERIAL, INCLUDING, BUT NOT LIMITED TO, THE IMPLIED WARRANTIES OF MERCHANTABILITY AND FITNESS FOR A PARTICULAR PURPOSE. METROLIST, INC. SHALL NOT BE LIABLE FOR ERRORS CONTAINED HEREIN OR FOR ANY DAMAGES IN CONNECTION WITH THE FURNISHING, PERFORMANCE, OR USE OF THIS MATERIAL.
 PUBLISHER'S NOTICE: All real estate advertised herein is subject to the Federal Fair Housing Act and the Colorado Fair Housing Act, which Acts make it illegal to make or publish any advertisement that indicates any preference, limitation, or discrimination based on race, color, religion, sex, handicap, familial status, or national origin.
METROLIST, INC. will not knowingly accept any advertising for real estate that is in violation of the law. All persons are hereby informed that all dwellings advertised are available on an equal opportunity basis.
©2017 METROLIST, INC. All Rights Reserved 7100 E. Belleview Ave. #110 Greenwood Village, CO 80111 USA
ALL RIGHTS RESERVED WORLDWIDE. No part of this publication may be reproduced, adapted, translated, stored in a retrieval system or transmitted in any form or by any means, electronic, mechanical, photocopying, recording, or otherwise, without the prior written permission of the publisher. The information contained herein including but not limited to all text, photographs, digital images, virtual tours, may be seeded and monitored for protection and tracking.