

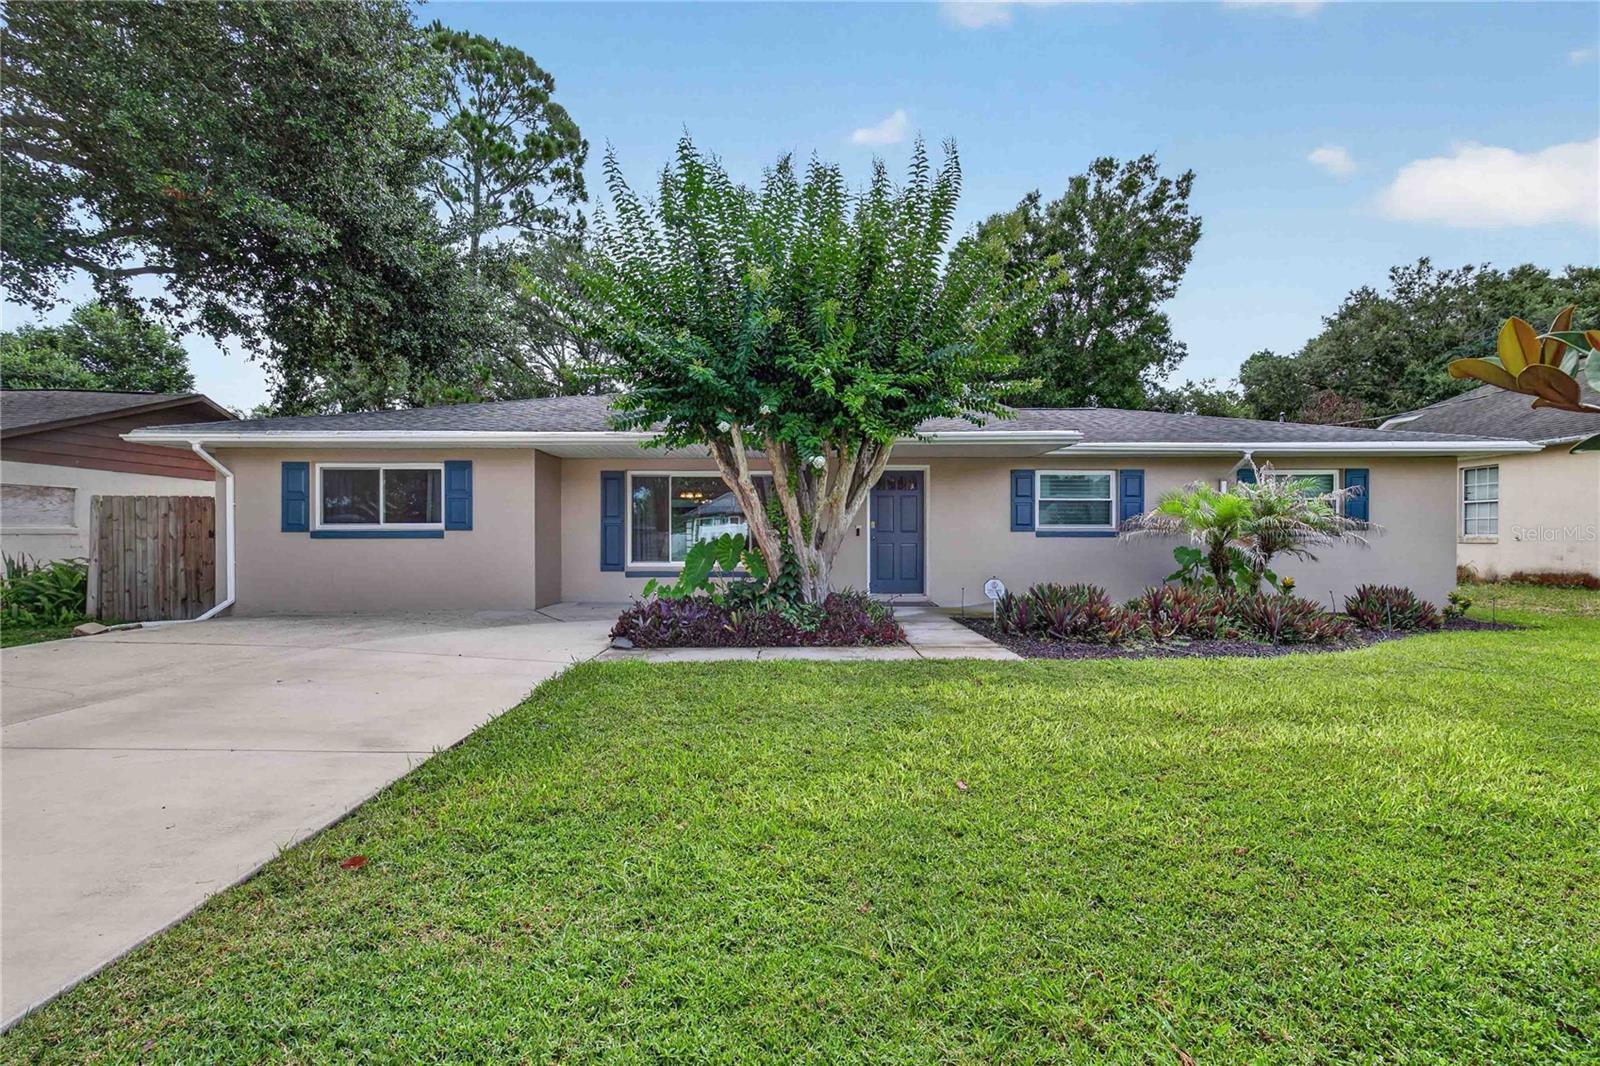
27638 LISA DRIVE, TAVARES, FL 32778
VENETIAN VILLAGE SECOND ADD · Lake County
Key Facts
Description
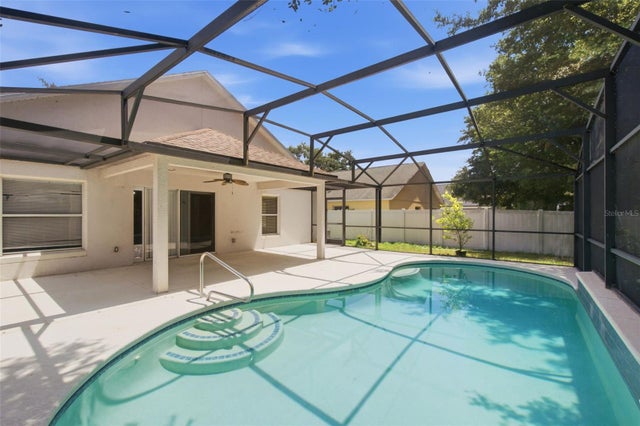
Welcome to Venetian Village and home to this hidden, waterfront gem that leads to the Harris Chain of Lakes! The canal has direct access to the entire Chain, just 20-25 minutes to downtown Mount Dora, providing scenic views along the way. There is NO HOA here! This home boasts an open-floor plan with plenty of space for everyone to enjoy. You’ll find the main living area is open to the kitchen with upgraded countertops and kitchen cabinets complete with undercabinet lighting, stainless steel appliances and a kitchen island. Sliding glass doors lead to a fully screened and covered patio, perfect for enjoying the comfort without the worry of the weather. The fenced yard gives you a sense of peace and privacy and is perfect for hosting parties and events. The primary suite has been completely revamped with spa-like features in the bathroom. Double walk-in closets with built-in shelving. Across the home is a large bonus room that can used as a bedroom, media room, office, playroom or whatever your dreams are! Added irrigation sprinklers, new screen enclosure, new water filtration system and new well pump. House was replumbed in 2022, roof was completed in 2016 and has gutters installed. Located minutes from SR429, it is a popular area for commuters headed to Sanford, Orlando, or anywhere else in Central Florida. Just minutes to downtown Mount Dora or downtown Tavares with plenty of shopping, restaurants and all of the local events! Don't miss your chance to make this spectacular, waterfront house your next home!
Property Information
Property Type
Residential
Sub-Type
Single Family Residence
Year Built
1972
Stories
1
Living Area
1,672 sq ft
Lot Size
0.31 acres
Lot Dimensions
75x160
Ownership
Fee Simple
Zoning
A
Days on Market
37
MLS® Listing#
G5113419
Property Features
Interior
Exterior
Appliances
Cooling
Heating
Flooring
Parking
Laundry
Patio
Lot Features
Construction
Foundation
Roof
Other Structures
Utilities
Sewer
Water Source
Rooms
- Bedroom 211x12First
- Bedroom 312x11First
- Great Room24x24First
- Kitchen10x10First
- Living Room12x18First
- Master Bedroom12x14First
Schools
- Elementary:
- Astatula Elem
- Middle:
- Tavares Middle
- High:
- Tavares High
Financial Details
HOA
None
Annual Taxes
$3,435
Tax year 2025
Parcel Number
11-20-26-0300-000-13900
Directions
Hwy 441 to Sadler Rd (CR 448). RT onto Lois Dr. LT onto Diane Dr. RT onto Lisa Dr. Property is on the right.
Affordability Calculator
$87,800
Estimated monthly payment
$2,337/mo
Principal $351,200 · Est. interest $489,955 over 30 yrs
Neighborhood Market Statistics
How this home compares to active listings in TAVARES, FL
- $323,490
- Median Listing Price
- 80
- Median Days on Market
- 1,722
- Median Sq Ft
- $193
- Median Price / Sq Ft
- 250
- Active Listings
- This home’s price is 36% above the area median.
- Its price per sq ft is 36% above the area median.
Market statistics compiled from active EXIT Realty® and MLS listings in TAVARES, FL.
Location

Points of Interest in TAVARES, FL
Showing the TAVARES area map.
Nearby Schools
Carlton Palms Educational Center
School · 1.7 mi away
Tavares Middle School
Secondary · 3.2 mi away
Astatula Elementary School
Elementary · 3.3 mi away
Astatula Christian School
School · 3.7 mi away
Adventure Christian Academy
School · 3.9 mi away
Tangerine Schoolhouse
Elementary · 4.0 mi away
Thinking Kids
School · 4.0 mi away
Children House of Learning
School · 4.2 mi away
Triangle Elementary School
Elementary · 4.5 mi away
Tavares High School
Secondary · 4.5 mi away
Tavares Elementary School
Elementary · 4.6 mi away
Montessori Nest & Children's School
Secondary · 4.6 mi away
St Edward's Preschool & VPK
School · 4.8 mi away
Hampshire Academy
School · 4.8 mi away
Liberty Christian Preparatory School
School · 4.9 mi away
Lake County Schools
School · 4.9 mi away
Montessori at Roseborough
Elementary · 4.9 mi away
Solid Rock Christian School
School · 5.0 mi away
Christian Home & Bible School
School · 5.0 mi away
Mt. Dora High School
Secondary · 5.1 mi away
Commute Calculator
Nearby Homes

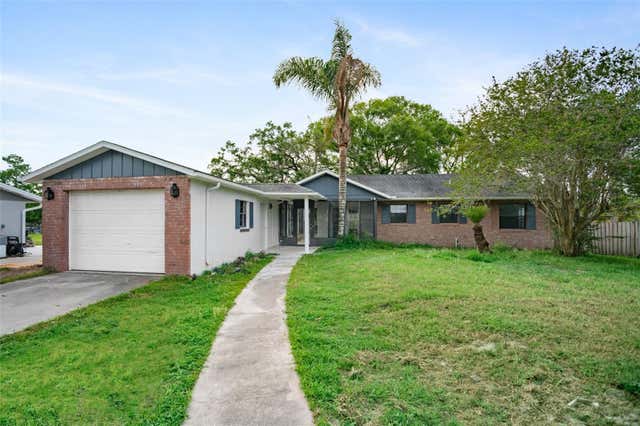

Similar Homes Nearby
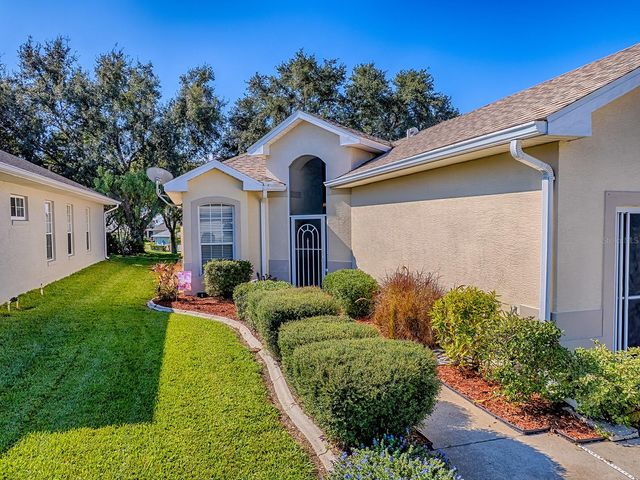
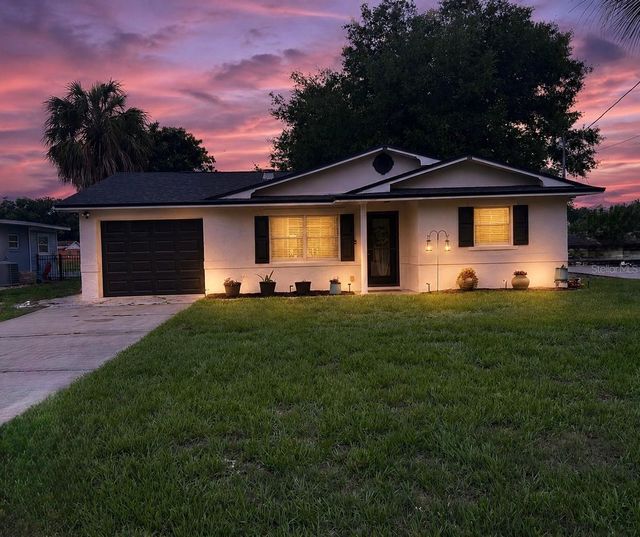

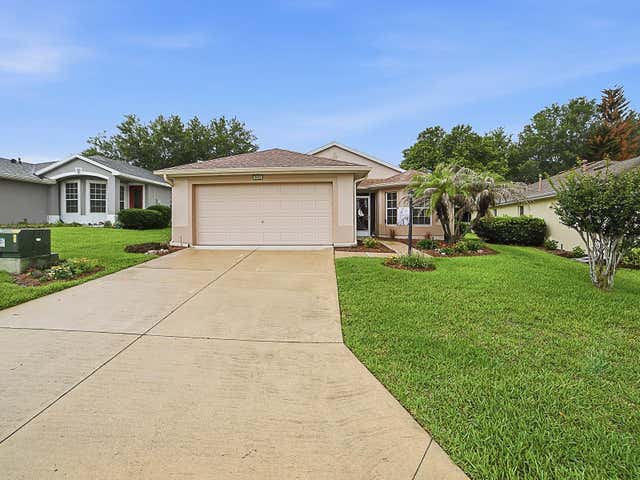

Similar Home Values
Comparable nearby listings and their asking prices.
| Address | Price | Beds | Baths | Sq Ft |
|---|---|---|---|---|
| 3592 TROPICAL SEAS LOOP, TAVARES, FL | $309,000 | 2 | 2 | 1,452 |
| 26625 BIMINI DRIVE, TAVARES, FL | $310,000 | 2 | 2 | 968 |
| 903 N HARBOR TERRACE, TAVARES, FL | $315,000 | 3 | 2 | 1,300 |
| 5052 CHINA SEA, TAVARES, FL | $315,000 | 3 | 2 | 1,613 |
| 2255 MERRY ROAD, TAVARES, FL | $315,000 | 3 | 2 | 1,772 |
| 2318 BARONS COURT, TAVARES, FL | $317,000 | 3 | 2 | 1,607 |
Moving Cost Estimate
EXIT Agents in TAVARES


Listing Courtesy: PICKET FENCE REALTY LLC - 352-801-8000
Last Updated: 2026-06-11