

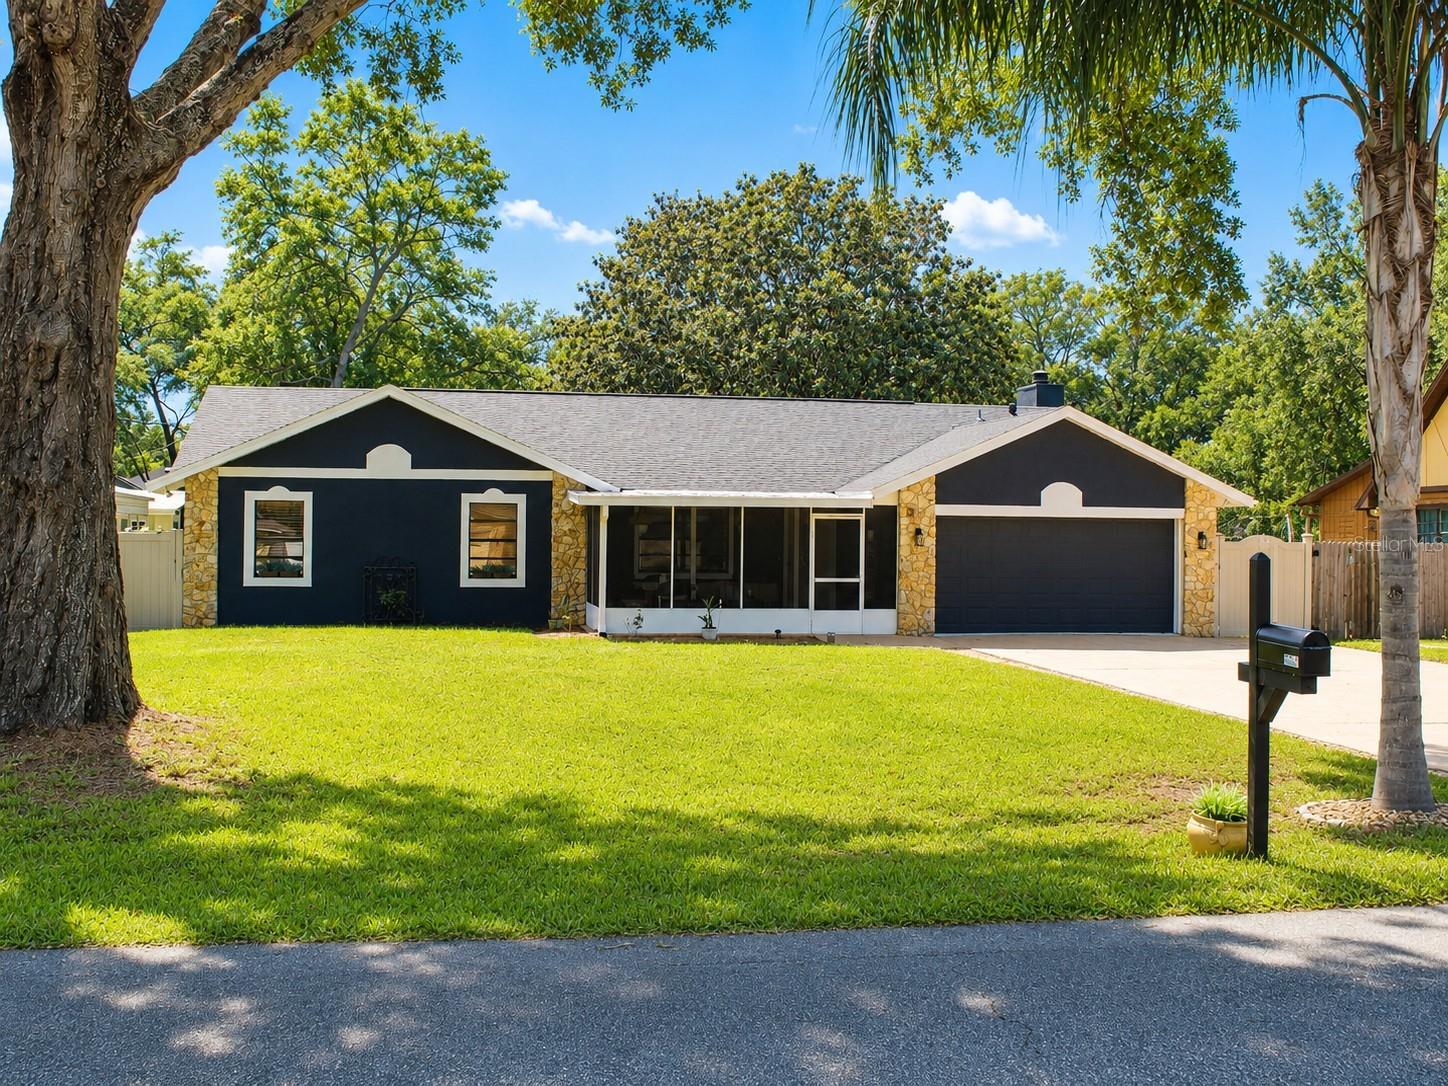
27627 LOIS DRIVE, TAVARES, FL 32778
VENETIAN VILLAGE · Lake County
Key Facts
Description
Welcome to your fully updated and move in ready waterfront retreat! This 5 bedroom, 3 bath waterfront home offers the best of Central Florida living. Situated on a canal with access to the Harris Chain of Lakes, this property is a true boater’s and angler’s paradise with plenty of room for family, guests, entertaining, or working from home. The oversized driveway provides plenty of parking for large families or social gatherings. Recent upgrades include a new roof in March 2026 and two new A/C units installed in September 2024. The spacious primary suite features an updated bathroom with two sinks and a luxurious master shower with two shower heads. The home has been thoughtfully refreshed and updated for modern comfort and style throughout. With no HOA, you can enjoy the freedom to bring your boat, enjoy the waterfront lifestyle, and make the most of this exceptional setting. Located in desirable Lake County, this home offers easy access to historic downtown Mount Dora (by boat or car), Orlando, Disney, shopping, dining, and Florida’s famous attractions, while still giving you the charm and space of waterfront living. If you’ve been looking for updated waterfront living with room to spread out and direct access to one of Central Florida’s most beloved lake chains, this is the one.
Property Information
Property Type
Residential
Sub-Type
Single Family Residence
Year Built
1985
Stories
1
Living Area
3,487 sq ft
Lot Size
0.26 acres
Lot Dimensions
75x150
Garage Spaces
2
Ownership
Fee Simple
Zoning
A
Days on Market
84
MLS® Listing#
R4911122
Property Features
Interior
Exterior
Appliances
Cooling
Heating
Flooring
Fireplace
Parking
Laundry
Fencing
Lot Features
Construction
Foundation
Roof
Windows
Other Structures
Utilities
Sewer
Water Source
Rooms
- Bathroom 2First
- Bathroom 3First
- Bedroom 2First
- Bedroom 3First
- Bedroom 4First
- Bedroom 5First
- Dining RoomFirst
- Family RoomFirst
- Game RoomFirst
- KitchenFirst
- Living RoomFirst
- Master BathroomFirst
- Master BedroomFirst
Financial Details
HOA
None
Annual Taxes
$3,737
Tax year 2025
Parcel Number
11-20-26-0100-000-02600
Directions
If you are heading North on CR-561, turn right on CR-448 and in about 3 miles turn left on to Lois Drive and the home will be about 800 feet down on the left.
Affordability Calculator
$113,980
Estimated monthly payment
$3,033/mo
Principal $455,920 · Est. interest $636,049 over 30 yrs
Neighborhood Market Statistics
How this home compares to active listings in TAVARES, FL
- $322,876
- Median Listing Price
- 79
- Median Days on Market
- 1,718
- Median Sq Ft
- $193
- Median Price / Sq Ft
- 254
- Active Listings
- This home’s price is 77% above the area median.
- Its price per sq ft is 15% below the area median.
Market statistics compiled from active EXIT Realty® and MLS listings in TAVARES, FL.
Location

Points of Interest in TAVARES, FL
Showing the TAVARES area map.
Nearby Schools
Carlton Palms Educational Center
School · 1.7 mi away
Astatula Elementary School
Elementary · 3.3 mi away
Tavares Middle School
Secondary · 3.3 mi away
Astatula Christian School
School · 3.8 mi away
Tangerine Schoolhouse
Elementary · 3.9 mi away
Adventure Christian Academy
School · 3.9 mi away
Thinking Kids
School · 4.1 mi away
Children House of Learning
School · 4.2 mi away
Triangle Elementary School
Elementary · 4.5 mi away
Montessori Nest & Children's School
Secondary · 4.5 mi away
Tavares High School
Secondary · 4.6 mi away
Tavares Elementary School
Elementary · 4.6 mi away
St Edward's Preschool & VPK
School · 4.8 mi away
Hampshire Academy
School · 4.9 mi away
Liberty Christian Preparatory School
School · 4.9 mi away
Montessori at Roseborough
Elementary · 4.9 mi away
Solid Rock Christian School
School · 4.9 mi away
Lake County Schools
School · 4.9 mi away
Christian Home & Bible School
School · 4.9 mi away
Mt. Dora High School
Secondary · 5.1 mi away
Commute Calculator
Nearby Homes
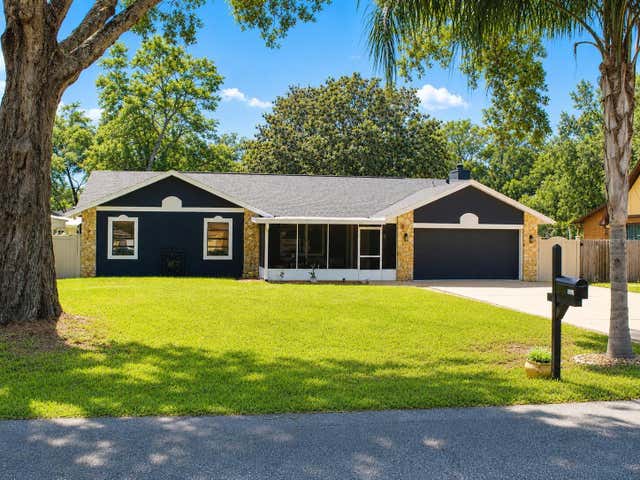
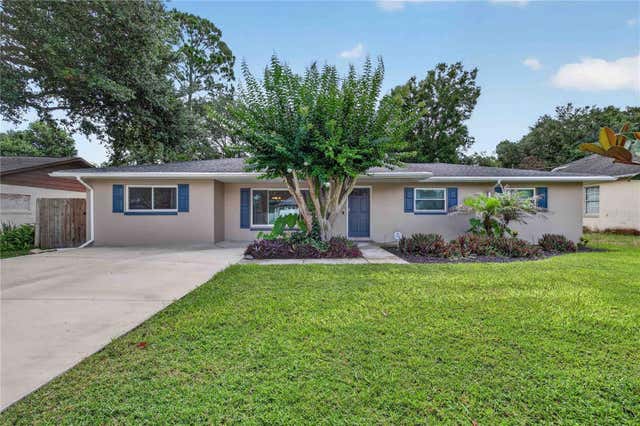
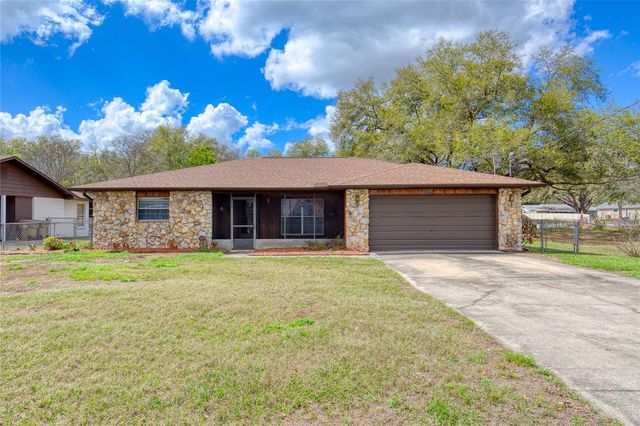
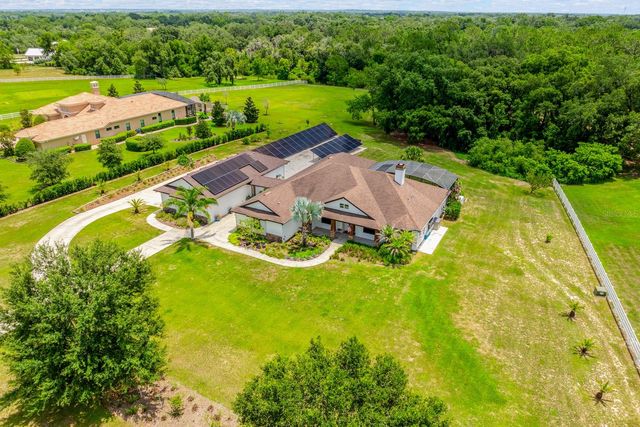

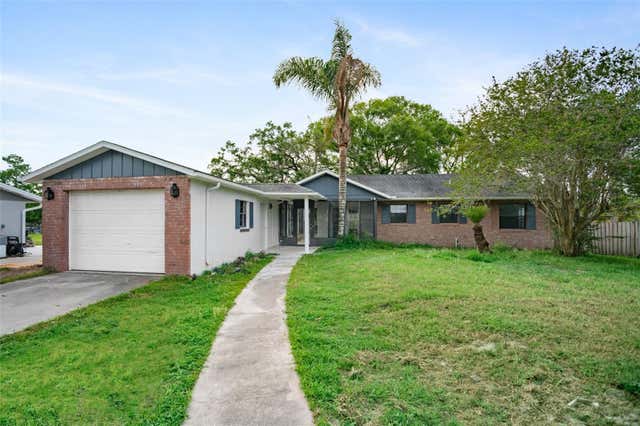
Similar Homes Nearby

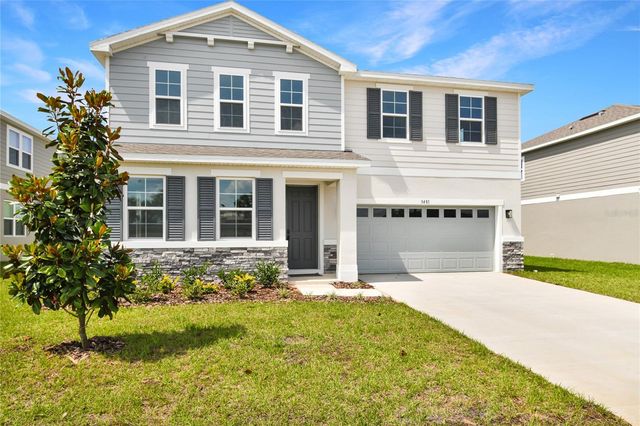

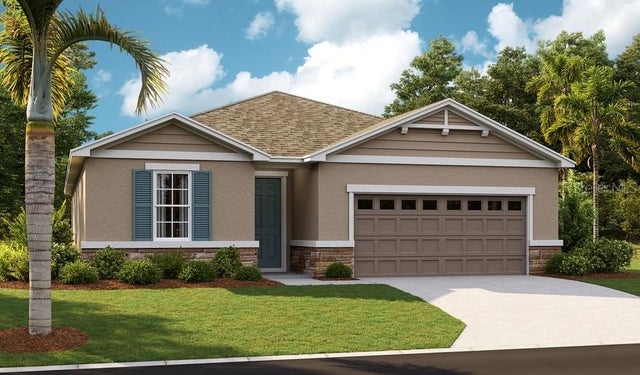


Similar Home Values
Comparable nearby listings and their asking prices.
| Address | Price | Beds | Baths | Sq Ft |
|---|---|---|---|---|
| 1210 E CAROLINE STREET, TAVARES, FL | $399,000 | 4 | 2 | 2,427 |
| 3481 MACCHI AVENUE, TAVARES, FL | $399,999 | 4 | 3 | 2,679 |
| 4235 SAWTOOTH COURT, TAVARES, FL | $399,999 | 4 | 3 | 2,070 |
| 180 BLUE STAR COURT, TAVARES, FL | $399,999 | 4 | 3 | 2,070 |
| 3027 Beau Loop, Tavares, FL | $410,000 | 5 | 3 | 2,674 |
| 3027 BEAU LOOP, TAVARES, FL | $410,000 | 5 | 3 | 2,601 |
Moving Cost Estimate
EXIT Agents in TAVARES


Listing Courtesy: ELITE PROPERTIES GROUP OF LAKE , INC - 352-636-5929
Last Updated: 2026-04-22