

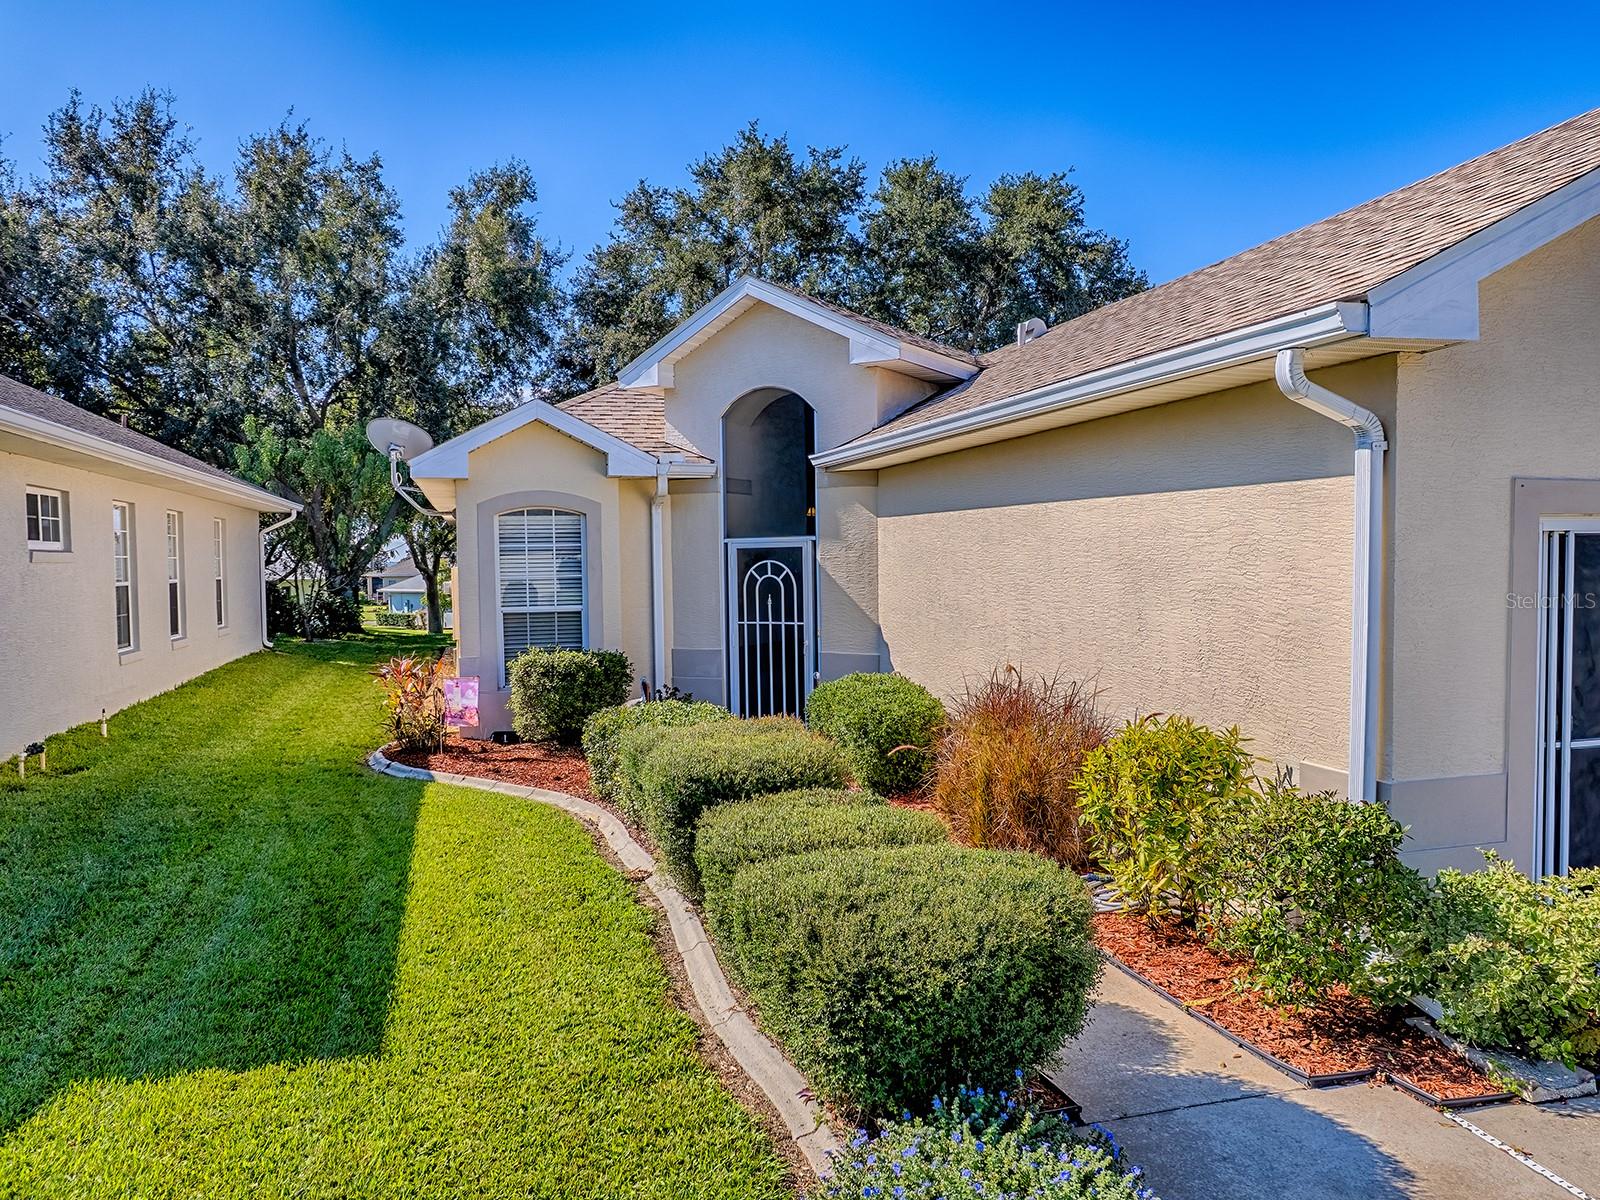
3592 TROPICAL SEAS LOOP, TAVARES, FL 32778
ROYAL HARBOR · Lake County
Key Facts
Description
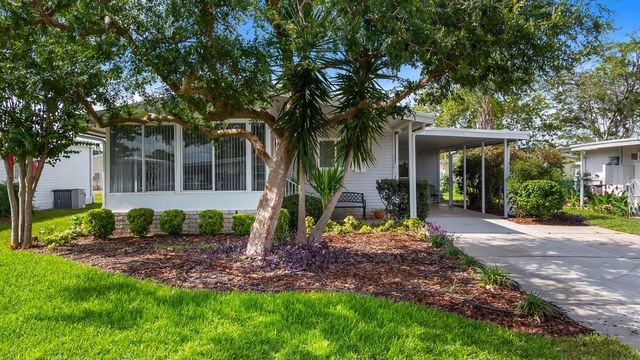
Move in ready! Furnishings available! You’re going to love this charming home with a wonderful open floor plan with crown molding in living room and beautiful dental molding in the Foyer. Custom-built fireplace with electric heat for those chilly nights or cool mornings! TV will be conveyed with sale if buyer chooses. Solid surface counters in the spacious kitchen overlooking the living room and the breakfast nook, built in desk & closet pantry, no carpet Laminate floors look like wood, tile in bathrooms. This split bedroom floor plan is great when you have guests. Guest bathroom has double sinks. Large master bathroom with double sinks. Enclosed Florida room with full pocket sliding glass doors, great when entertaining, privacy window tint on the windows this gives you an extra 180 Sq ft of living space and a fantastic view of green space with no rear neighbors. Open 8 x 10 patio great space for grilling your favorite foods. Screen doors on oversized garage 20 x 25 Fresh paint inside and out in 2025. Concrete landscape curbing is great for nice polished look. Seller providing 13 month Home Warranty! Don’t wait this charming house won’t last long!
Property Information
Property Type
Residential
Sub-Type
Single Family Residence
Style
Contemporary
Year Built
2000
Living Area
2,345 sq ft
Lot Size
0.14 acres
Lot Dimensions
50X123X48X143
Garage Spaces
2
Ownership
Fee Simple
Zoning
RES
Days on Market
214
MLS® Listing#
G5103892
Property Features
Interior
Exterior
Appliances
Cooling
Heating
Flooring
Fireplace
Parking
Laundry
Patio
Lot Features
Construction
Foundation
Roof
Windows
Security
Community
Utilities
Sewer
Water Source
Rooms
- 11x13First
- 10x18First
- 8x12First
- Bedroom 211x12First
- Kitchen12x10First
- Living Room20x19First
- Master Bedroom14x12First
Financial Details
HOA
$228 / Monthly
LElAND MANAGEMENT
Annual Taxes
$2,497
Tax year 2025
Parcel Number
132025180000013500
Directions
North on 441 in Tavares turn left on HWY 19 south towards Howey in the Hills Left into Royal Harbor, Right on Tropical Shores house on right.
Affordability Calculator
$61,800
Estimated monthly payment
$1,645/mo
Principal $247,200 · Est. interest $344,866 over 30 yrs
Neighborhood Market Statistics
How this home compares to active listings in TAVARES, FL
- $322,000
- Median Listing Price
- 78
- Median Days on Market
- 1,716
- Median Sq Ft
- $193
- Median Price / Sq Ft
- 253
- Active Listings
- This home’s price is 4% below the area median.
- Its price per sq ft is 32% below the area median.
Market statistics compiled from active EXIT Realty® and MLS listings in TAVARES, FL.
Location

Getting Around
Points of Interest in TAVARES, FL
Showing the TAVARES area map.
Nearby Schools
Tavares Middle School
Secondary · 1.8 mi away
Adventure Christian Academy
School · 2.0 mi away
Lake County Schools
Elementary · 3.0 mi away
Astatula Christian School
School · 3.1 mi away
Lake Hills Elementary School
Elementary · 3.2 mi away
Astatula Elementary School
Elementary · 3.4 mi away
Children House of Learning
School · 4.2 mi away
Tavares High School
Secondary · 4.4 mi away
Thinking Kids
School · 4.6 mi away
Hampshire Academy
School · 4.7 mi away
Lake County Schools
School · 4.7 mi away
Tavares Elementary School
Elementary · 4.8 mi away
Carlton Palms Educational Center
School · 5.6 mi away
Liberty Christian Preparatory School
School · 5.9 mi away
Leesburg Christian Preparatory School
School · 6.5 mi away
Milestones Community Charter School
School · 6.5 mi away
Triangle Elementary School
Elementary · 6.7 mi away
Treadway Elementary School
Elementary · 6.7 mi away
Faith Lutheran School
Elementary · 7.1 mi away
Lake Academy Eustis
School · 7.2 mi away
Commute Calculator
Nearby Homes
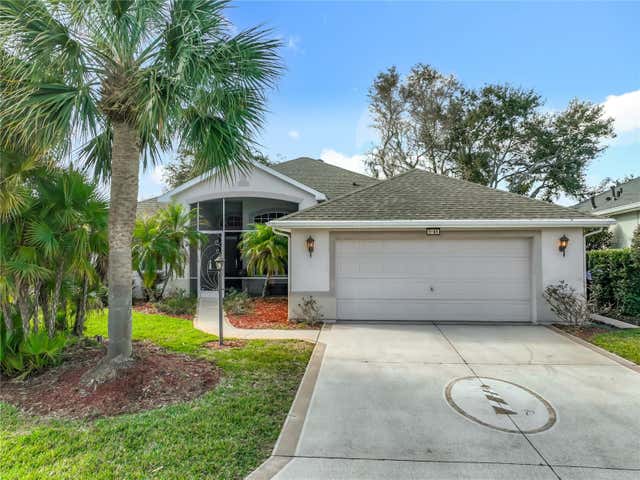
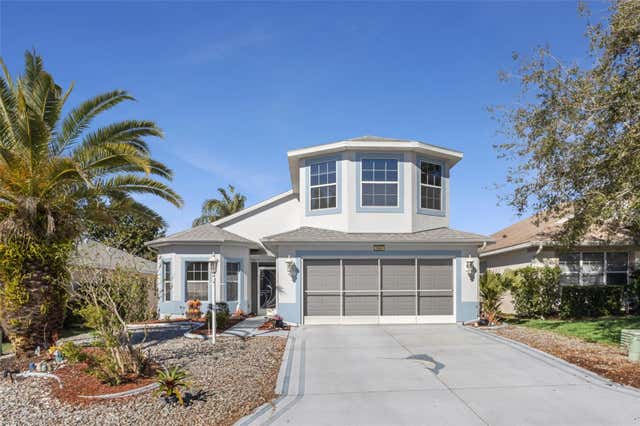
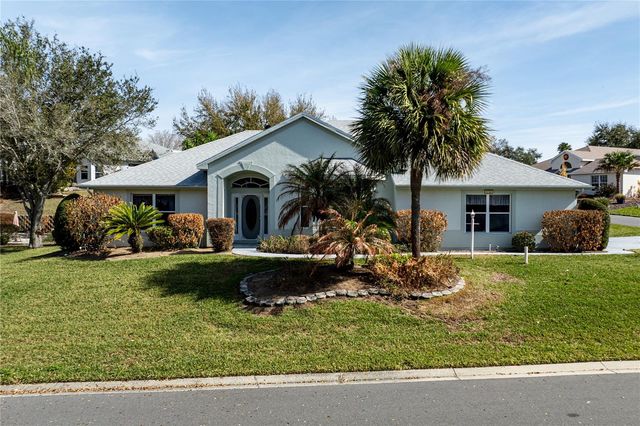
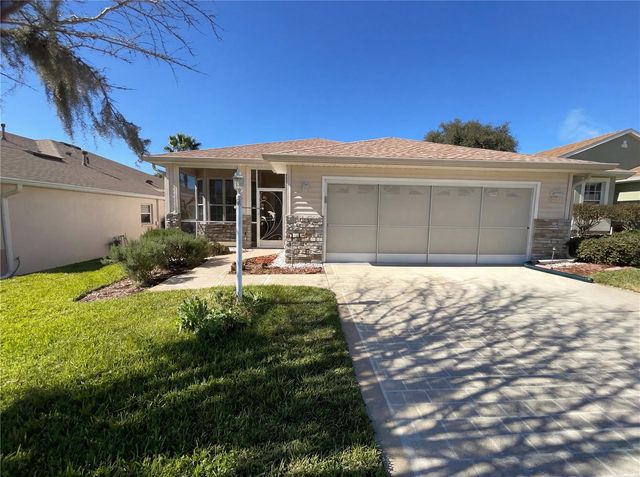
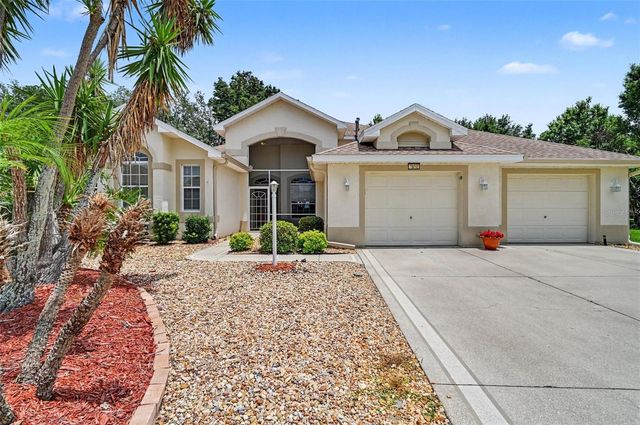
Similar Homes Nearby
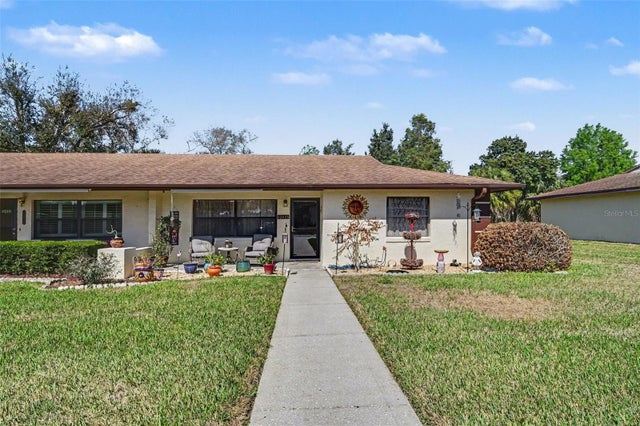



Similar Home Values
Comparable nearby listings and their asking prices.
| Address | Price | Beds | Baths | Sq Ft |
|---|---|---|---|---|
| 12435 ORANGEWOOD CIRCLE, TAVARES, FL | $219,900 | 2 | 2 | 986 |
| 3117 MANATEE ROAD, TAVARES, FL | $219,900 | 2 | 2 | 1,800 |
| 488 MARINA LANE, TAVARES, FL | $220,000 | 2 | 2 | 1,152 |
| 1025 CAPELLA DRIVE, TAVARES, FL | $223,999 | 3 | 3 | 1,536 |
| 3109 MANATEE ROAD, TAVARES, FL | $224,900 | 2 | 2 | 1,248 |
| 1300 SHERMAN AVENUE, TAVARES, FL | $225,000 | 3 | 2 | 1,029 |
Moving Cost Estimate
EXIT Agents in TAVARES


Listing Courtesy: ERA GRIZZARD REAL ESTATE - 3522670672
Last Updated: 2025-10-30