

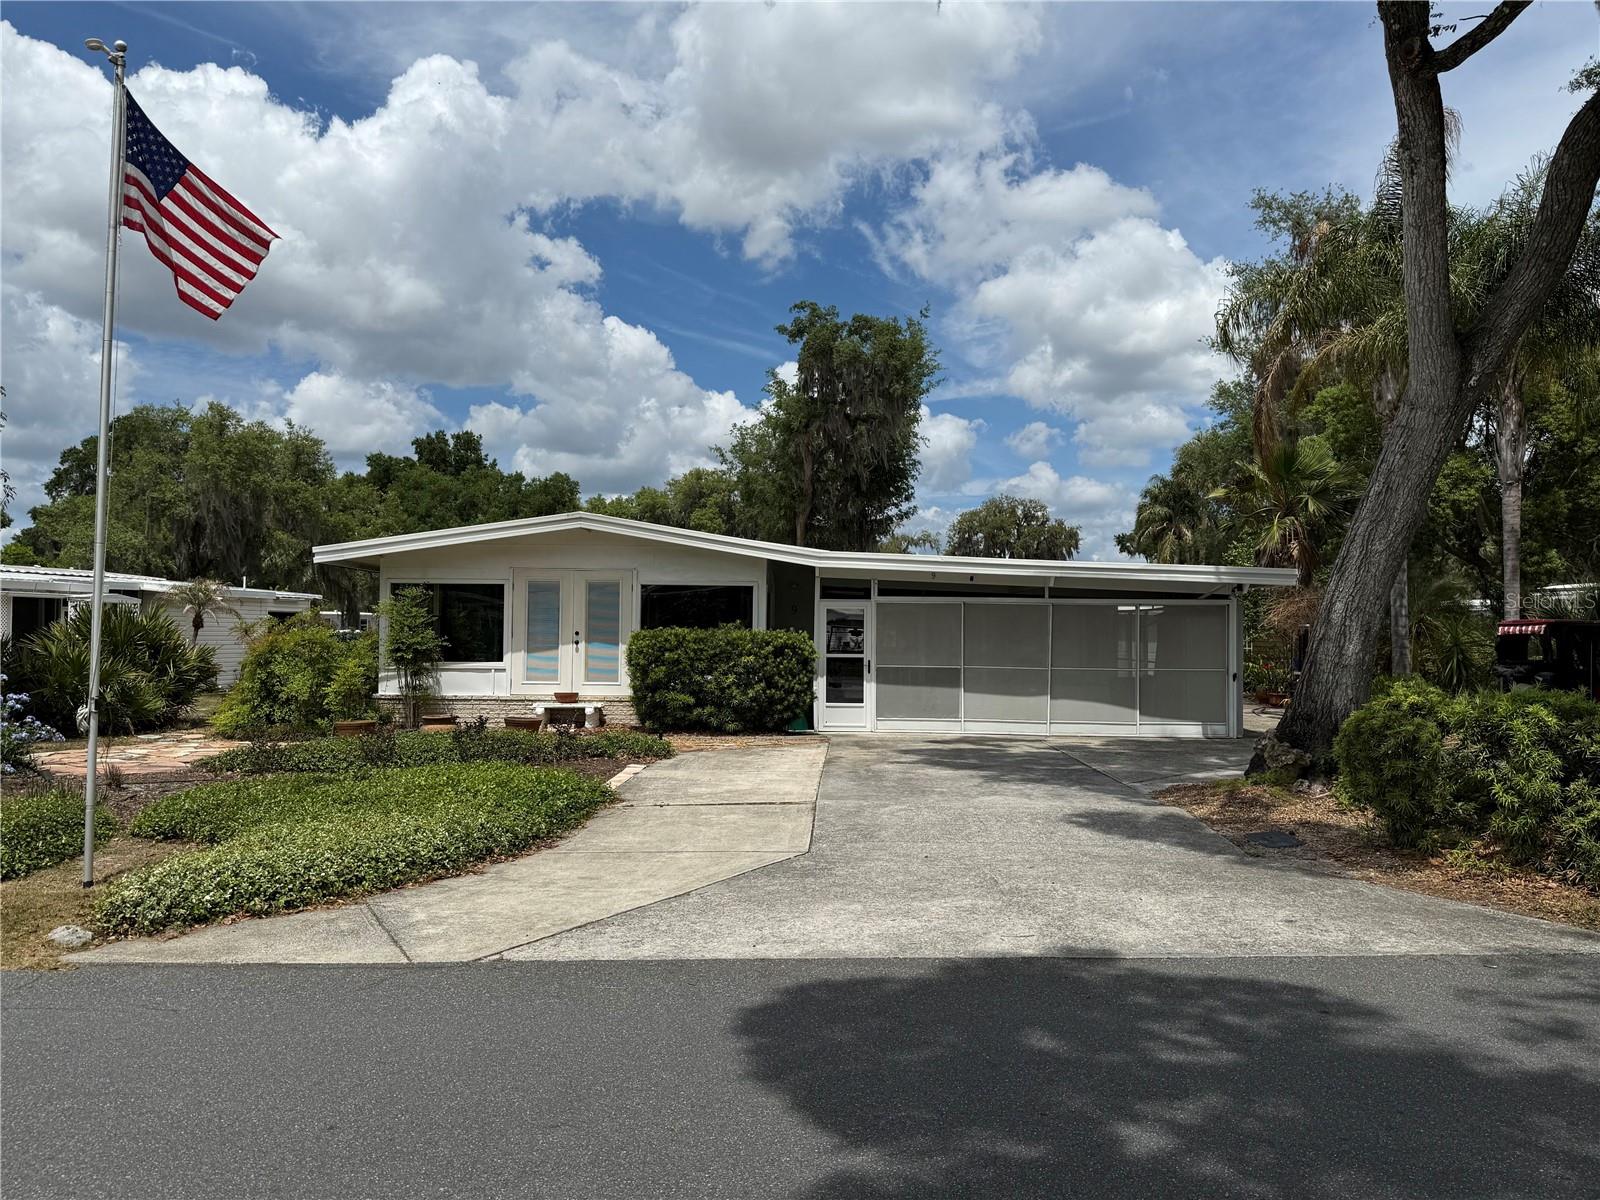
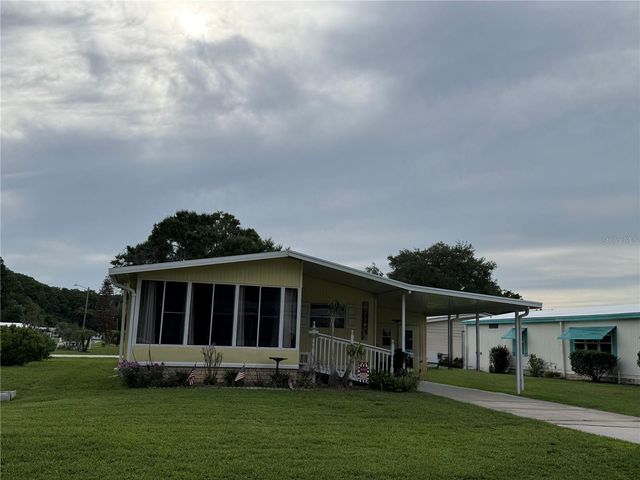
9 S BOBWHITE ROAD, WILDWOOD, FL 34785
CONTINENTAL CAMPERS RESORTS · Sumter County
Key Facts
Description
Step into pure Florida luxury living with this stunning and spacious 2/2 home in the WELL KNOWN Continental Country Club, one of the region’s most celebrated golf communities. Offering well over 1,400 sq ft of beautifully designed interiors, this residence welcomes you with a formal front family room framed by expansive picture windows overlooking a manicured circular drive and lush, magazine-worthy landscaping. The bright dining/living room combo flows effortlessly into a chef-inspired kitchen featuring rich cabinetry, gleaming quartz countertops, and an inside laundry area for ultimate convenience. The guest suite offers a roomy step-in closet and an updated, charming bath, while the oversized primary retreat boasts generous walk-in closets and a beautifully tiled spa-style shower. Outdoors, this property becomes a private sanctuary—meandering stepping-stone paths, vibrant flowers, staghorn ferns, and thoughtfully curated garden spaces surround a workshop wrapped by two screened rooms and an impressive nearly three-car screened garage perfect for toys, hobbies, and entertaining. Living here means embracing a lifestyle packed with amenities: championship golf, pickleball, tennis, shuffleboard, bocce, a sparkling pool, hot tub, fitness center, billiards, craft clubs, card groups, fishing, lake access to Lake Okahumpka, live entertainment, dances, social events, and endless opportunities to connect and enjoy. And yes—there’s even an on-site restaurant and lounge, THE OAKS ideal for relaxing with friends after a day of activities. This home includes the Resident Owner Certificate and delivers the full COUNTRY CLUB experience. Luxury, lifestyle, and location—this one truly has it all. Call your agent and make it HOME today.
Property Information
Property Type
Residential
Sub-Type
Mobile Home
Year Built
1976
Living Area
1,672 sq ft
Lot Size
0.20 acres
Garage Spaces
2
Ownership
Fee Simple
Zoning
RES
Days on Market
61
MLS® Listing#
G5111106
Property Features
Interior
Exterior
Appliances
Cooling
Heating
Flooring
Basement
Parking
Laundry
Construction
Roof
Community
Utilities
Sewer
Water Source
Rooms
- First
- Bedroom 2First
- DenFirst
- Dining RoomFirst
- KitchenFirst
- LaundryFirst
- Living RoomFirst
- Master BedroomFirst
- WorkshopFirst
Financial Details
HOA
$361 / Monthly
Denise
Annual Taxes
$483
Tax year 2025
Parcel Number
G22A1946
Directions
from entrance go through gate take first left at bobwhite xing go left again follow to bobwhite go left follow to house on right
Affordability Calculator
$33,800
Estimated monthly payment
$899/mo
Principal $135,200 · Est. interest $188,616 over 30 yrs
Neighborhood Market Statistics
How this home compares to active listings in WILDWOOD, FL
- $279,817
- Median Listing Price
- 88
- Median Days on Market
- 1,525
- Median Sq Ft
- $172
- Median Price / Sq Ft
- 185
- Active Listings
- This home’s price is 40% below the area median.
- Its price per sq ft is 41% below the area median.
Market statistics compiled from active EXIT Realty® and MLS listings in WILDWOOD, FL.
Location

Getting Around
Points of Interest in WILDWOOD, FL
Showing the WILDWOOD area map.
Nearby Schools
Wildwood Middle High School
Secondary · 3.7 mi away
Wildwood Elementary School
Elementary · 4.0 mi away
Rimes Early Learning Center
School · 4.6 mi away
The Villages High School
Secondary · 4.8 mi away
Florida Cam Schools, LLC
School · 5.3 mi away
Kingdom Kidz Academy
School · 5.7 mi away
Leesburg Elementary School
Elementary · 5.8 mi away
Oak Park Middle School
Secondary · 6.0 mi away
Fruitland Park Elementary School
Elementary · 6.0 mi away
Carver Middle School
Secondary · 6.0 mi away
Lake Academy Leesburg
School · 6.2 mi away
Leesburg High School
Secondary · 6.4 mi away
MR.Brengel's Class
School · 6.4 mi away
MRS. Mathews's Man Cave (Attendance Office)
School · 6.4 mi away
Kid City USA
School · 6.4 mi away
St Paul Catholic School
School · 6.6 mi away
Adult Community Education Center
School · 6.8 mi away
His Royal Christian Academy
School · 6.8 mi away
Lake Montessori
Secondary · 6.9 mi away
Lake Preparatory
Elementary · 6.9 mi away
Commute Calculator
Nearby Homes

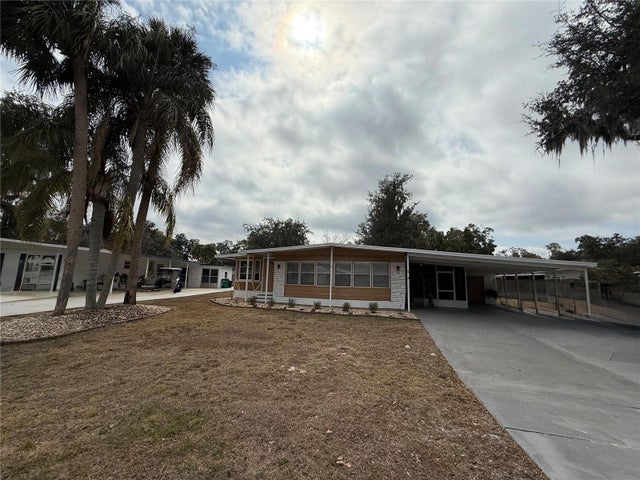
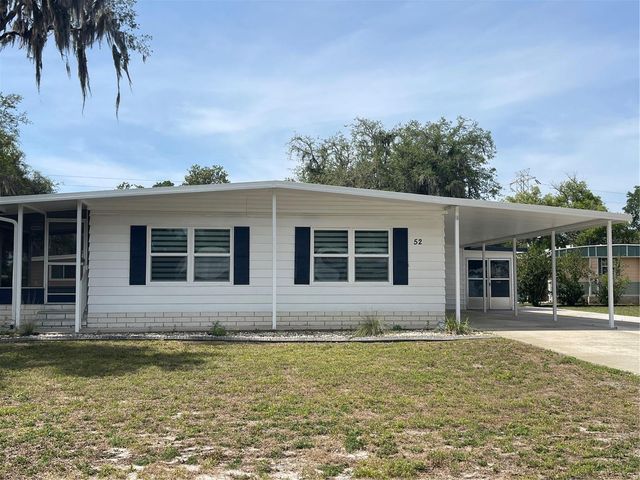

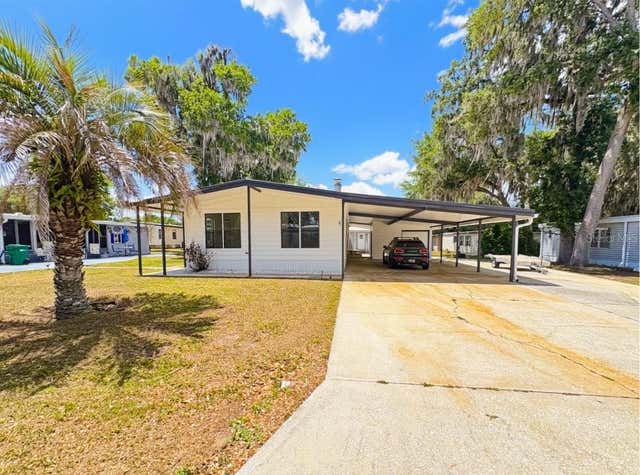

Similar Homes Nearby


Similar Home Values
Comparable nearby listings and their asking prices.
| Address | Price | Beds | Baths | Sq Ft |
|---|---|---|---|---|
| 5562 LANSING DRIVE, WILDWOOD, FL | $119,000 | 2 | 2 | 784 |
| 108 N TIMBER TRAIL, WILDWOOD, FL | $124,900 | 2 | 2 | 1,232 |
| 57 N BOBWHITE ROAD, WILDWOOD, FL | $125,000 | 2 | 2 | 960 |
| 17203 SANDALWOOD DRIVE, WILDWOOD, FL | $126,490 | 2 | 2 | 1,156 |
| 101 CYPRESS ROAD, WILDWOOD, FL | $128,500 | 2 | 2 | 1,144 |
| 52 N BOBWHITE RD, WILDWOOD, FL | $129,900 | 2 | 2 | 1,288 |
Moving Cost Estimate
EXIT Agents in WILDWOOD


Listing Courtesy: DOWN HOME REALTY, LLLP - 352-753-0976
Last Updated: 2026-04-15