

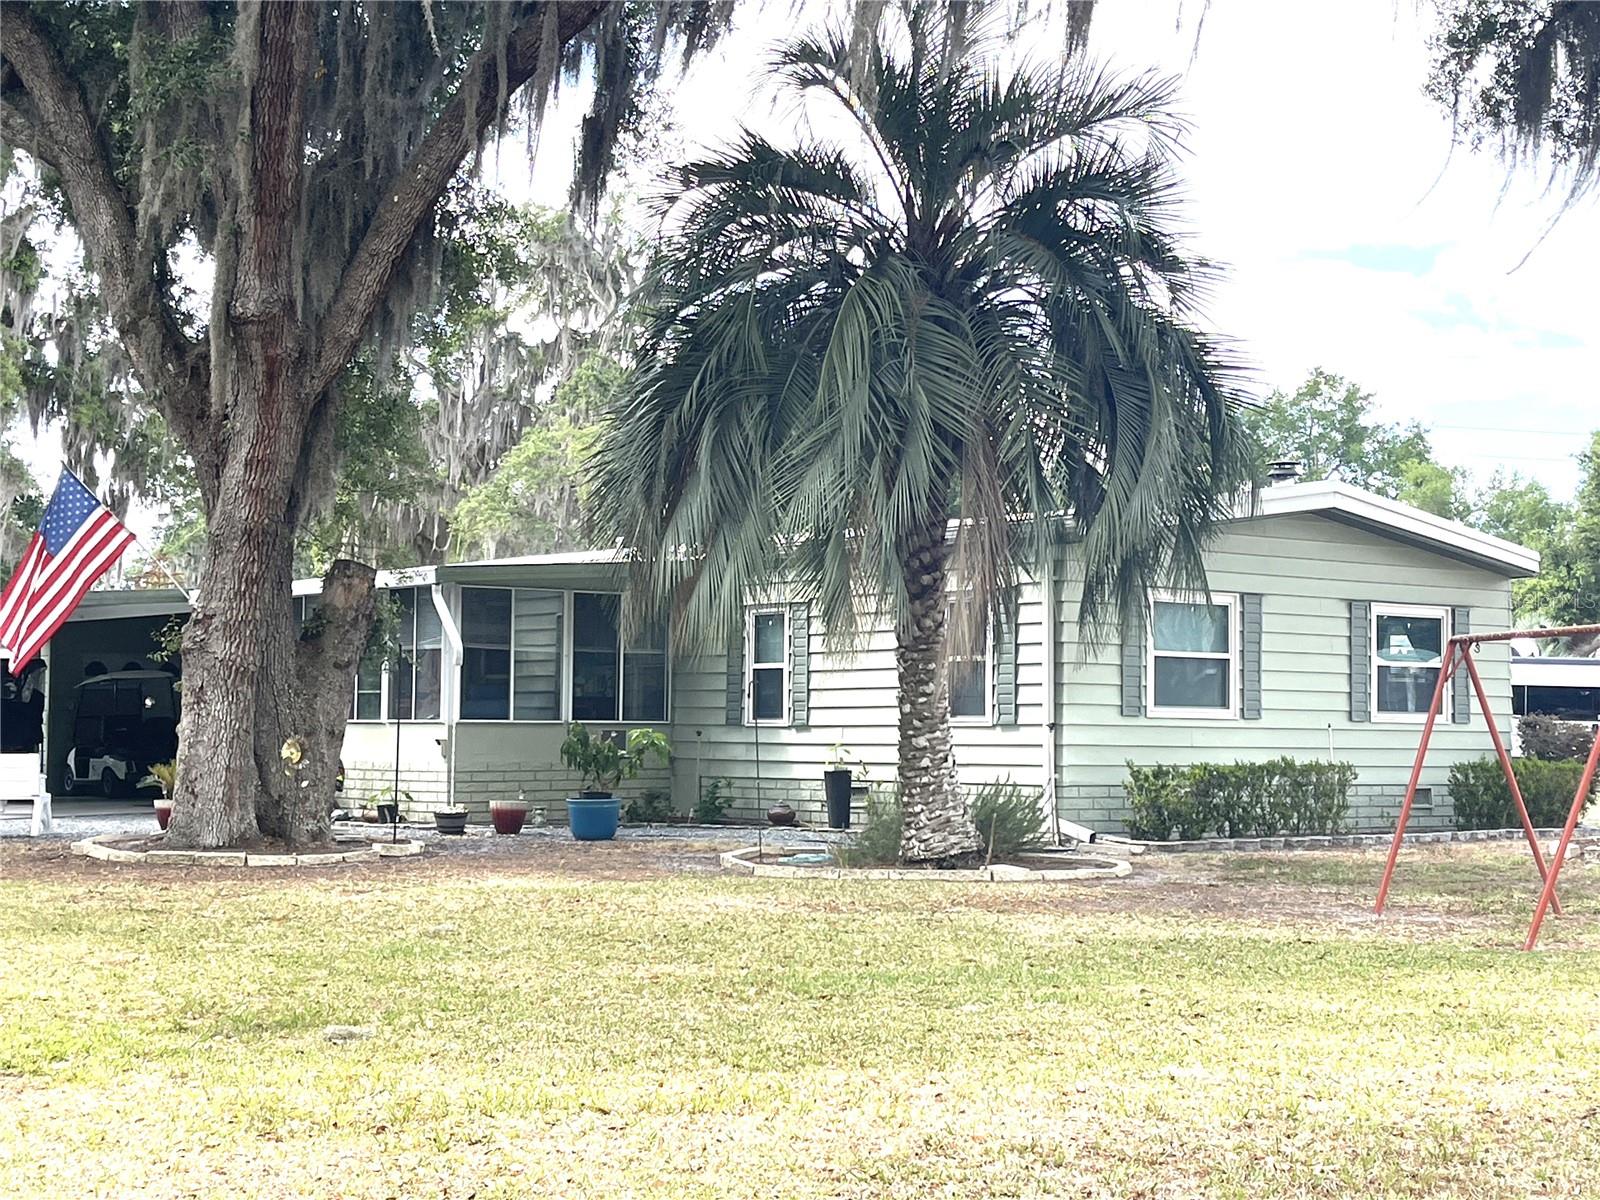
2 S. BOBWHITE RD, WILDWOOD, FL 34785
CONTINENTAL COUNTRY CLUB · Sumter County
Key Facts
Description
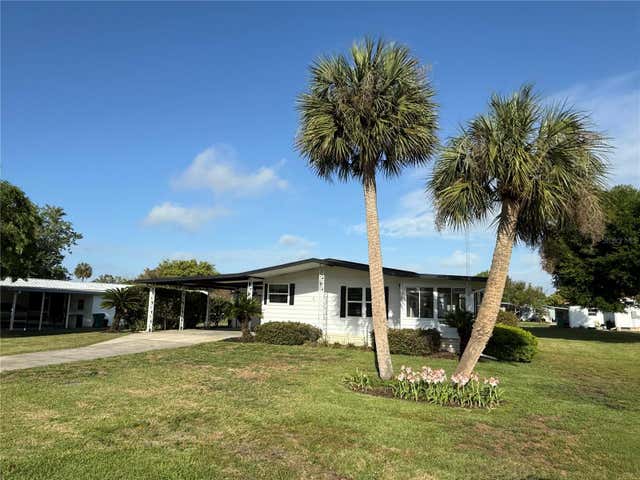
Exceptional home remodeled with love and talent. Beautiful modern wood finished kitchen cabinets, appliances & countertops, open to dining and living room open floor plan, great for entertaining. Follow thru to large family room with brick centered wood burning fireplace with extra support. Attention to detail, thermo windows, newer vapor barrier, HVAC has tune up every 6 months, you'll appreciate the whole house water filter. Also special bonus is the walk in craft/storage room, could be office or additional bedroom. Roof was new when purchase and still has a warranty to pass on. 3 storage areas, first is golf cart garage 10 x 10 and includes the golf cart, 2nd is workshop 12 x 20 and 3rd is garden shed 8 x 8. Parking area for 6 cars. All this plus landscaped corner lot with beautiful moss infused water oaks. Home includes HOA Certificate which gives you rights, a GOLF Certificate which reduces your fee's a bit, enjoy all the amenities such as Olympic size heated pool, tennis and pickle ball, fitness center, library, 2 craft buildings, woodworking bldg., walk the trails, enjoy the water, sunsets, gazebo plus the restaurant and lounge, 18 hole championship golf course, driving range, softball field plus Billard room. Even more if you add on all the card clubs and different exercise classes, far too many to mention. We're located 3 miles west to Brownwood, The Villages. Central location on the map, one hour any direction, east is the Atlantic Ocean, west is the Gulf, south is Orland and north is Ocala. You will love it here, I know you will because I live here and love it.
Property Information
Property Type
Residential
Sub-Type
Manufactured Home
Year Built
1978
Living Area
2,434 sq ft
Lot Size
0.32 acres
Ownership
Fee Simple
Zoning
RES
Days on Market
54
MLS® Listing#
G5111608
Property Features
Interior
Exterior
Appliances
Cooling
Heating
Fireplace
Basement
Laundry
Construction
Roof
Community
Utilities
Sewer
Water Source
Rooms
- 10x17First
- Bathroom 15x7First
- Bedroom 111x12First
- Bonus Room8x19First
- Dining Room9x12First
- Family Room22x22First
- Kitchen11x13First
- Living Room12x15First
- Master Bathroom6x11First
- Master Bedroom11x14First
- Workshop8x8First
- Workshop12x20First
- Workshop10x10First
Financial Details
HOA
$361 / Monthly
Joe Miller, GM - Denise
Annual Taxes
$638
Tax year 2026
Parcel Number
G22AE001
Directions
Main entrance to Continental Country Club is off Hwy. 44, west of Morse Blvd. Do not use entrance on Morse Blvd. Must have appointment with agent. Once thru secure gate, stay on Big Oak, make a left at first street and another left at the next street then a right on Bobwhite, go a couple blocks make a left on Grove Ct. and then a left on S. Bobwhite.
Affordability Calculator
$45,000
Estimated monthly payment
$1,198/mo
Principal $180,000 · Est. interest $251,116 over 30 yrs
Neighborhood Market Statistics
How this home compares to active listings in WILDWOOD, FL
- $280,180
- Median Listing Price
- 87
- Median Days on Market
- 1,525
- Median Sq Ft
- $172
- Median Price / Sq Ft
- 187
- Active Listings
- This home’s price is 20% below the area median.
- Its price per sq ft is 46% below the area median.
Market statistics compiled from active EXIT Realty® and MLS listings in WILDWOOD, FL.
Location
- 2 S. BOBWHITE RD, WILDWOOD, FL 34785
Points of Interest in WILDWOOD, FL
Showing the WILDWOOD area map.
Nearby Schools
Wildwood Middle High School
Secondary · 3.6 mi away
Wildwood Elementary School
Elementary · 4.0 mi away
Rimes Early Learning Center
School · 4.7 mi away
The Villages High School
Secondary · 4.8 mi away
Florida Cam Schools, LLC
School · 5.4 mi away
Kingdom Kidz Academy
School · 5.8 mi away
Leesburg Elementary School
Elementary · 5.9 mi away
Oak Park Middle School
Secondary · 6.0 mi away
Fruitland Park Elementary School
Elementary · 6.0 mi away
Carver Middle School
Secondary · 6.1 mi away
Lake Academy Leesburg
School · 6.2 mi away
Leesburg High School
Secondary · 6.5 mi away
MR.Brengel's Class
School · 6.5 mi away
MRS. Mathews's Man Cave (Attendance Office)
School · 6.5 mi away
Kid City USA
School · 6.5 mi away
St Paul Catholic School
School · 6.7 mi away
Adult Community Education Center
School · 6.7 mi away
His Royal Christian Academy
School · 6.9 mi away
Lake Montessori
Secondary · 6.9 mi away
Lake Preparatory
Elementary · 6.9 mi away
Commute Calculator
Nearby Homes


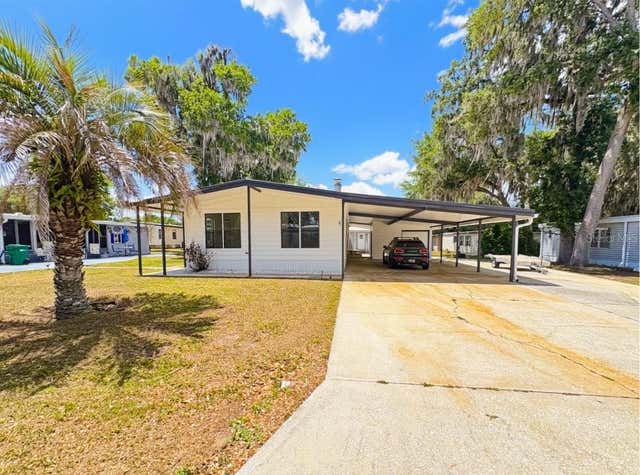
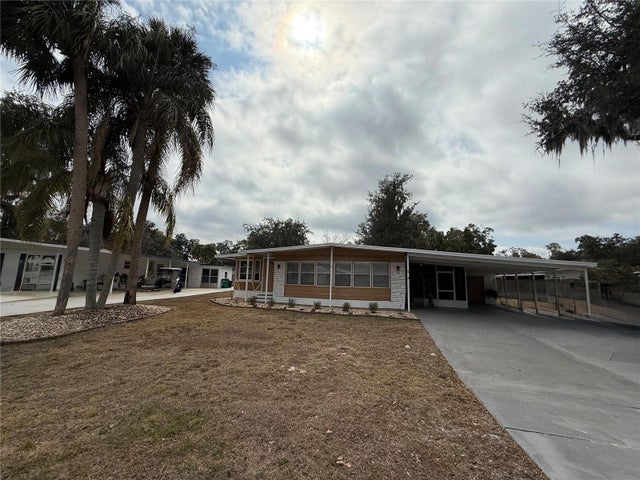
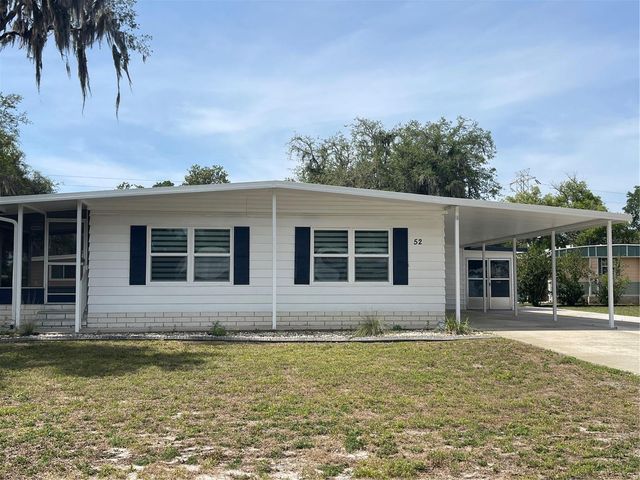

Similar Homes Nearby
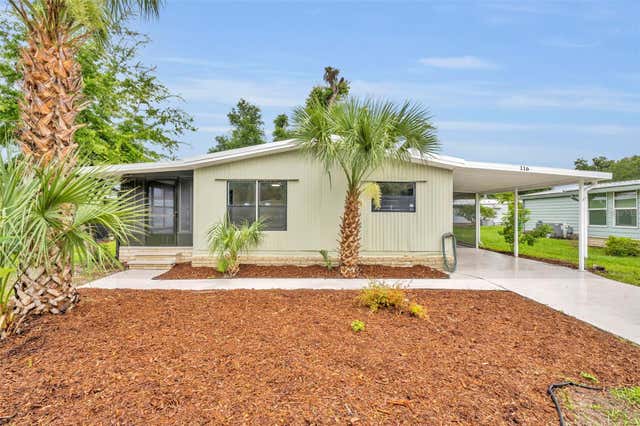
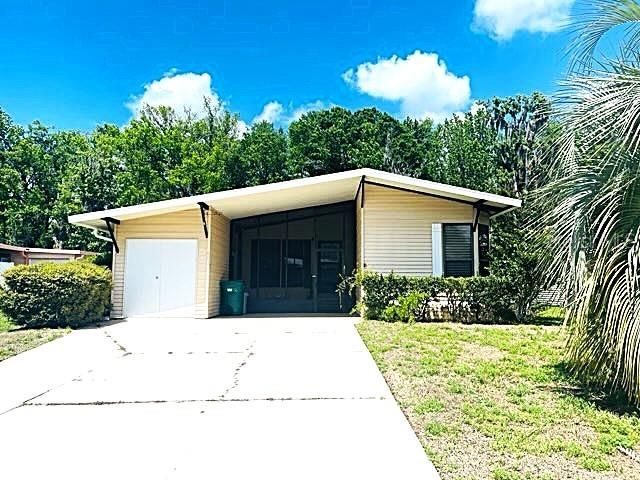
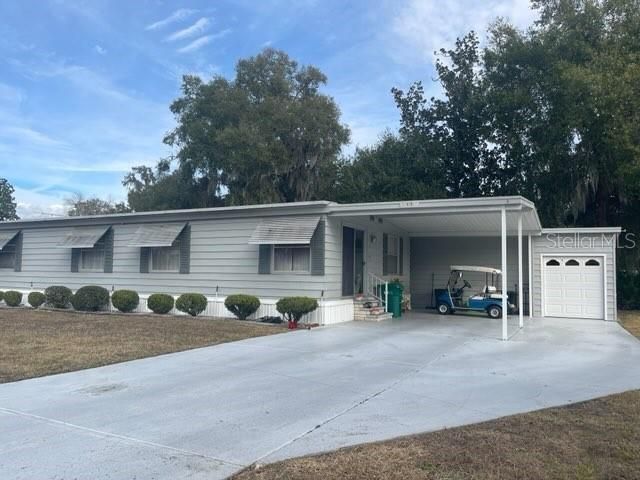
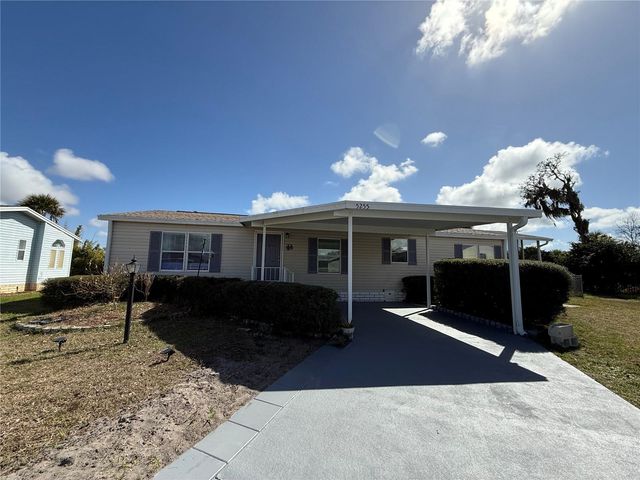
Similar Home Values
Comparable nearby listings and their asking prices.
| Address | Price | Beds | Baths | Sq Ft |
|---|---|---|---|---|
| 116 CYPRESS ROAD, WILDWOOD, FL | $159,000 | 2 | 2 | 1,040 |
| 603 ROBIN LANE, WILDWOOD, FL | $159,900 | 2 | 2 | 1,352 |
| 9 S BOBWHITE ROAD, WILDWOOD, FL | $169,000 | 2 | 2 | 1,152 |
| 19 BOBCAT TRAIL, WILDWOOD, FL | $169,500 | 2 | 2 | 1,248 |
| 5255 OXFORD COURT, WILDWOOD, FL | $169,900 | 3 | 2 | 1,352 |
| 11 N BOBWHITE ROAD, WILDWOOD, FL | $169,900 | 2 | 2 | 1,104 |
Moving Cost Estimate
EXIT Agents in WILDWOOD


Listing Courtesy: FOUR STAR HOME BROKERS, INC. - 352-365-0221
Last Updated: 2026-04-26