

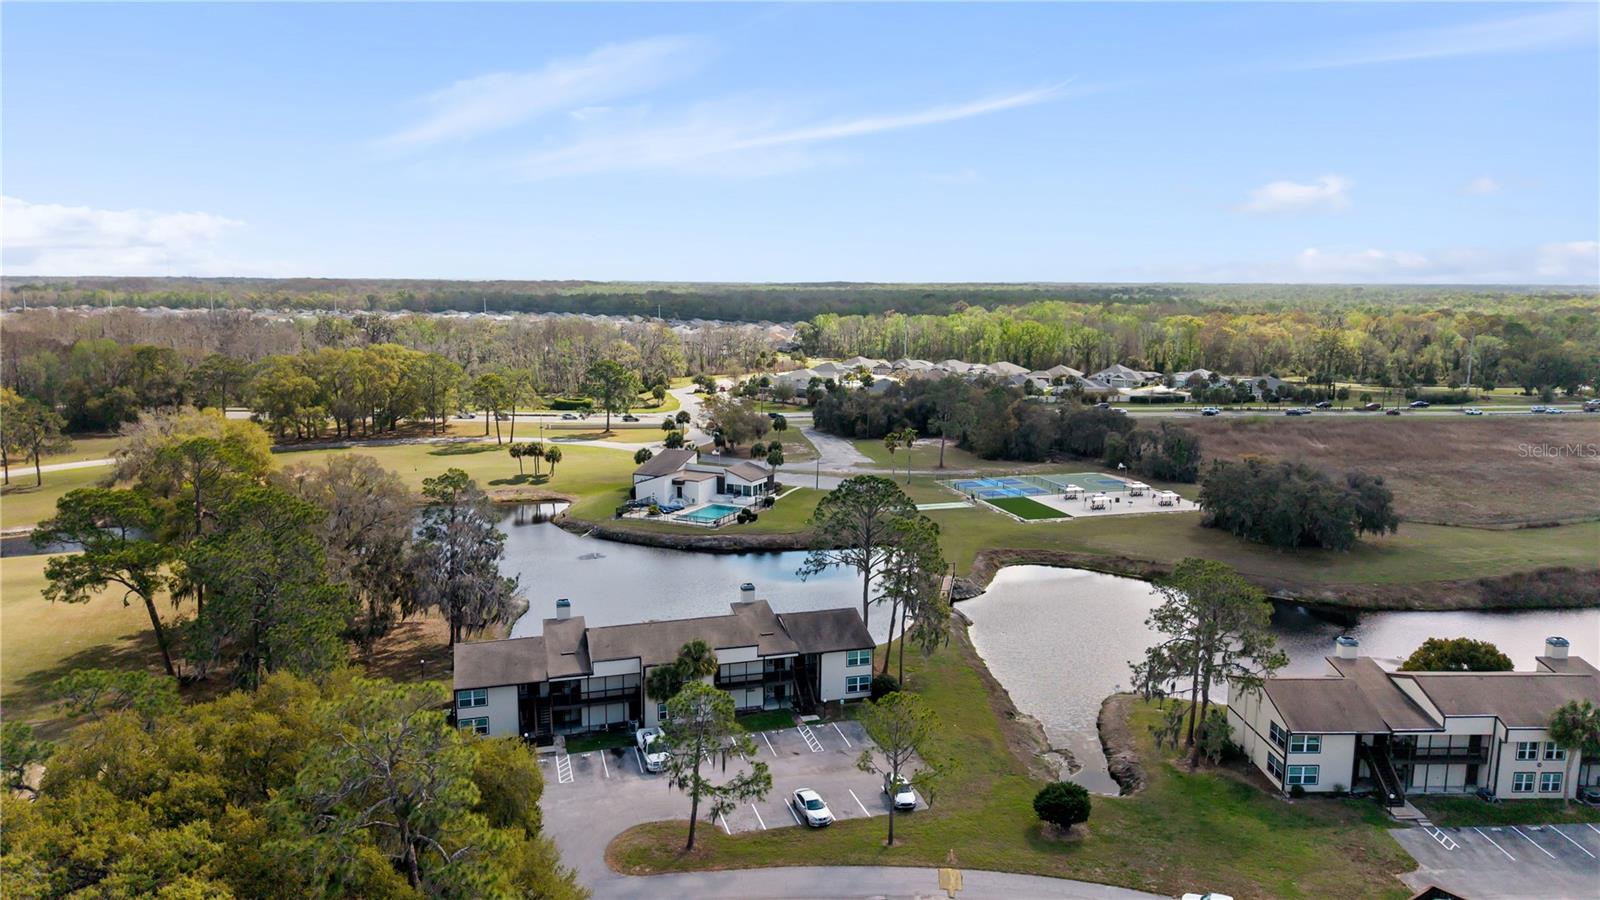
17203 SANDALWOOD DRIVE, WILDWOOD, FL 34785
SANDALWOOD CONDMINIUM · Sumter County
Key Facts
Description
Just minutes from The Villages, this condo puts you close to one of Central Florida’s most sought-after lifestyle destinations—offering nightly live entertainment, dining, shopping, golf, and recreation. Inside, the home features a bright, open layout centered around a real wood-burning fireplace. The living and dining areas connect easily, creating a functional, well-designed space. The kitchen includes stainless steel appliances, generous cabinetry, and ample counter space. Two well-sized bedrooms provide flexibility for guests, a home office, or additional use, along with an in-unit laundry area for added convenience. A standout feature is the two separate entrances, offering the potential to create two private living spaces—each with its own bedroom and bathroom—making this a strong option for guests or income-producing potential. Residents enjoy access to community amenities including a pool, pickleball courts, and scenic lakefront surroundings—all while being just a short drive from Sawgrass Grove and Brownwood Paddock Square. Flexible layout, prime location, and close proximity to everything The Villages has to offer.
Property Information
Property Type
Residential
Sub-Type
Single Family Residence
Year Built
1980
Stories
1
Living Area
1,156 sq ft
Lot Size
0.03 acres
Ownership
Condominium
Zoning
RES
Days on Market
1
MLS® Listing#
G5111770
Property Features
Interior
Appliances
Cooling
Heating
Flooring
Fireplace
Pool
Laundry
Construction
Foundation
Roof
Community
Utilities
Sewer
Water Source
Rooms
- Bathroom 1First
- Bathroom 2First
- Bedroom 2First
- Dining RoomFirst
- KitchenFirst
- Living RoomFirst
- Master BedroomFirst
Financial Details
HOA
$525 / Monthly
Paige Sermania
Annual Taxes
$1,366
Tax year 2025
Parcel Number
G26B17203
Directions
From I-75, take Exit 329 for CR-466 toward The Villages/Wildwood. Head east on CR-466, then turn left onto Buena Vista Blvd. Continue north and turn right onto Sandalwood Dr. Follow Sandalwood Dr to Building 17, Unit 203.
Affordability Calculator
$25,298
Estimated monthly payment
$673/mo
Principal $101,192 · Est. interest $141,172 over 30 yrs
Neighborhood Market Statistics
How this home compares to active listings in WILDWOOD, FL
- $279,817
- Median Listing Price
- 88
- Median Days on Market
- 1,525
- Median Sq Ft
- $172
- Median Price / Sq Ft
- 185
- Active Listings
- This home’s price is 55% below the area median.
- Its price per sq ft is 36% below the area median.
Market statistics compiled from active EXIT Realty® and MLS listings in WILDWOOD, FL.
Location

Points of Interest in WILDWOOD, FL
Showing the WILDWOOD area map.
Nearby Schools
Rimes Early Learning Center
School · 3.9 mi away
Wildwood Middle High School
Secondary · 4.3 mi away
Florida Cam Schools, LLC
School · 4.6 mi away
Wildwood Elementary School
Elementary · 4.7 mi away
The Villages High School
Secondary · 4.9 mi away
Kingdom Kidz Academy
School · 5.0 mi away
Leesburg Elementary School
Elementary · 5.1 mi away
Oak Park Middle School
Secondary · 5.2 mi away
Carver Middle School
Secondary · 5.4 mi away
Fruitland Park Elementary School
Elementary · 5.5 mi away
Lake Academy Leesburg
School · 5.5 mi away
Leesburg High School
Secondary · 5.7 mi away
MR.Brengel's Class
School · 5.7 mi away
MRS. Mathews's Man Cave (Attendance Office)
School · 5.7 mi away
Kid City USA
School · 5.7 mi away
St Paul Catholic School
School · 5.9 mi away
His Royal Christian Academy
School · 6.1 mi away
Lake Montessori
Secondary · 6.2 mi away
Lake Preparatory
Elementary · 6.2 mi away
Morrison Preschool
School · 6.2 mi away
Commute Calculator
Nearby Homes

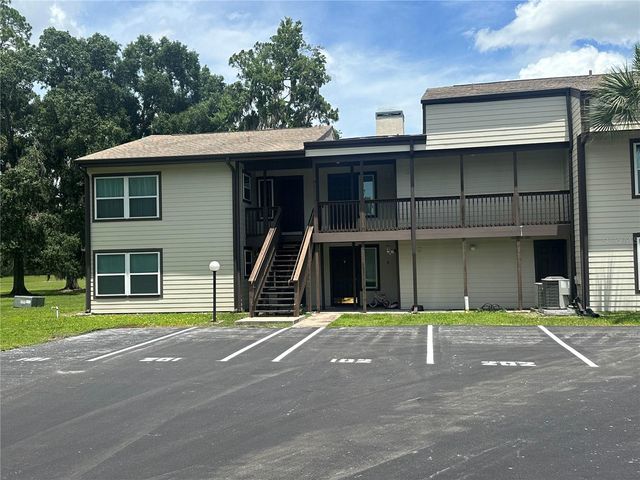
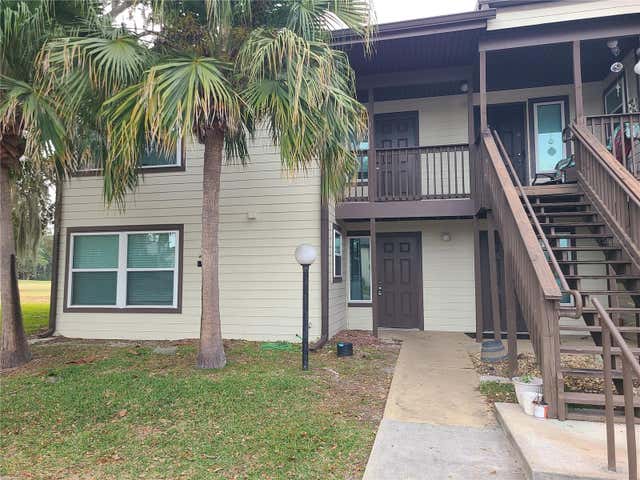
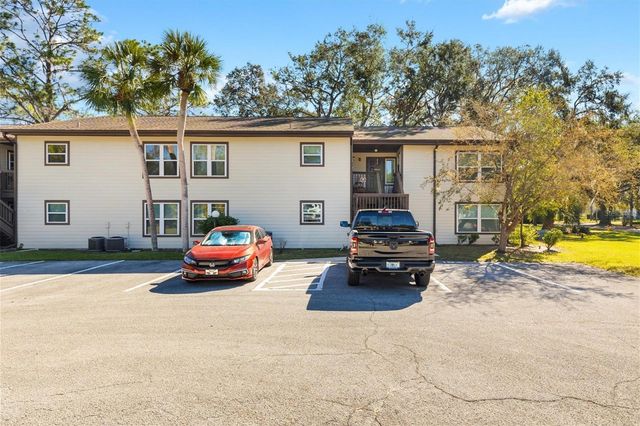
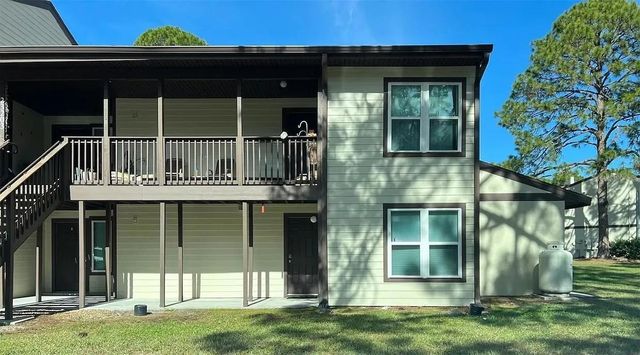

Similar Homes Nearby
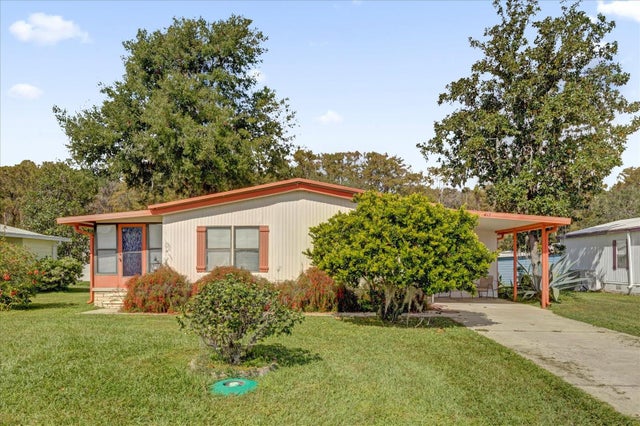


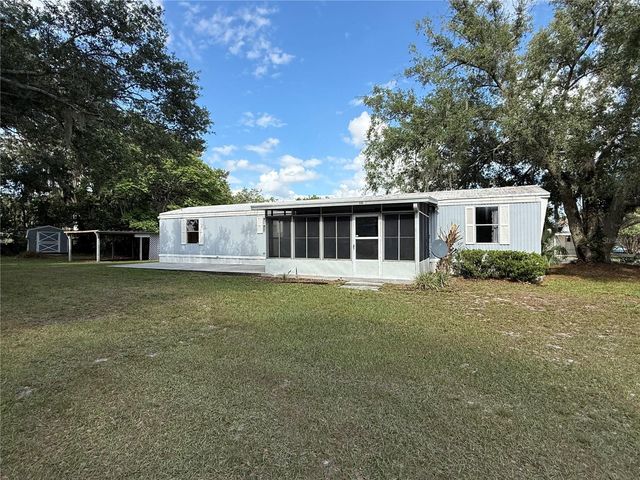
Similar Home Values
Comparable nearby listings and their asking prices.
| Address | Price | Beds | Baths | Sq Ft |
|---|---|---|---|---|
| 415 S TIMBER TRAIL, WILDWOOD, FL | $89,400 | 2 | 2 | 1,144 |
| 103 N TIMBER TRAIL, WILDWOOD, FL | $89,900 | 2 | 2 | 1,320 |
| 18101 SANDALWOOD DRIVE, WILDWOOD, FL | $89,900 | 1 | 1 | 872 |
| 27 S BOBWHITE ROAD, WILDWOOD, FL | $99,900 | 2 | 2 | 960 |
| 74 N BOBWHITE ROAD, WILDWOOD, FL | $109,900 | 2 | 2 | 1,152 |
| 806 NEW HAMPSHIRE AVENUE, WILDWOOD, FL | $110,000 | 2 | 2 | 840 |
Moving Cost Estimate
EXIT Agents in WILDWOOD


Listing Courtesy: VERMEULEN REALTY - 352-267-3563
Last Updated: 2026-04-30