

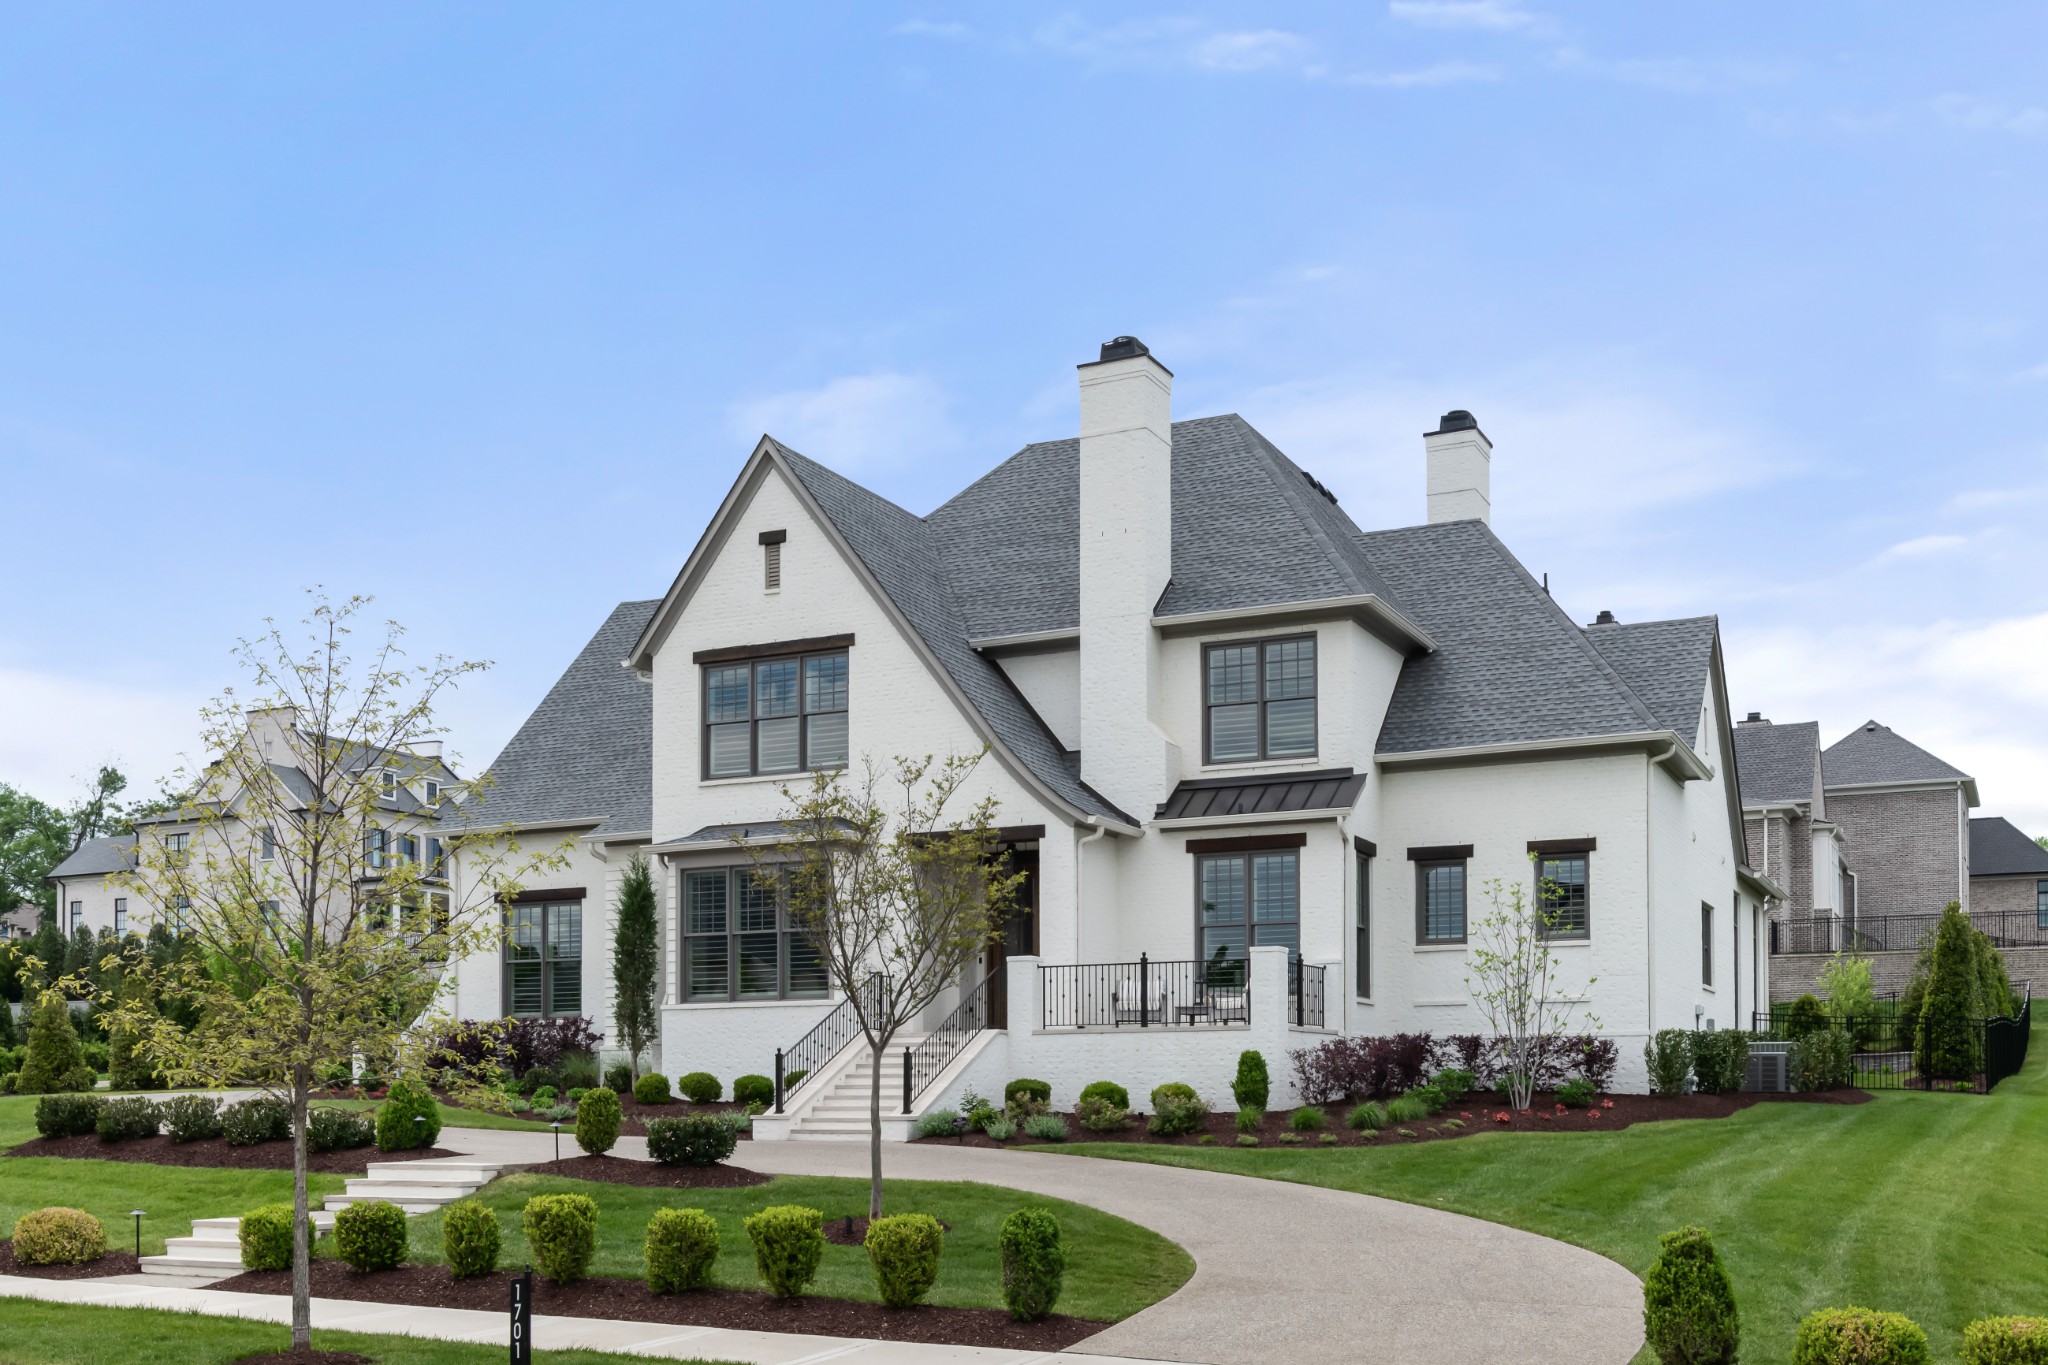
1701 Southwick Dr, Brentwood, TN 37027
Rosebrooke Sec2b · Williamson County
Key Facts
Description
Nestled in Brentwood's newest luxury community, Rosebrooke, 1701 Southwick Dr offers the perfect blend of timeless charm and modern elegance. Inside, you'll find sunlit, open-concept living spaces with soaring ceilings, hardwood floors throughout, and a gourmet kitchen featuring stainless steel Wolf & Sub-zero appliances and a spacious island ideal for entertaining. This home boasts five generously sized bedrooms, each with its own en-suite bathroom. Additionally, there's a dedicated office complete with its own cozy fireplace—a perfect haven for work or quiet reflection. The primary suite is a serene retreat with a spa-like ensuite and walk-in closet, while car enthusiasts and storage seekers will love the 4-car garage, offering ample space for vehicles, gear, or even a workshop. Step outside to your private oasis—a beautifully landscaped backyard complete with a stunning pool and spa, perfect for relaxing or hosting unforgettable gatherings. With its prime location near top-rated schools, upscale shopping, and fine dining, this home offers the best of Brentwood living.
Property Information
Property Type
Residential
Sub-Type
Single Family Residence
Year Built
2024
Stories
2
Living Area
5,451 sq ft
Lot Size
0.67 acres
Lot Dimensions
139 X 200
Garage Spaces
4
Parking Spaces
4
Days on Market
95
MLS® Listing#
3178729
Property Features
Appliances
Cooling
Heating
Flooring
Basement
Pool
Parking
Fencing
Construction
Utilities
Sewer
Water Source
Rooms
- 18x12
- 20x19
- 15x13
- Bedroom 118x14
- Bedroom 214x14
- Bedroom 315x14
- Bedroom 415x13
- Dining Room15x14
- Kitchen18x13
- Living Room20x19
- Master Bathroom
Schools
- Elementary:
- Jordan Elementary School
- Middle:
- Sunset Middle School
- High:
- Ravenwood High School
Financial Details
HOA
$328 / Monthly
Annual Taxes
$11,514
Parcel Number
094055E A 02500 00016055E
Directions
Concord Road to Sunset Road. Continue on Sunset Road for approximately 1 mile to Rosebrook on your right.
Affordability Calculator
$749,800
Estimated monthly payment
$19,954/mo
Principal $2,999,200 · Est. interest $4,184,151 over 30 yrs
Neighborhood Market Statistics
How this home compares to active listings in Brentwood, TN
- $1,000,000
- Median Listing Price
- 45
- Median Days on Market
- 4,547
- Median Sq Ft
- $393
- Median Price / Sq Ft
- 364
- Active Listings
- This home’s price is 275% above the area median.
- Its price per sq ft is 75% above the area median.
Market statistics compiled from active EXIT Realty® and MLS listings in Brentwood, TN.
Location
Map is currently unavailable for this location.
Points of Interest in Brentwood, TN
Showing the Brentwood area map.
Commute Calculator
Nearby Homes
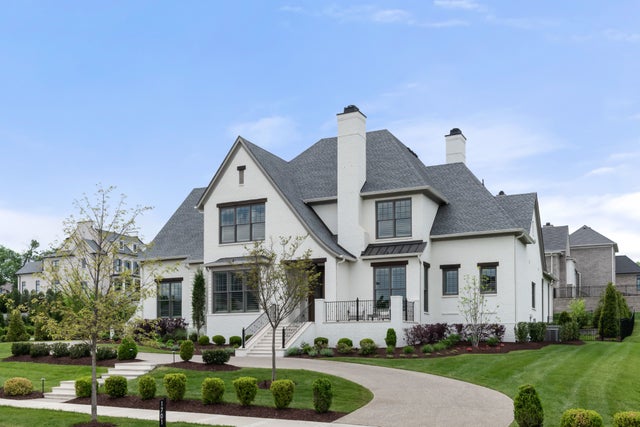

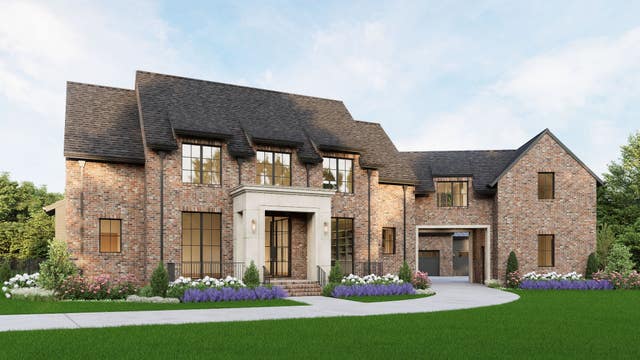

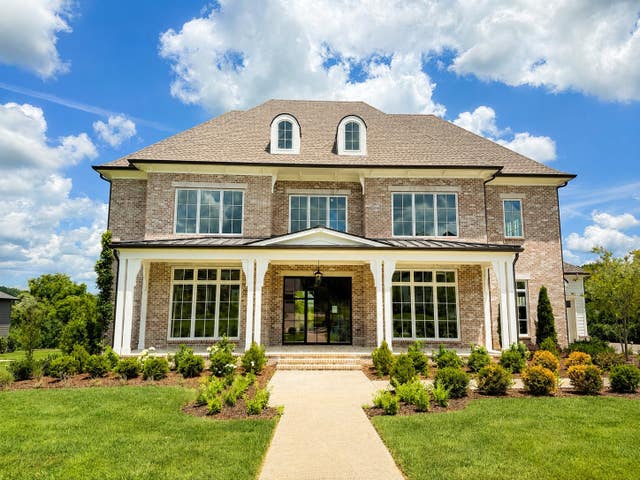

Similar Homes Nearby
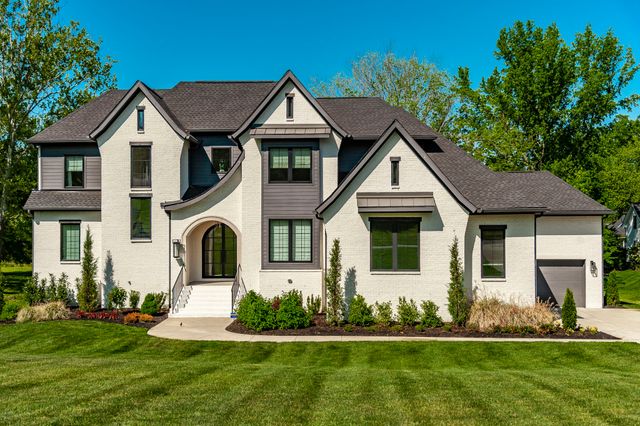
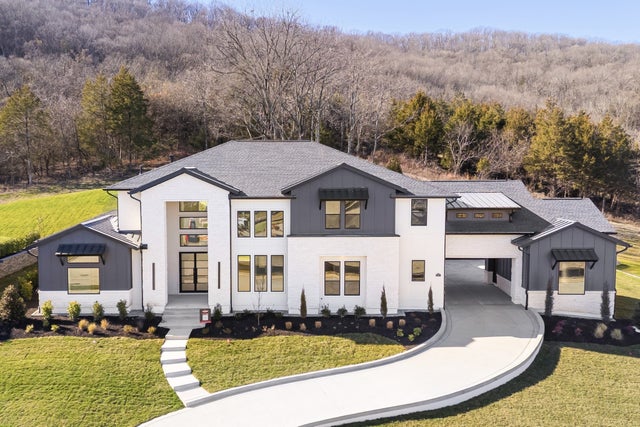


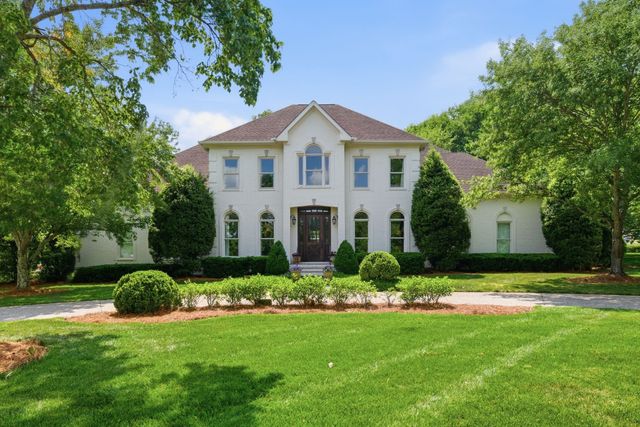
Similar Home Values
Comparable nearby listings and their asking prices.
| Address | Price | Beds | Baths | Sq Ft |
|---|---|---|---|---|
| 1305 Twin Springs Dr, Brentwood, TN | $2,645,000 | 5 | 6 | 4,122 |
| 1835 Dartmouth Drive, Brentwood, TN | $2,649,990 | 5 | 6 | 5,176 |
| 9407 Dewaal Rdg, Brentwood, TN | $2,689,000 | 5 | 7 | 5,605 |
| 1808 Camborne Pl, Brentwood, TN | $2,689,900 | 5 | 7 | 6,435 |
| 1806 Burland Cres, Brentwood, TN | $2,699,000 | 7 | 7 | 7,583 |
| 5201 Shaw Ct, Brentwood, TN | $2,699,900 | 5 | 6 | 4,968 |
Moving Cost Estimate
EXIT Agents in Brentwood



Listing Courtesy: Compass - 9496125234
Last Updated: 2026-04-17