

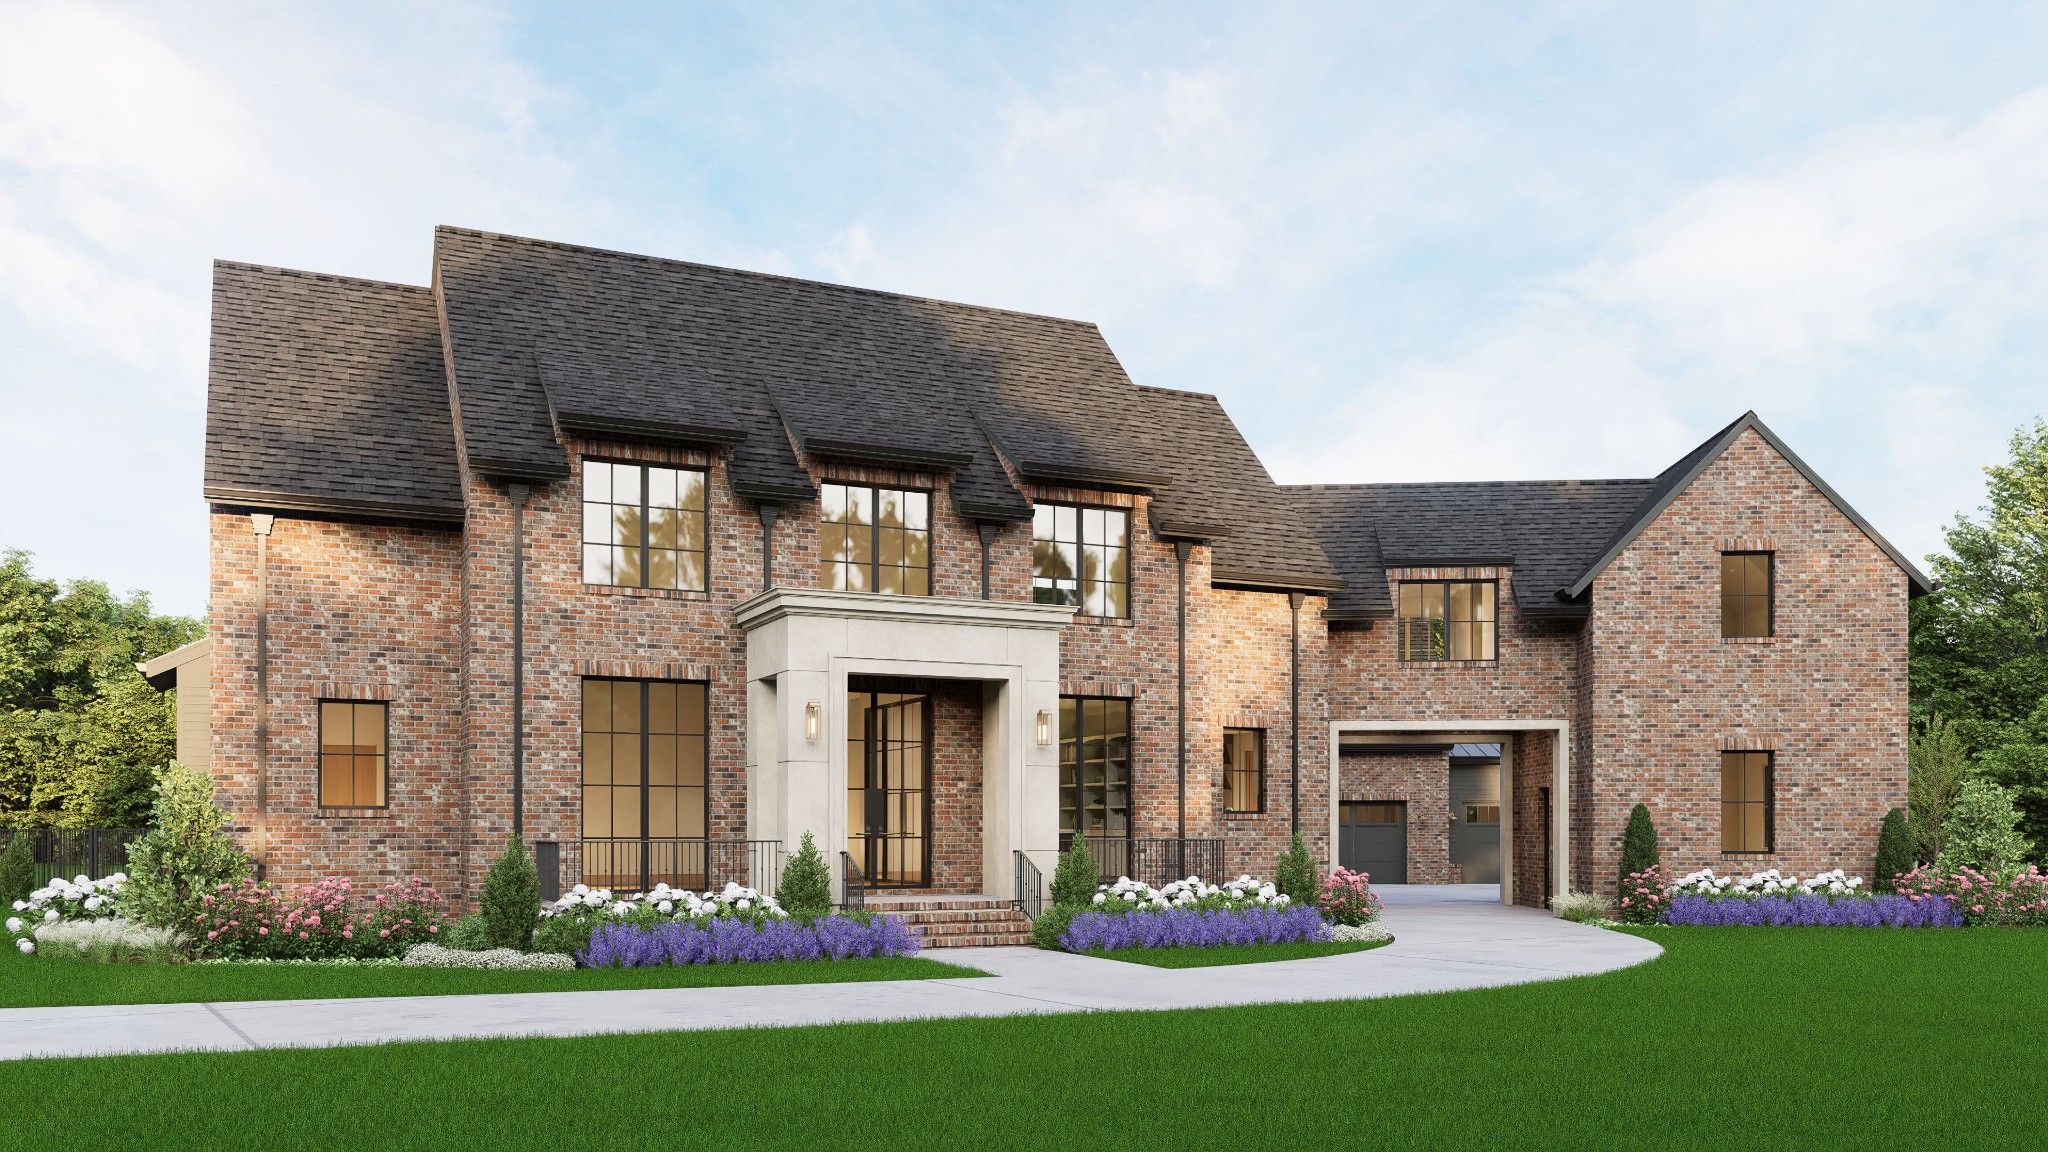
1621 Rosebrooke Drive, Brentwood, TN 37027
Rosebrooke Sec5 · Williamson County
Key Facts
Description
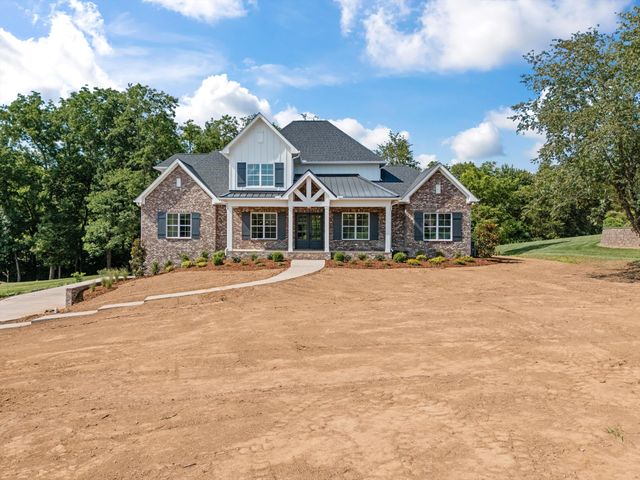
Thoughtfully curated with an elevated organic-modern aesthetic, this exceptional residence blends timeless architecture with richly layered designer finishes. Custom white oak cabinetry, antique brass hardware, dramatic stone selections, bespoke lighting, and artisan-inspired details create a home that feels both refined and deeply livable. The chef’s kitchen is anchored by a professional-grade appliance suite, oversized island, scullery pantry, and custom bar, while the luxurious primary retreat offers a spa-quality bath, dual custom closets, and vaulted architectural detailing. Exceptional indoor-outdoor living with covered porch, outdoor kitchen, and resort-style pool.
Property Information
Property Type
Residential
Sub-Type
Single Family Residence
Style
Traditional
Year Built
2026
Stories
2
Living Area
6,080 sq ft
Lot Size
0.91 acres
Garage Spaces
4
Parking Spaces
4
Days on Market
62
MLS® Listing#
3214109
Property Features
Interior
Appliances
Cooling
Heating
Flooring
Fireplace
Basement
Pool
Parking
Laundry
Patio
Fencing
Lot Features
Construction
Foundation
Roof
Security
Community
Utilities
Sewer
Water Source
Rooms
- 21x15
- 15x14
- 23x15
- Bedroom 118x15
- Bedroom 215x15
- Bedroom 314x13
- Bedroom 414x13
- Den14x13
- Dining Room20x10
- Kitchen20x13
- Living Room22x20
- Master Bathroom
Schools
- Elementary:
- Jordan Elementary School
- Middle:
- Sunset Middle School
- High:
- Ravenwood High School
Financial Details
HOA
$983 / Quarterly
Annual Taxes
$1
Parcel Number
094055E C 01800 00016055E
Directions
From I-65S: Take Exit 71-TN 253-Concord Road East, Continue on Concord for approx. 4 miles. Take a right onto Sunset Rd at the light past Governor's Club. Continue on Sunset for approx. 1 mile. Rosebrooke will be on the right. Stop by Clubhouse for info.
Affordability Calculator
$950,000
Estimated monthly payment
$25,281/mo
Principal $3,800,000 · Est. interest $5,301,338 over 30 yrs
Neighborhood Market Statistics
How this home compares to active listings in Brentwood, TN
- $1,000,000
- Median Listing Price
- 45
- Median Days on Market
- 4,548
- Median Sq Ft
- $394
- Median Price / Sq Ft
- 363
- Active Listings
- This home’s price is 375% above the area median.
- Its price per sq ft is 98% above the area median.
Market statistics compiled from active EXIT Realty® and MLS listings in Brentwood, TN.
Location

Points of Interest in Brentwood, TN
Showing the Brentwood area map.
Nearby Schools
Jordan Elementary School
Elementary · 1.0 mi away
Sunset Elementary School
Elementary · 1.6 mi away
Sunset Middle School
Secondary · 1.6 mi away
Nolensville Elementary School
Elementary · 2.4 mi away
Primrose Schools
Elementary · 2.5 mi away
All God's Children Early LRNG Acad
School · 2.6 mi away
Kenrose Elementary
Elementary · 2.7 mi away
Nolensville Elementary
Elementary · 3.0 mi away
Ravenwood High School
Secondary · 3.0 mi away
Edmondson Elementary School
Elementary · 3.2 mi away
Woodland Middle School
Secondary · 3.5 mi away
Crockett Elementary
Elementary · 3.5 mi away
Clovercroft Elementary School
Elementary · 3.7 mi away
Nolensville High School
Secondary · 3.7 mi away
Mill Creek Elementary School
Elementary · 3.8 mi away
Oliver Middle School
Secondary · 3.8 mi away
Mill Creek Middle School
Secondary · 3.8 mi away
May Werthan Shayne Elementary School
Elementary · 3.9 mi away
Nashville Collegiate Prep
Secondary · 4.6 mi away
Montessori Academy
Elementary · 4.8 mi away
Commute Calculator
Nearby Homes
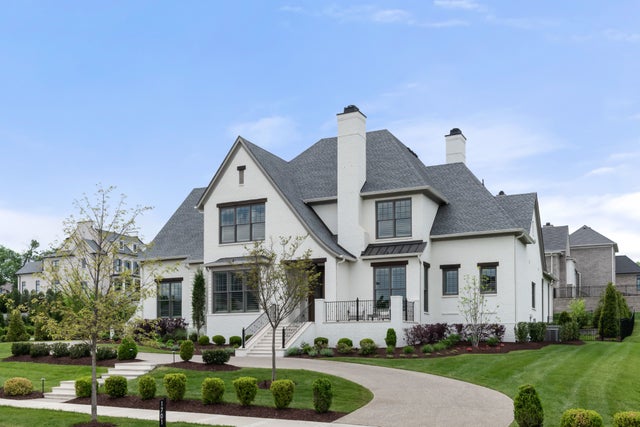


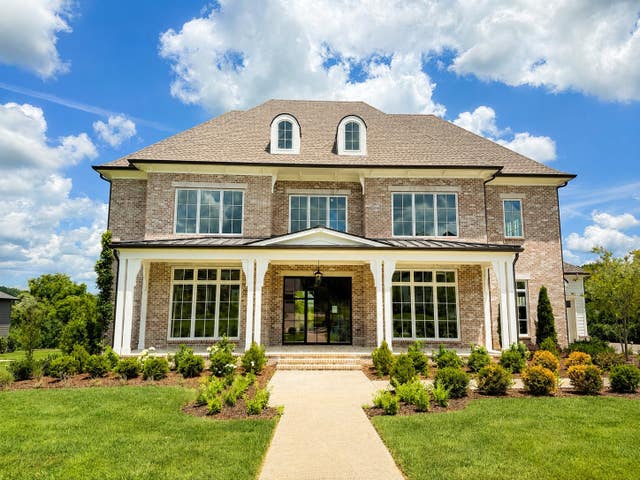
Similar Homes Nearby


Similar Home Values
Comparable nearby listings and their asking prices.
| Address | Price | Beds | Baths | Sq Ft |
|---|---|---|---|---|
| 8247 Ambrose Ct, Brentwood, TN | $3,329,000 | 6 | 7 | 5,966 |
| 9817 Easton Dr, Brentwood, TN | $3,348,325 | 5 | 7 | 5,149 |
| 1704 Southwick Dr, Brentwood, TN | $3,417,420 | 5 | 7 | 5,692 |
| 5108 Seward Rd, Brentwood, TN | $3,425,000 | 5 | 6 | 5,255 |
| 1706 Southwick Dr, Brentwood, TN | $3,441,250 | 5 | 7 | 5,408 |
| 718 Wilson Pike, Brentwood, TN | $3,500,000 | 5 | 6 | 6,731 |
Moving Cost Estimate
EXIT Agents in Brentwood



Listing Courtesy: Fridrich & Clark Realty - 6153005996
Last Updated: 2026-05-15