

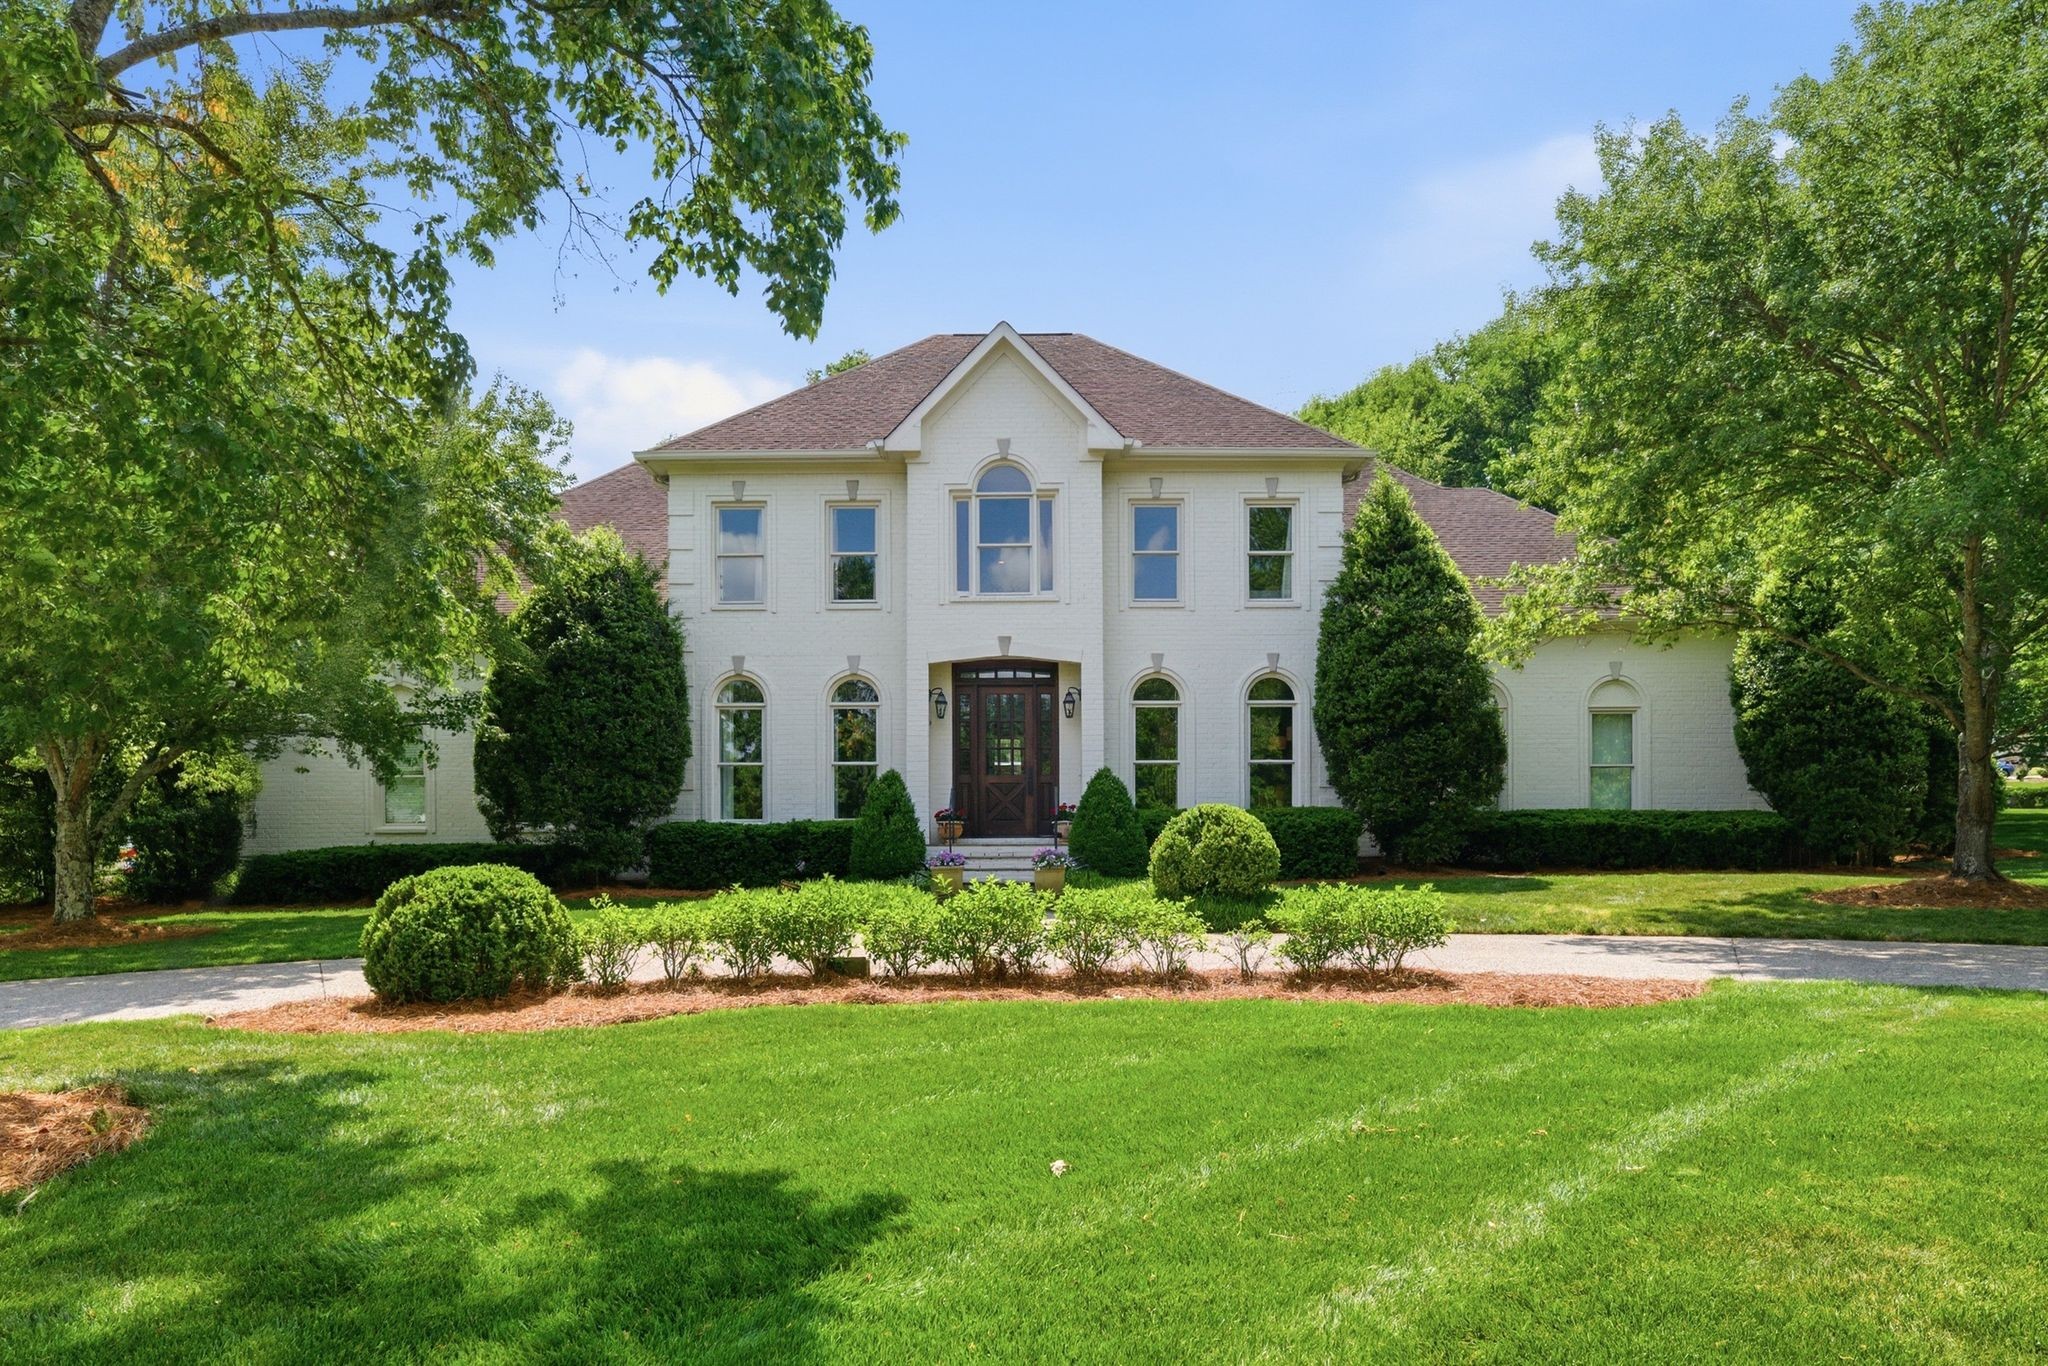
5201 Shaw Ct, Brentwood, TN 37027
Princeton Hills Sec 2 · Williamson County
Key Facts
Description
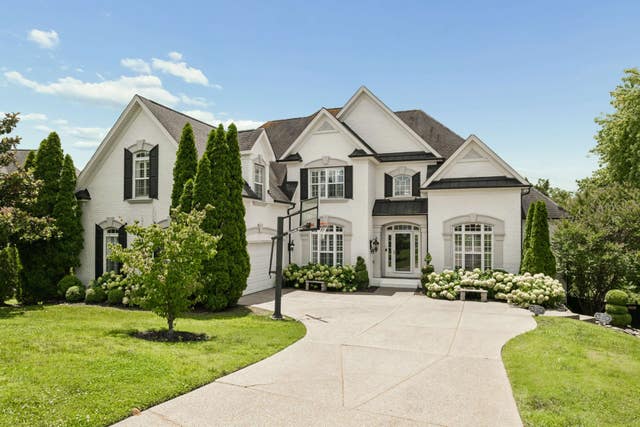
Fabulous, updated, and vibrant 5-bedroom, 5.5-bath brick home tucked in the back of Princeton Hills and within walking distance to Brentwood High School and Brentwood Middle School. Thoughtfully designed for both everyday living and effortless entertaining, this home offers exceptional flow with a knockout kitchen that opens seamlessly to a fantastic living room and a light-filled gathering room. The main-level primary suite is a true retreat, featuring a spacious walk-in closet and a beautifully renovated marble bath. Upstairs, you’ll find two en-suite bedrooms along with two additional generously sized bedrooms connected by a Jack-and-Jill bath. A 3-car garage is complemented by a private au pair or in-law suite above, complete with its own mini kitchen and full bath—ideal for guests or extended family. Step outside to your own private, resort-style oasis—complete with a covered grilling area, stunning pool, outdoor fireplace, and beautifully designed living space perfect for relaxing or entertaining. The primary suite offers a peaceful escape, overlooking the pool from a screened-in porch. A rare opportunity combining location, style, and elevated indoor-outdoor living at its finest.
Property Information
Property Type
Residential
Sub-Type
Single Family Residence
Year Built
1998
Stories
2
Living Area
4,968 sq ft
Lot Size
0.88 acres
Lot Dimensions
192 X 185
Garage Spaces
3
Parking Spaces
3
Days on Market
30
MLS® Listing#
3211051
Property Features
Interior
Appliances
Cooling
Heating
Flooring
Fireplace
Basement
Pool
Parking
Patio
Fencing
Lot Features
Construction
Utilities
Sewer
Water Source
Rooms
- 12x11
- 13x12
- 29x25
- 15x12
- Bedroom 119x14
- Bedroom 212x12
- Bedroom 319x12
- Bedroom 415x11
- Dining Room15x12
- Kitchen17x12
- Living Room19x18
- Master Bathroom
Schools
- Elementary:
- Scales Elementary
- Middle:
- Brentwood Middle School
- High:
- Brentwood High School
Financial Details
HOA
$633 / Quarterly
Annual Taxes
$8,462
Parcel Number
094028C A 02800 00015028C
Directions
Franklin Road south to Right on Murray Lane, Left on Princeton Hills Drive, Left on Shaw Court. Home on the right.
Affordability Calculator
$539,980
Estimated monthly payment
$14,370/mo
Principal $2,159,920 · Est. interest $3,013,281 over 30 yrs
Neighborhood Market Statistics
How this home compares to active listings in Brentwood, TN
- $1,000,000
- Median Listing Price
- 46
- Median Days on Market
- 4,545
- Median Sq Ft
- $397
- Median Price / Sq Ft
- 362
- Active Listings
- This home’s price is 170% above the area median.
- Its price per sq ft is 37% above the area median.
Market statistics compiled from active EXIT Realty® and MLS listings in Brentwood, TN.
Location

Points of Interest in Brentwood, TN
Showing the Brentwood area map.
Nearby Schools
Brentwood High School
Secondary · 0.3 mi away
Brentwood Middle School
Secondary · 0.3 mi away
Brentwood Academy
School · 1.5 mi away
Lipscomb Elementary
Elementary · 1.8 mi away
Primrose Schools
Elementary · 1.8 mi away
Scales Elementary School
Elementary · 1.8 mi away
Forest Hills United Methodist Church
School · 2.1 mi away
Gardner School
School · 2.5 mi away
Currey Ingram Academy
School · 2.7 mi away
Goddard School
School · 2.8 mi away
Profectus Jiu-Jitsu
School · 3.2 mi away
Woodland Middle School
Secondary · 3.4 mi away
Crockett Elementary
Elementary · 3.4 mi away
Grassland Elementary
Elementary · 3.6 mi away
Percy Priest Elementary School
Elementary · 3.6 mi away
The Academy of Seaboard Lane
School · 3.6 mi away
Grassland Middle School
Secondary · 3.8 mi away
Benton Hall Academy
Elementary · 4.0 mi away
Franklin Christian Academy
School · 4.0 mi away
Bethlehem Preschool
School · 4.0 mi away
Commute Calculator
Nearby Homes
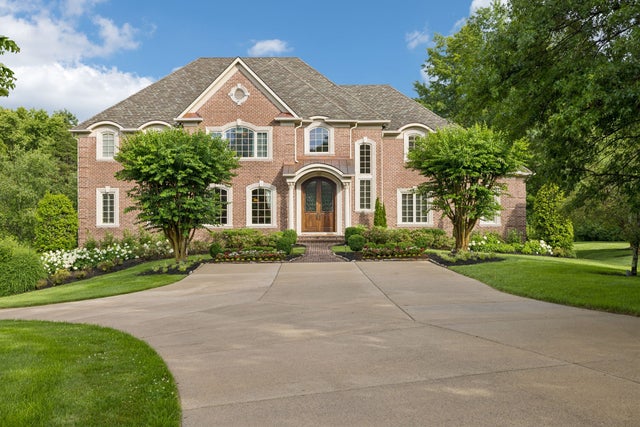

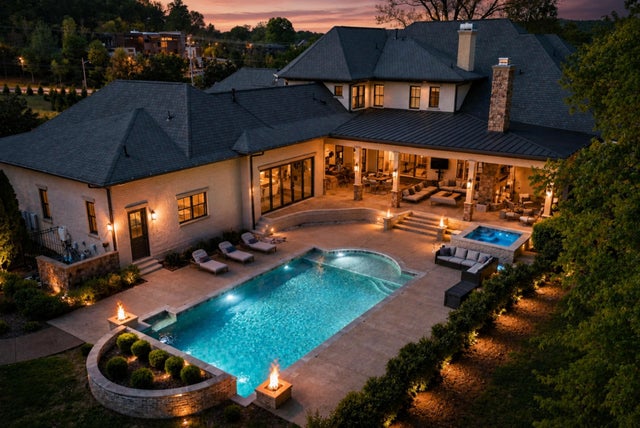
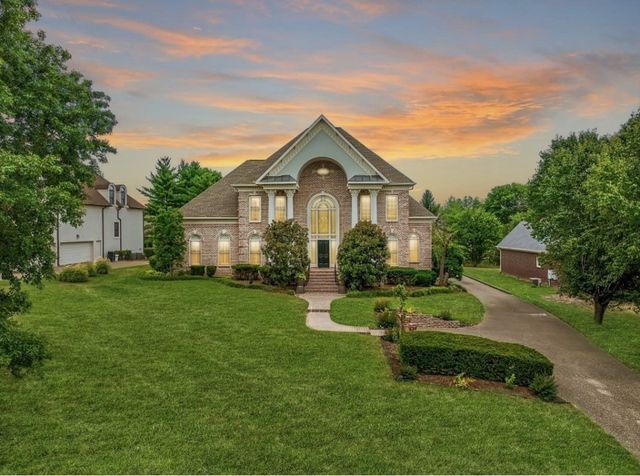
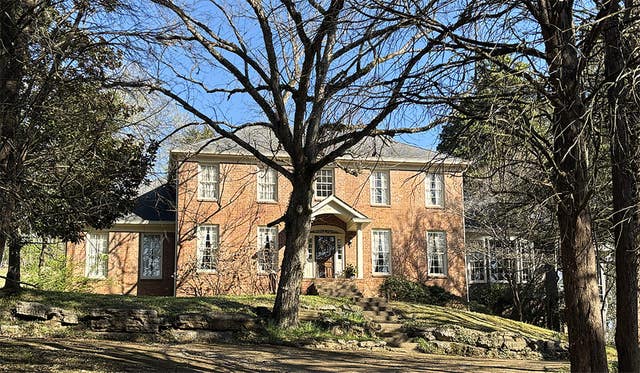
Similar Homes Nearby
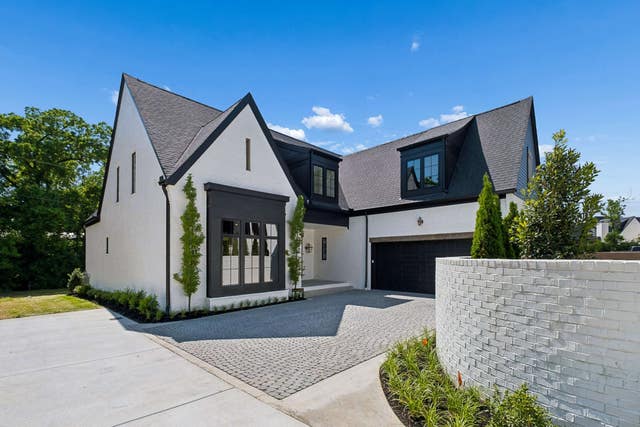
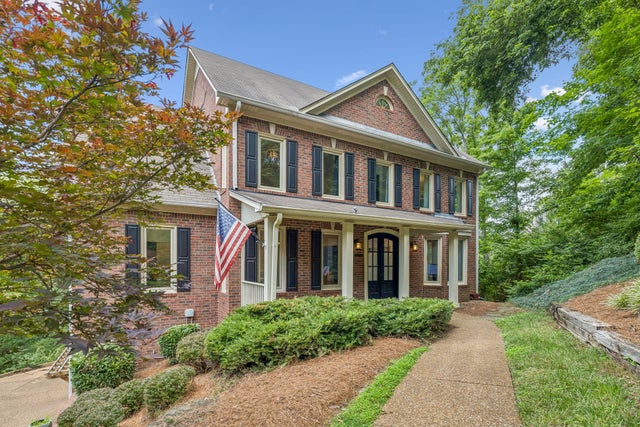


Similar Home Values
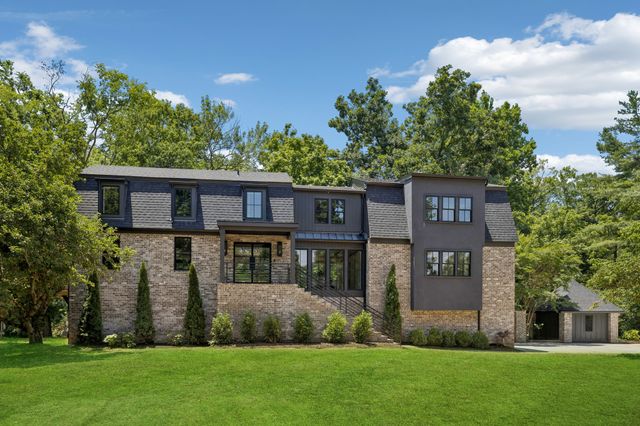
Comparable nearby listings and their asking prices.
| Address | Price | Beds | Baths | Sq Ft |
|---|---|---|---|---|
| 5448B Franklin Pike Cir, Brentwood, TN | $1,890,000 | 4 | 5 | 4,706 |
| 716 Split Rail Dr, Brentwood, TN | $1,890,000 | 6 | 6 | 5,262 |
| 1802 Morgan Farms Way, Brentwood, TN | $1,895,000 | 5 | 7 | 5,202 |
| 9713 Mountain Ash Ct, Brentwood, TN | $1,899,000 | 6 | 5 | 5,918 |
| 506 Stonewall Way, Brentwood, TN | $1,899,000 | 5 | 6 | 4,622 |
| 1901 Harpeth River Dr, Brentwood, TN | $1,899,000 | 5 | 5 | 3,850 |
Moving Cost Estimate
EXIT Agents in Brentwood



Listing Courtesy: Fridrich & Clark Realty - 6152786210
Last Updated: 2026-05-08