

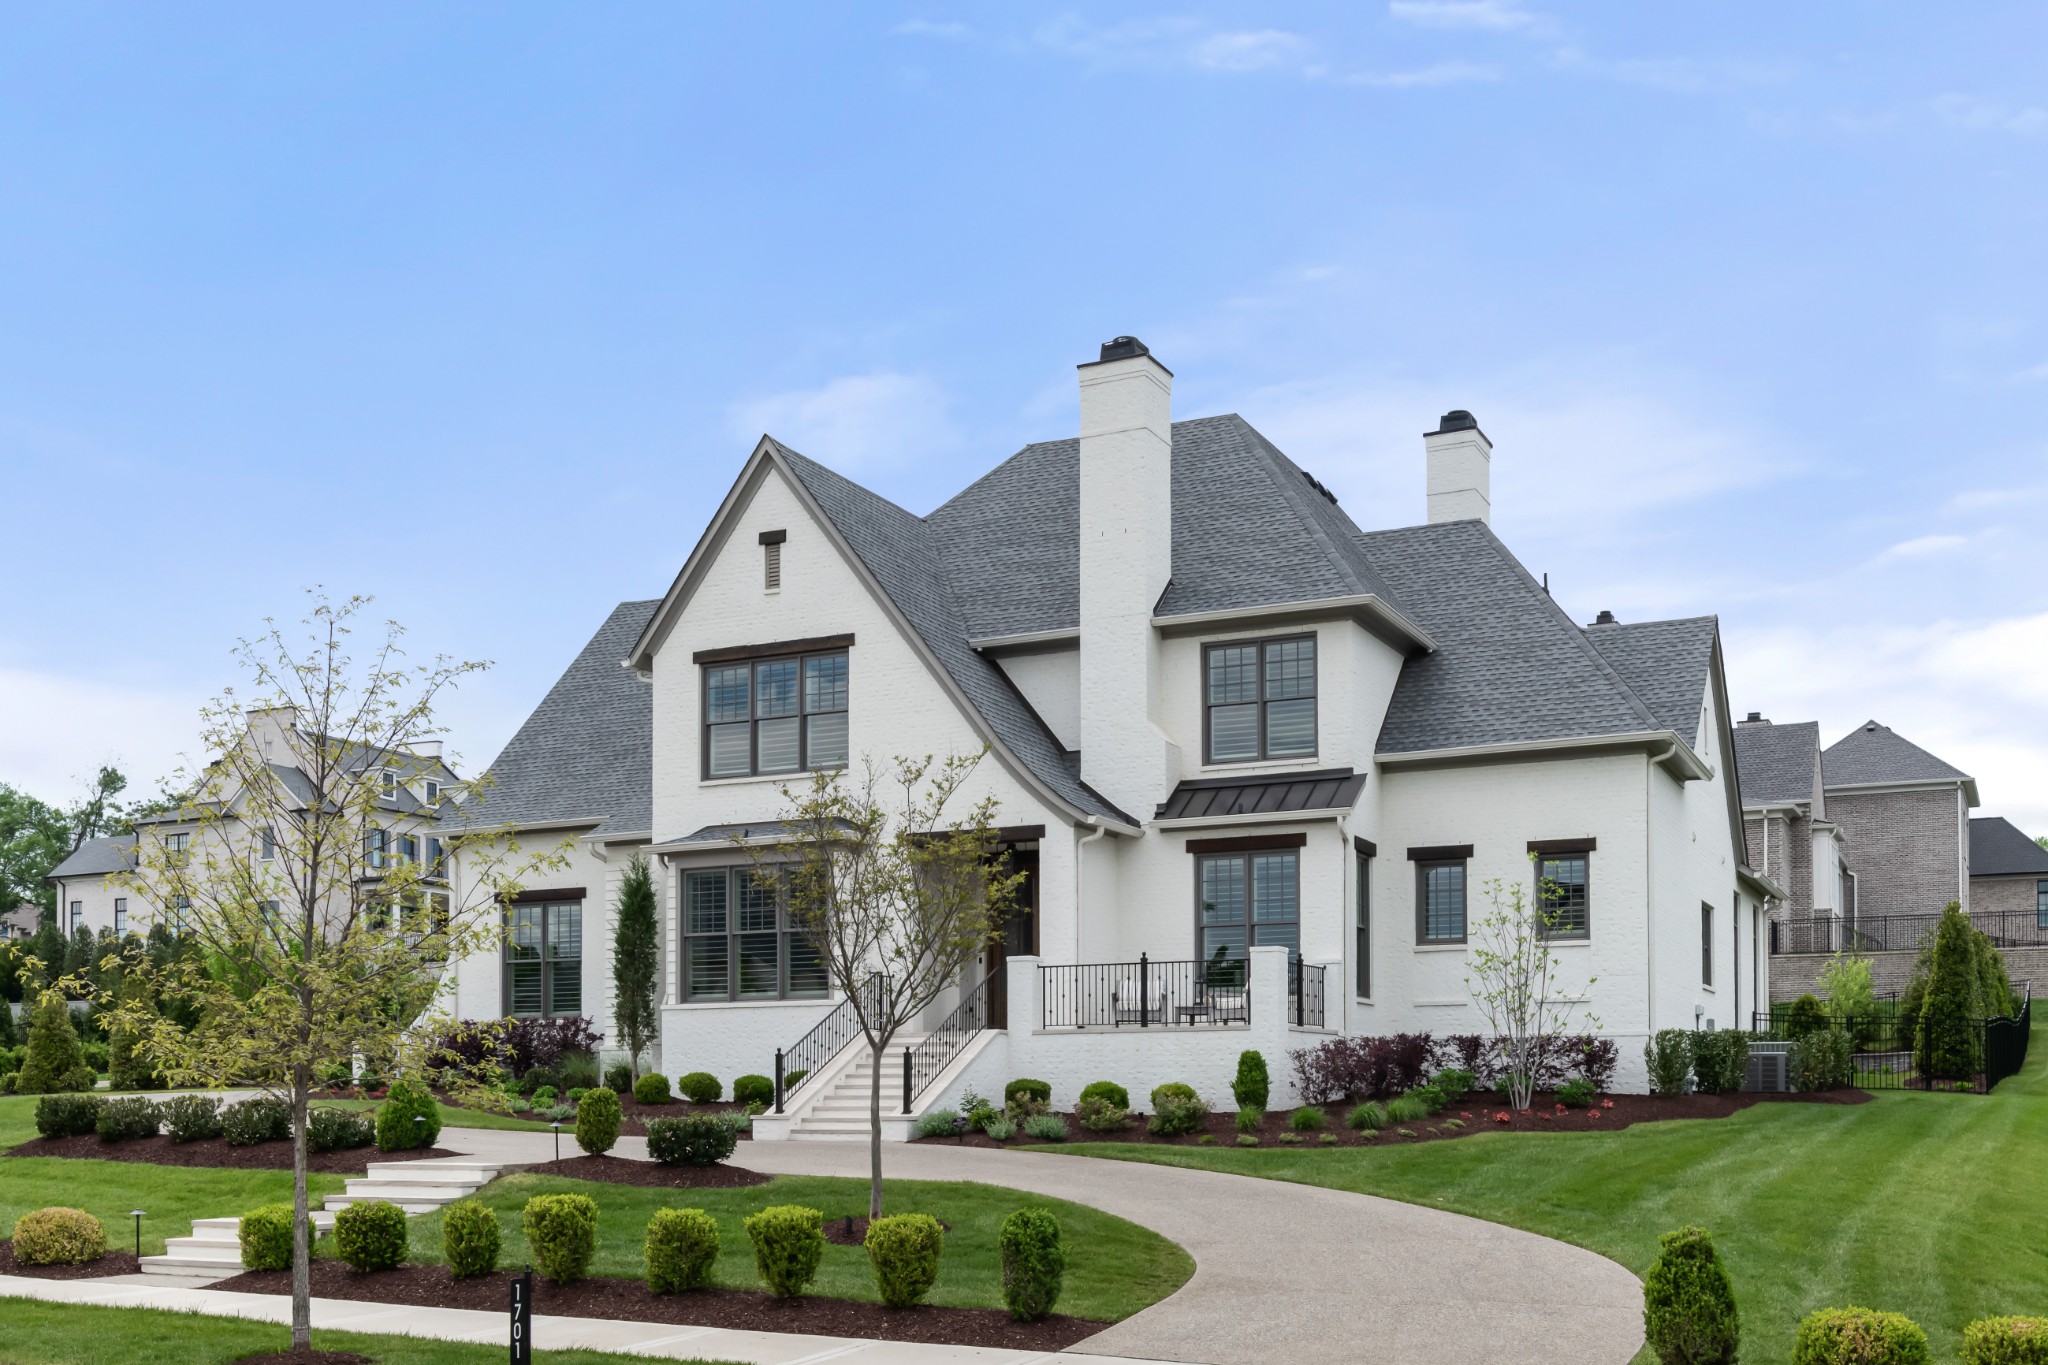
1701 Southwick Dr, Brentwood, TN 37027
Rosebrooke Sec2b · Williamson County
Key Facts
Description
Nestled in Brentwood's newest luxury community, Rosebrooke, 1701 Southwick Dr offers the perfect blend of timeless charm and modern elegance. Inside, you'll find sunlit, open-concept living spaces with soaring ceilings, hardwood floors throughout, and a gourmet kitchen featuring stainless steel Wolf & Sub-zero appliances and a spacious island ideal for entertaining. This home boasts five generously sized bedrooms, each with its own en-suite bathroom. Additionally, there's a dedicated office complete with its own cozy fireplace—a perfect haven for work or quiet reflection. The primary suite is a serene retreat with a spa-like ensuite and walk-in closet, while car enthusiasts and storage seekers will love the 4-car garage, offering ample space for vehicles, gear, or even a workshop. Step outside to your private oasis—a beautifully landscaped backyard complete with a stunning pool and spa, perfect for relaxing or hosting unforgettable gatherings. With its prime location near top-rated schools, upscale shopping, and fine dining, this home offers the best of Brentwood living.
Property Information
Property Type
Residential
Sub-Type
Single Family Residence
Year Built
2024
Stories
2
Living Area
5,451 sq ft
Lot Size
0.67 acres
Lot Dimensions
139 X 200
Garage Spaces
4
Parking Spaces
4
Days on Market
85
MLS® Listing#
3178729
Property Features
Appliances
Cooling
Heating
Flooring
Basement
Pool
Parking
Fencing
Construction
Utilities
Sewer
Water Source
Rooms
- 18x12
- 20x19
- 15x13
- Bedroom 118x14
- Bedroom 214x14
- Bedroom 315x14
- Bedroom 415x13
- Dining Room15x14
- Kitchen18x13
- Living Room20x19
- Master Bathroom
Schools
- Elementary:
- Jordan Elementary School
- Middle:
- Sunset Middle School
- High:
- Ravenwood High School
Financial Details
HOA
$328 / Monthly
Annual Taxes
$11,514
Parcel Number
094055E A 02500 00016055E
Directions
Concord Road to Sunset Road. Continue on Sunset Road for approximately 1 mile to Rosebrook on your right.
Affordability Calculator
$749,800
Estimated monthly payment
$19,954/mo
Principal $2,999,200 · Est. interest $4,184,151 over 30 yrs
Neighborhood Market Statistics
How this home compares to active listings in Brentwood, TN
- $1,000,000
- Median Listing Price
- 45
- Median Days on Market
- 4,548
- Median Sq Ft
- $394
- Median Price / Sq Ft
- 363
- Active Listings
- This home’s price is 275% above the area median.
- Its price per sq ft is 74% above the area median.
Market statistics compiled from active EXIT Realty® and MLS listings in Brentwood, TN.
Location

Points of Interest in Brentwood, TN
Showing the Brentwood area map.
Nearby Schools
Jordan Elementary School
Elementary · 0.9 mi away
Sunset Elementary School
Elementary · 1.6 mi away
Sunset Middle School
Secondary · 1.6 mi away
Nolensville Elementary School
Elementary · 2.4 mi away
Primrose Schools
Elementary · 2.5 mi away
Kenrose Elementary
Elementary · 2.6 mi away
All God's Children Early LRNG Acad
School · 2.6 mi away
Ravenwood High School
Secondary · 2.9 mi away
Nolensville Elementary
Elementary · 3.0 mi away
Edmondson Elementary School
Elementary · 3.2 mi away
Woodland Middle School
Secondary · 3.4 mi away
Crockett Elementary
Elementary · 3.4 mi away
Clovercroft Elementary School
Elementary · 3.6 mi away
Nolensville High School
Secondary · 3.7 mi away
Mill Creek Elementary School
Elementary · 3.8 mi away
Oliver Middle School
Secondary · 3.9 mi away
Mill Creek Middle School
Secondary · 3.9 mi away
May Werthan Shayne Elementary School
Elementary · 3.9 mi away
Nashville Collegiate Prep
Secondary · 4.6 mi away
Montessori Academy
Elementary · 4.8 mi away
Commute Calculator
Nearby Homes
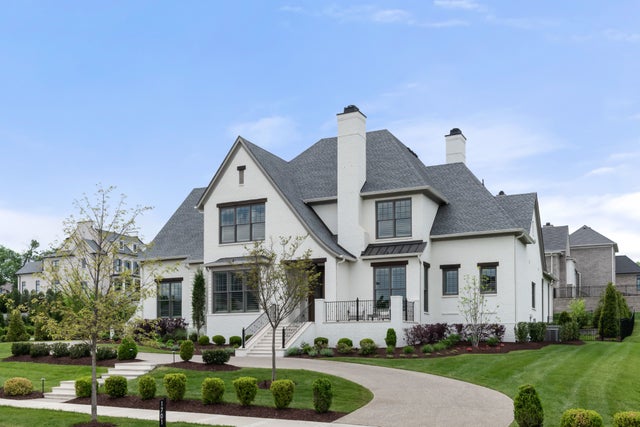

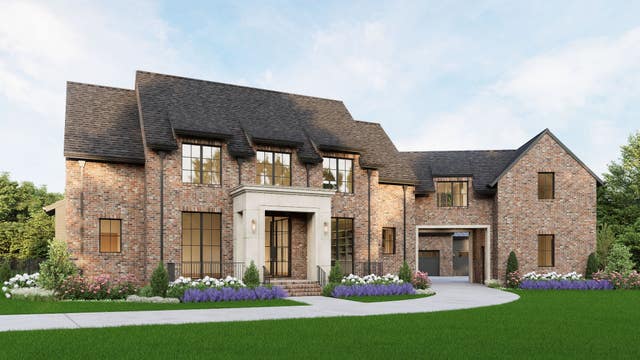

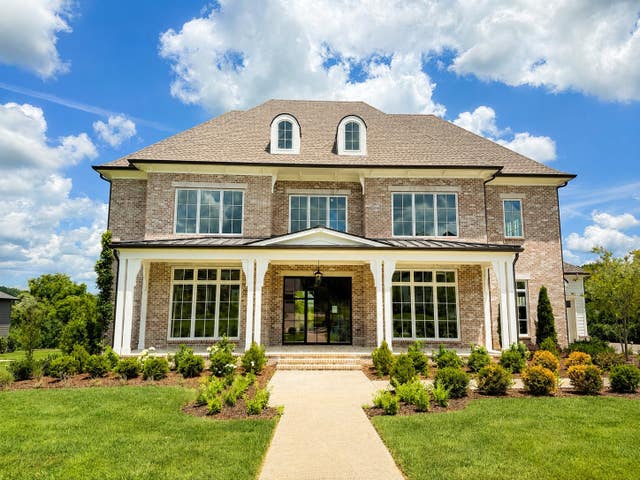

Similar Homes Nearby
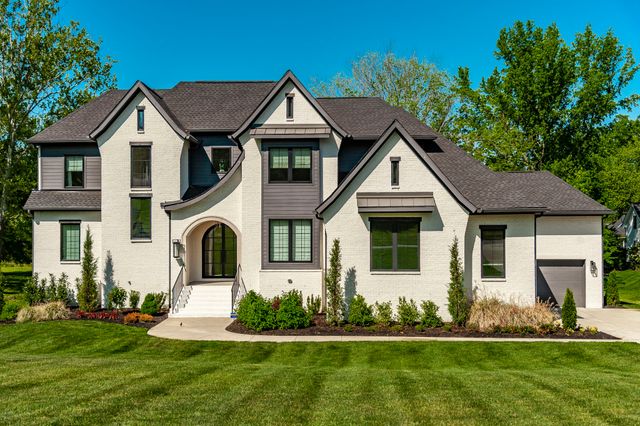
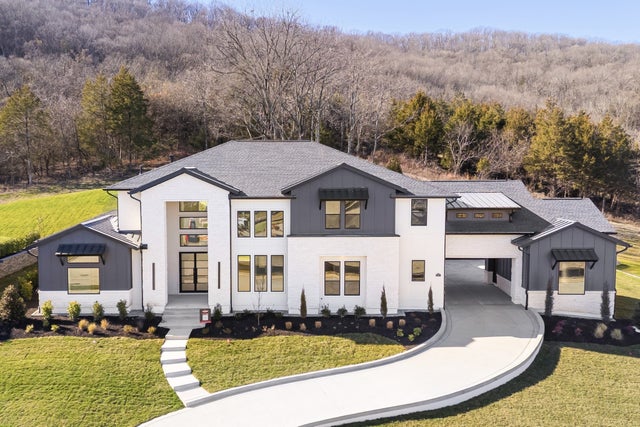


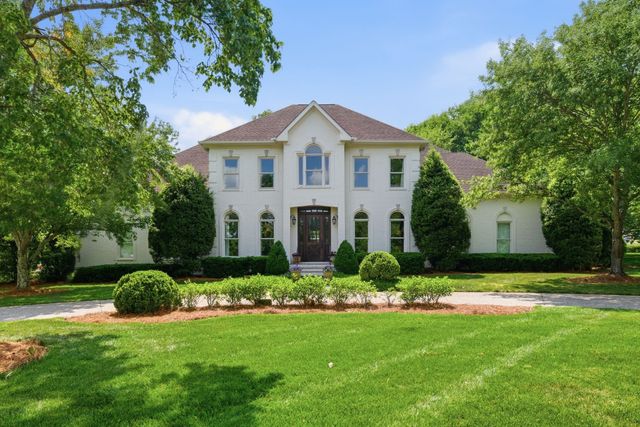
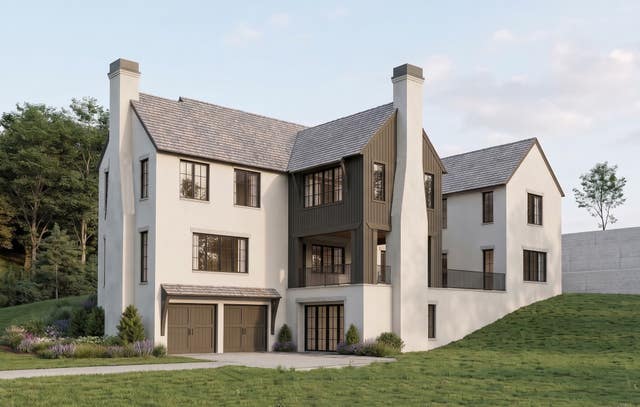
Similar Home Values
Comparable nearby listings and their asking prices.
| Address | Price | Beds | Baths | Sq Ft |
|---|---|---|---|---|
| 1305 Twin Springs Dr, Brentwood, TN | $2,645,000 | 5 | 6 | 4,122 |
| 1835 Dartmouth Drive, Brentwood, TN | $2,649,990 | 5 | 6 | 5,176 |
| 9407 Dewaal Rdg, Brentwood, TN | $2,689,000 | 5 | 7 | 5,605 |
| 1806 Burland Cres, Brentwood, TN | $2,699,000 | 7 | 7 | 7,583 |
| 5201 Shaw Ct, Brentwood, TN | $2,699,900 | 5 | 6 | 4,968 |
| 6323 Callie Lane, Brentwood, TN | $2,699,900 | 4 | 7 | 5,525 |
Moving Cost Estimate
EXIT Agents in Brentwood



Listing Courtesy: Compass - 9496125234
Last Updated: 2026-04-17